
105 Meadowcrest DriveSeneca, SC 29672
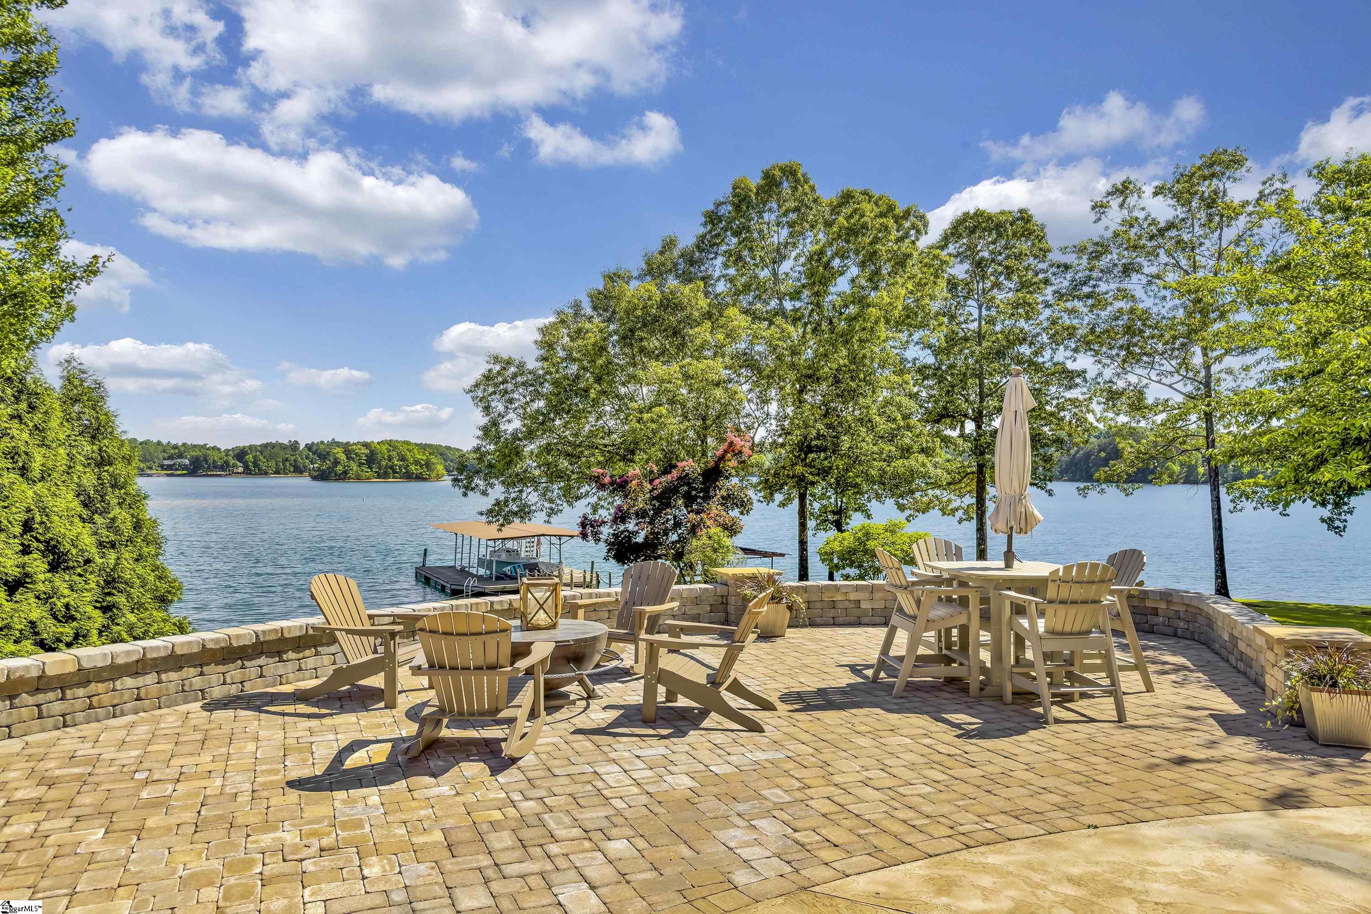
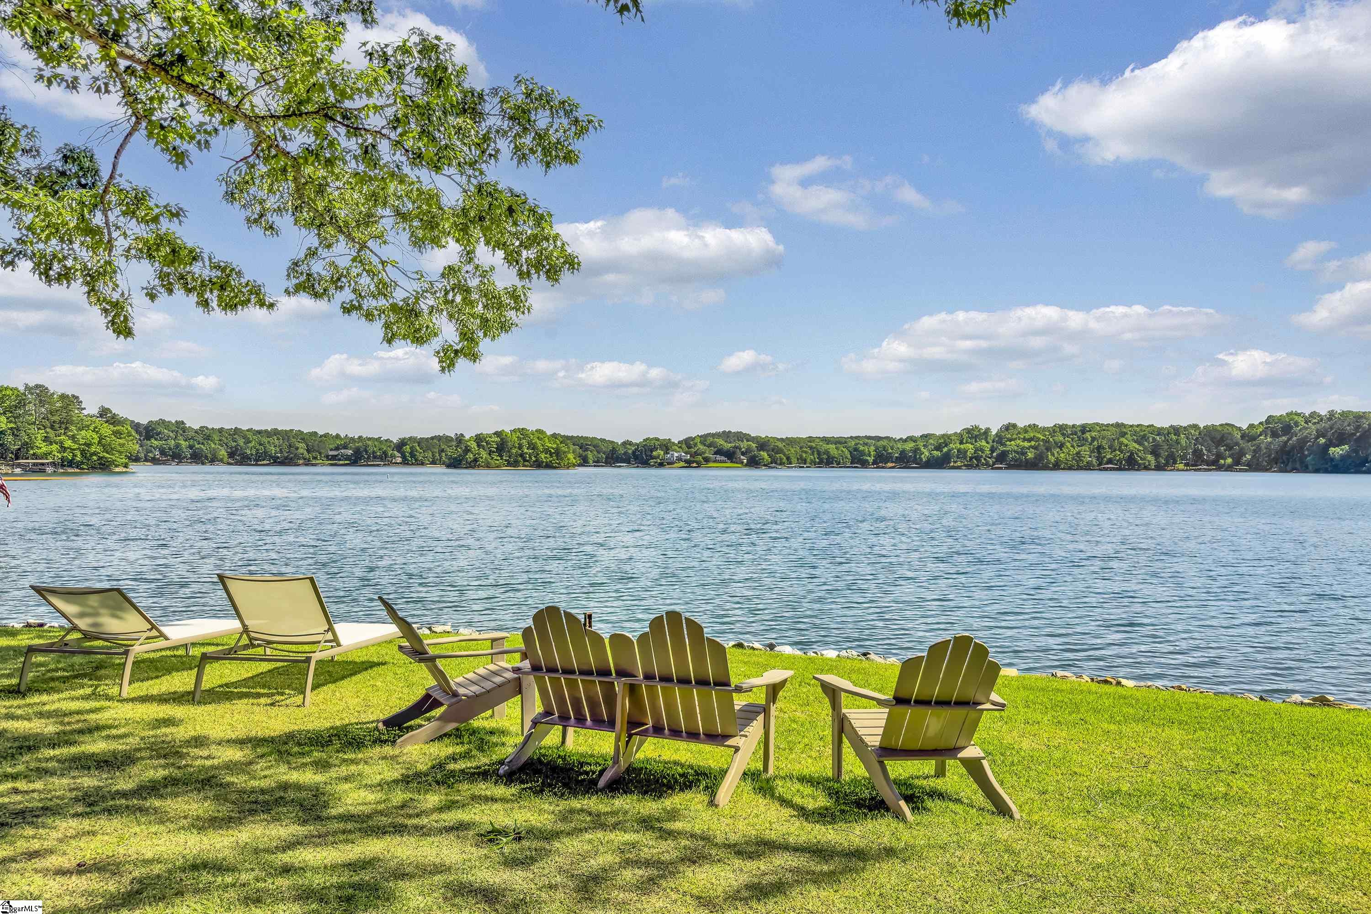

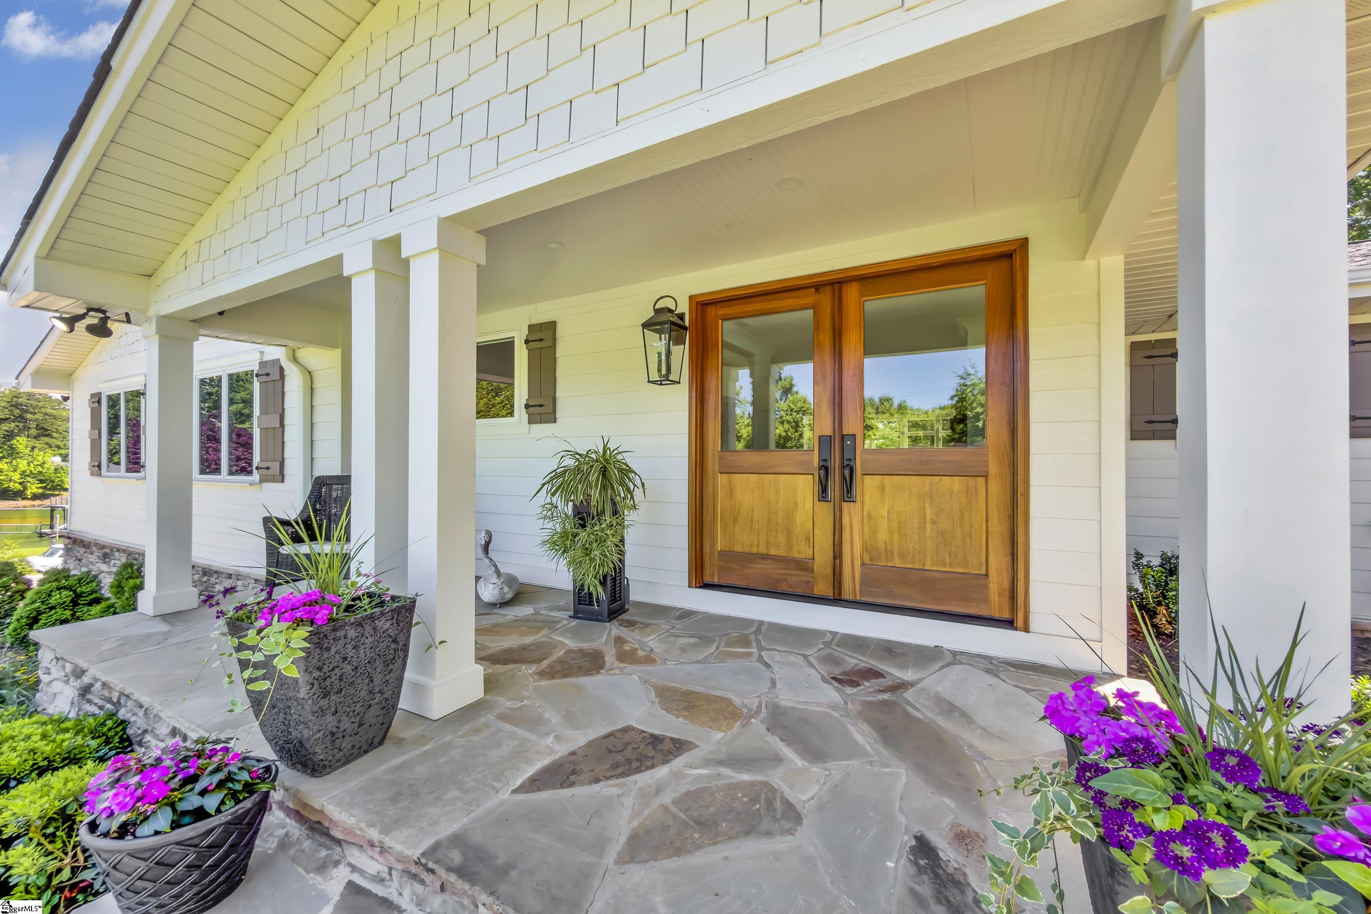
Wake up to sweeping water views as an expansive, gently sloping lawn leads to over 200 feet of shoreline on Lake Keowee. It’s the perfect setting for kids chasing fireflies at dusk, casting a line from the dock at sunrise, and spending carefree summer days playing by the water and losing track of time. Experience the best of lakefront living with this move-in ready home while offering an abundance of outdoor living and with NO HOA it offers strong rental potential. From the moment you arrive, the home impresses with dual driveways, two double garages, HardiePlank siding, stacked stone accents, and professionally landscaped grounds complete with irrigation, uplighting, and natural boulder features. Double mahogany doors welcome you into a thoughtfully designed interior with teak hardwood floors, shiplap accents, vaulted ceilings, and a stunning stacked-stone wood-burning fireplace anchoring the great room. The open-concept kitchen is a true centerpiece, equipped with premium Thermador appliances including a six-burner gas range, double ovens, paneled refrigerator, and custom cabinetry with soft-close features. Two copper kitchen sinks, a pot filler, expansive pantry with prep space, wine storage, beverage coolers, and a dedicated coffee bar make this space as functional as it is beautiful. Walls of Andersen windows frame breathtaking lake views, while the screened porch, grilling deck, and multiple outdoor living spaces invite you to relax and entertain. Enjoy evenings by the fire pit, unwind in the hot tub, or stroll along the paver path to your private dock and lift—fully equipped with water and electricity. A waterside shed adds convenience for all your lake gear. The main-level primary suite offers a private retreat with a spacious closet featuring island storage and a spa-like bath complete with heated floors, zero-entry shower, basket-weave tile, and dual vanities. Additional main-level features include laundry and a flexible bedroom or office space. The lower level provides even more room to gather with a cozy den, gas fireplace, durable LVP flooring, and walkout access to the patio. A partially finished lower garage presents an easy opportunity to expand your living space even further. Located just minutes from Seneca , this exceptional lake home offers the perfect blend of luxury, comfort, and convenience. Center Console Boat, gator, and select furnishings are available for purchase, making this a truly turnkey opportunity to start enjoying lake life right away.
| 12 hours ago | Listing updated with changes from the MLS® | |
| 3 days ago | Status changed to Active Under Contract | |
| a week ago | Listing first seen on site |

Listing information is provided by Participants of the Greater Greenville Association of Realtors. IDX information is provided exclusively for personal, non-commercial use, and may not be used for any purpose other than to identify prospective properties consumers may be interested in purchasing. Information is deemed reliable but not guaranteed. Copyright 2026, Greater Greenville Association of Realtors.
Last checked: 2026-05-25 10:51 AM UTC
Did you know? You can invite friends and family to your search. They can join your search, rate and discuss listings with you.