Save
Ask
Tour
Hide
Share
$729,000
15 Days On Site

32 Arbor Glen Court
Taylors, SC 29687

For Sale|Single Family Residence|Active Under Contract
4
Beds
4
Total Baths
3
Full Baths
1
Partial Bath
2,883
SqFt
$253
/SqFt
2007
Built
Subdivision:
Arbor Glen
County:
Greenville
Call Now: (864) 980-4828
Is this the listing for you? We can help make it yours.
(864) 980-4828
32 Arbor Glen Court32 Arbor Glen Court32 Arbor Glen Court32 Arbor Glen Court
Save
Ask
Tour
Hide
Share

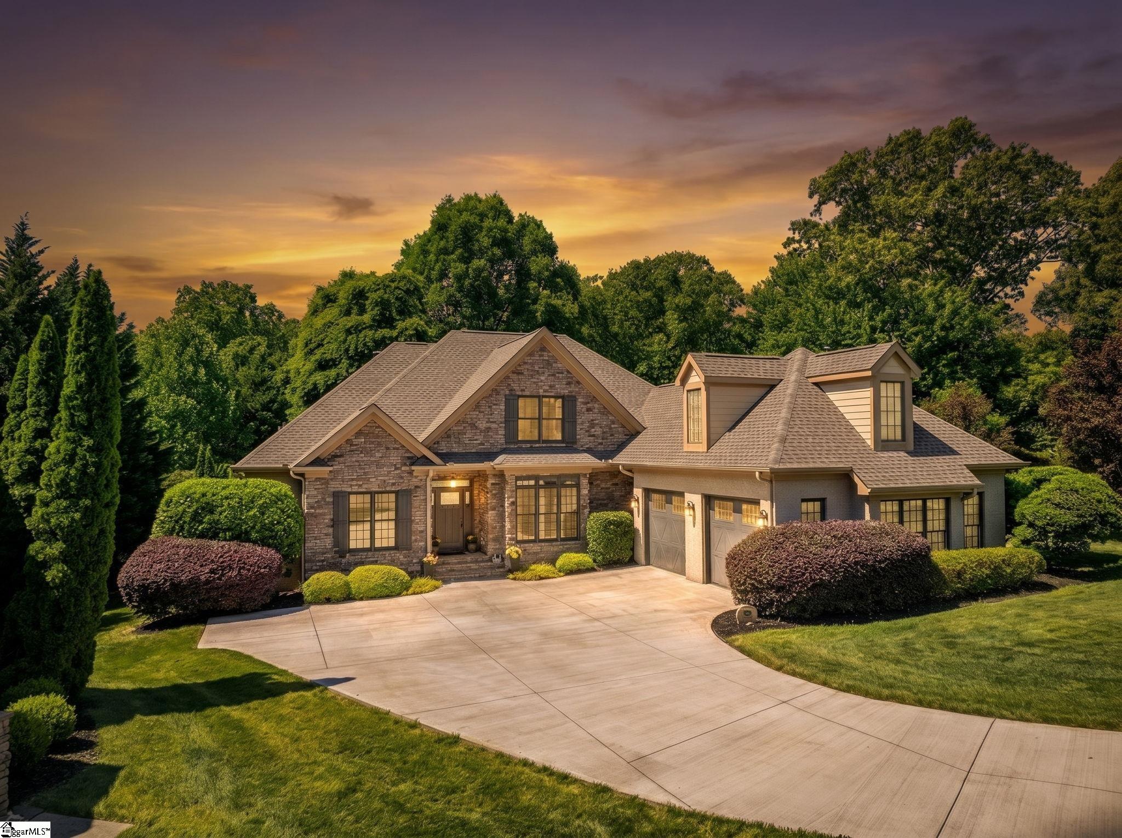
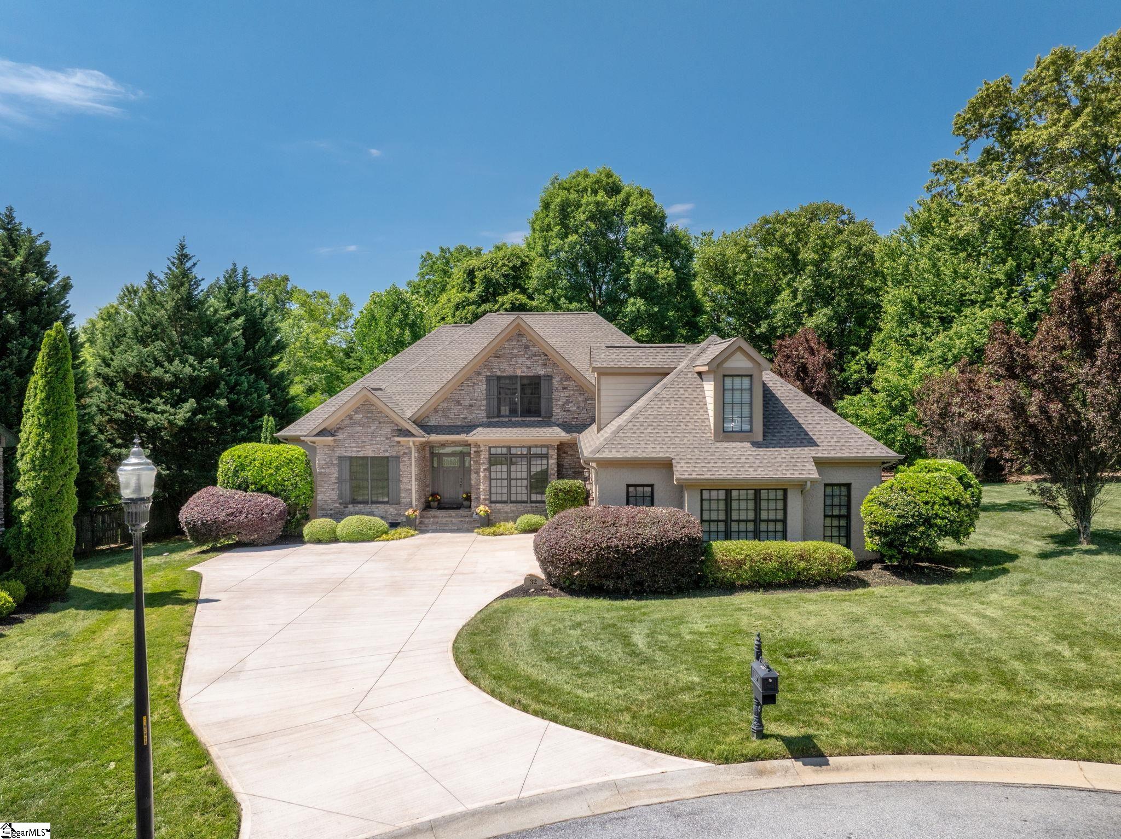
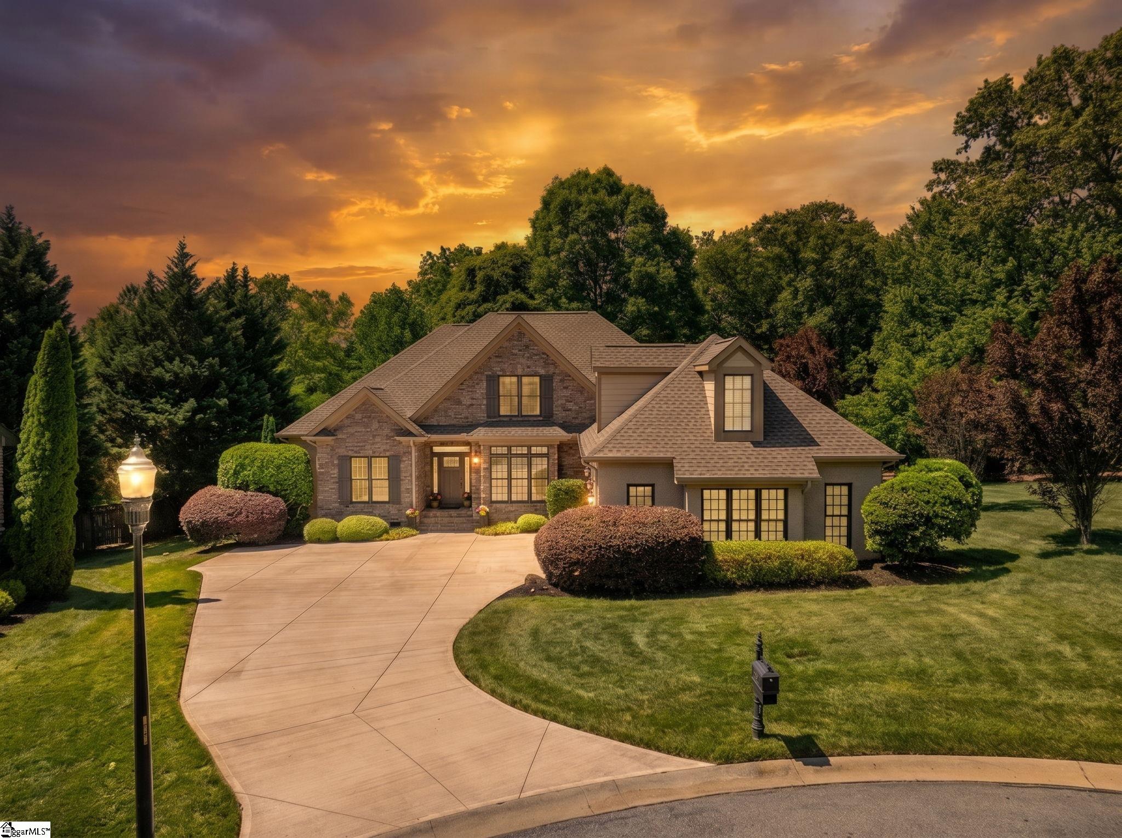
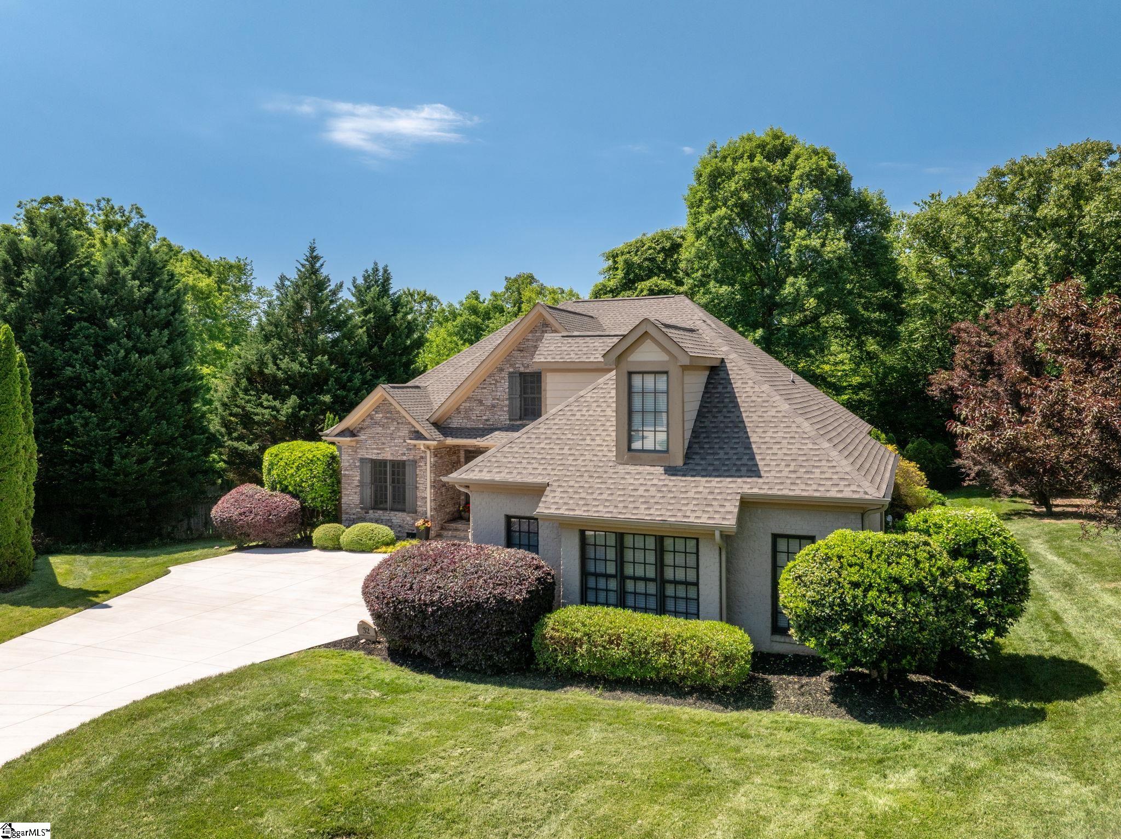
Welcome to 32 Arbor Glen Court, a beautiful home situated on a corner lot within the gated Arbor Glen community. This home features 4 bedrooms, 3.5 bathrooms, and a functional floorplan throughout. Arched openings lead into the living room with vaulted ceilings and a gas log fireplace, while the formal dining room provides additional space for entertaining. The kitchen is equipped with a gas cooktop, ample cabinetry, and granite countertops. The primary suite on the main level features a tray ceiling, walk-in closet, and spacious bathroom with jetted tub, tiled walk-in shower, dual vanity with granite countertops, and plenty of storage. Additionally on the main level, there are two guest bedrooms. Upstairs, you’ll find a fourth bedroom, full bathroom, office space, and two walk-in attic storage areas. The fully fenced backyard is beautifully landscaped and boasts a screened porch perfect for enjoying the outdoors year-round. Additional highlights include a whole house generator and a recently repaved driveway. Conveniently located near downtown Greenville and Travelers Rest, this home is one stunning, well-maintained and provides wonderful, convenient everyday living. This home comes with a whole house generator as well! Schedule your chance to tour this lovely property today!

Save
Ask
Tour
Hide
Share
Listing Snapshot
Price 
$729,000
Days On Site 
15 Days
Bedrooms 
4
Inside Area (SqFt) 
2,883 sqft
Total Baths 
4
Full Baths 
3
Partial Baths 
1
Lot Size 
0.55 Acres
Year Built 
2007
MLS® Number 
1591814
Status 
Active Under Contract
Property Tax 
$3,118
HOA/Condo/Coop Fees 
$225 monthly
Sq Ft Source 
N/A
Friends & Family
Recent Activity
6 days agoListing updated with changes from the MLS®
a week agoStatus changed to Active Under Contract
2 weeks agoListing first seen on site
General Features
Acres 
0.55
Attached Garage 
Yes
Disclosures 
Seller Disclosure
Garage 
Yes
Garage Spaces 
2
Levels 
One and One Half
Parking 
AttachedConcreteGarage
Parking Spaces 
2
Property Sub Type 
Single Family Residence
Security 
Security System LeasedSmoke Detector(s)
Sewer 
Public Sewer
Style 
Traditional
Utilities 
Cable Available
Water Source 
Public
Interior Features
Appliances 
Gas CooktopDishwasherDisposalConvection OvenRefrigeratorWasherMicrowaveTankless Water Heater
Basement 
NoneCrawl Space
Cooling 
Central AirMulti UnitsCeiling Fan(s)
Fireplace 
Yes
Fireplace Features 
Gas Log
Fireplaces 
1
Flooring 
CarpetCeramic TileWood
Heating 
ElectricForced AirNatural GasHeat Pump
Interior 
BookcasesHigh CeilingsCeiling Fan(s)Vaulted Ceiling(s)Tray Ceiling(s)Central VacuumGranite CountersOpen FloorplanWalk-In Closet(s)Pantry
Laundry Features 
SinkElectric Dryer HookupLaundry RoomMain Level
Main Level Bedrooms 
3
Window Features 
Window Treatments
Bedroom 2 
Dimensions - 12x12Level - MainArea - 144
Bedroom 3 
Dimensions - 12x12Level - MainArea - 144
Bedroom 4 
Dimensions - 15x16Area - 240
Dining Room 
Dimensions - 12x12Area - 144
Kitchen 
Dimensions - 11x15Area - 165
Living Room 
Dimensions - 12x17Area - 204
Master Bedroom 
Dimensions - 13x20Level - MainArea - 260
Save
Ask
Tour
Hide
Share
Exterior Features
Construction Details 
Brick VeneerStoneHardiPlank Type
Fencing 
Fenced
Lot Features 
Cul-De-SacSlopedFew TreesLevel
Patio And Porch 
ScreenedDeckRear Porch
Road Frontage 
Private Road
Windows/Doors 
Window Treatments
Community Features
Association Dues 
2700
Community Features 
GatedStreet Lights
HOA Fee Frequency 
Annually
MLS Area 
010
Schools
School District
Unknown
Elementary School
Lake Forest
Middle School
Sevier
High School
Wade Hampton
Listing courtesy of Wilson Associates


Listing information is provided by Participants of the Greater Greenville Association of Realtors. IDX information is provided exclusively for personal, non-commercial use, and may not be used for any purpose other than to identify prospective properties consumers may be interested in purchasing. Information is deemed reliable but not guaranteed. Copyright 2026, Greater Greenville Association of Realtors.
Last checked: 2026-05-31 07:57 AM UTC

Neighborhood & Commute
Source: Walkscore
Save
Ask
Tour
Hide
Share