Save
Ask
Tour
Hide
Share
$634,500
10 Days On Site

104 Everly Court
Travelers Rest, SC 29690

For Sale|Single Family Residence|Active Under Contract
4
Beds
4
Total Baths
3
Full Baths
1
Partial Bath
2,961
SqFt
$214
/SqFt
2020
Built
Subdivision:
Bowers Corner
County:
Greenville
Call Now: (864) 980-4828
Is this the listing for you? We can help make it yours.
(864) 980-4828
104 Everly Court104 Everly Court104 Everly Court104 Everly Court
Save
Ask
Tour
Hide
Share

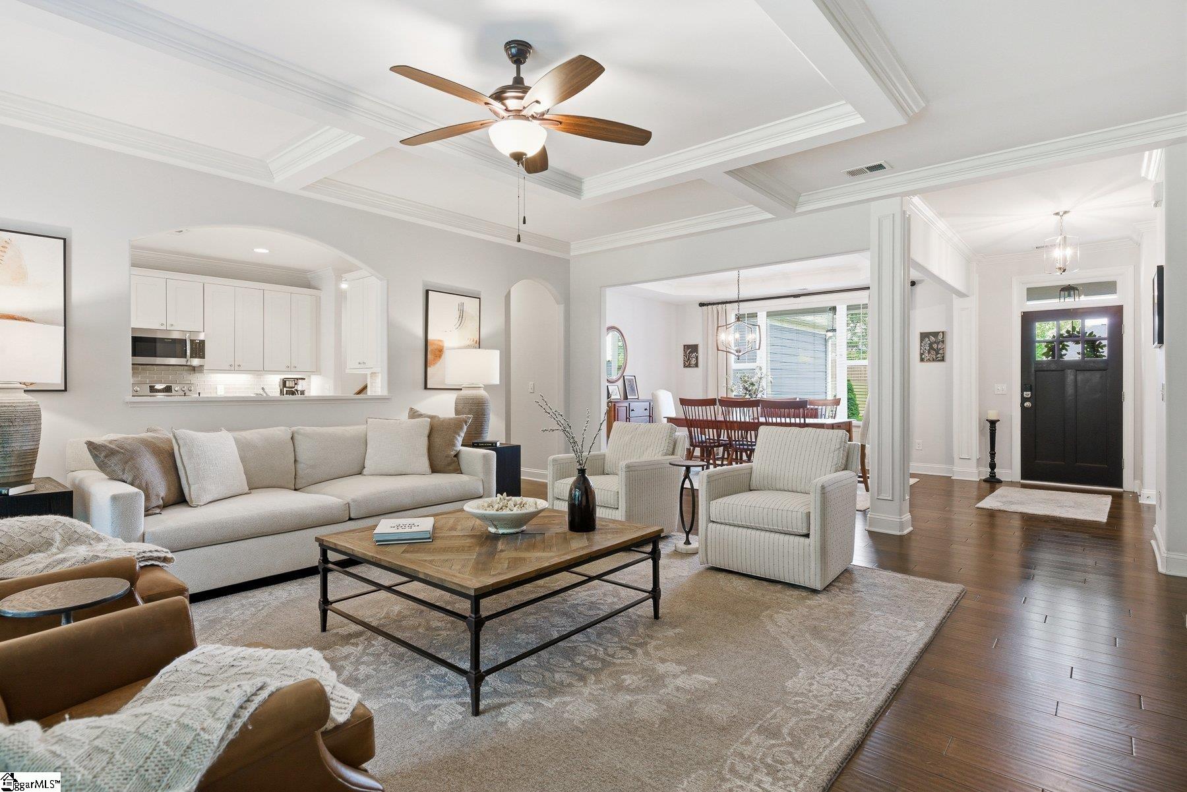
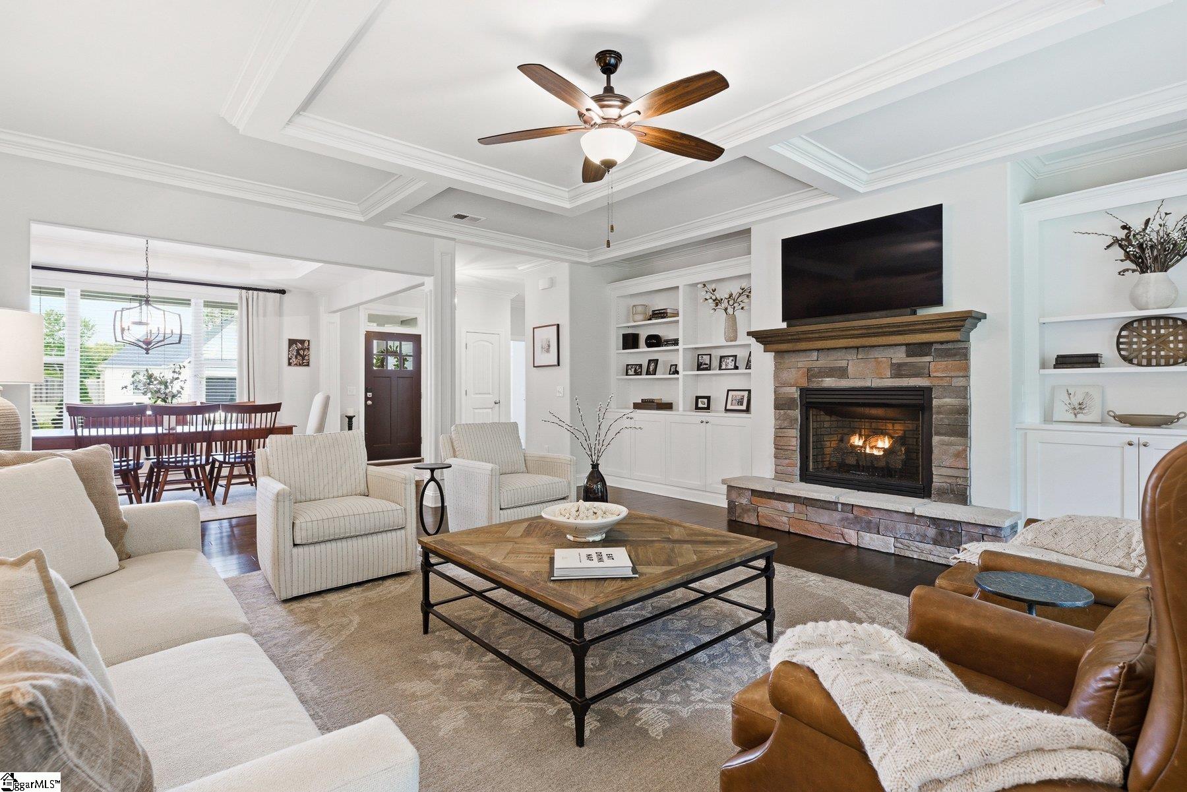
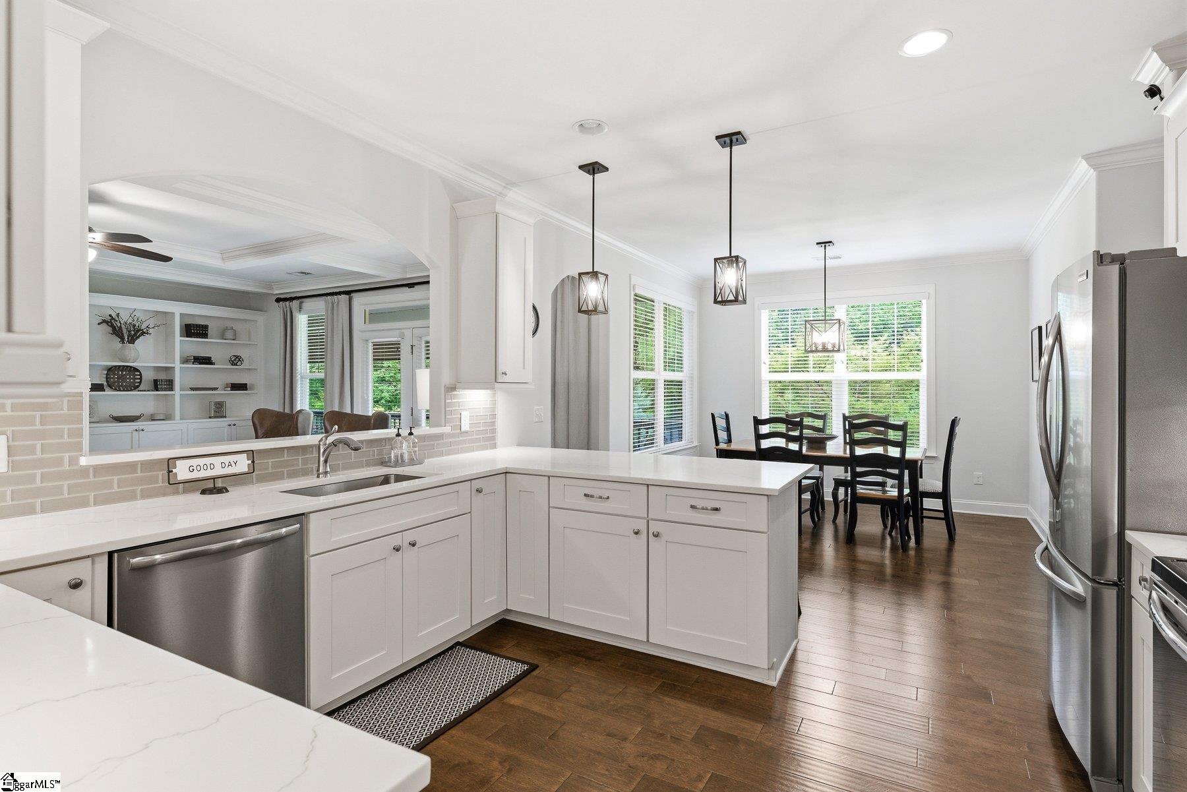
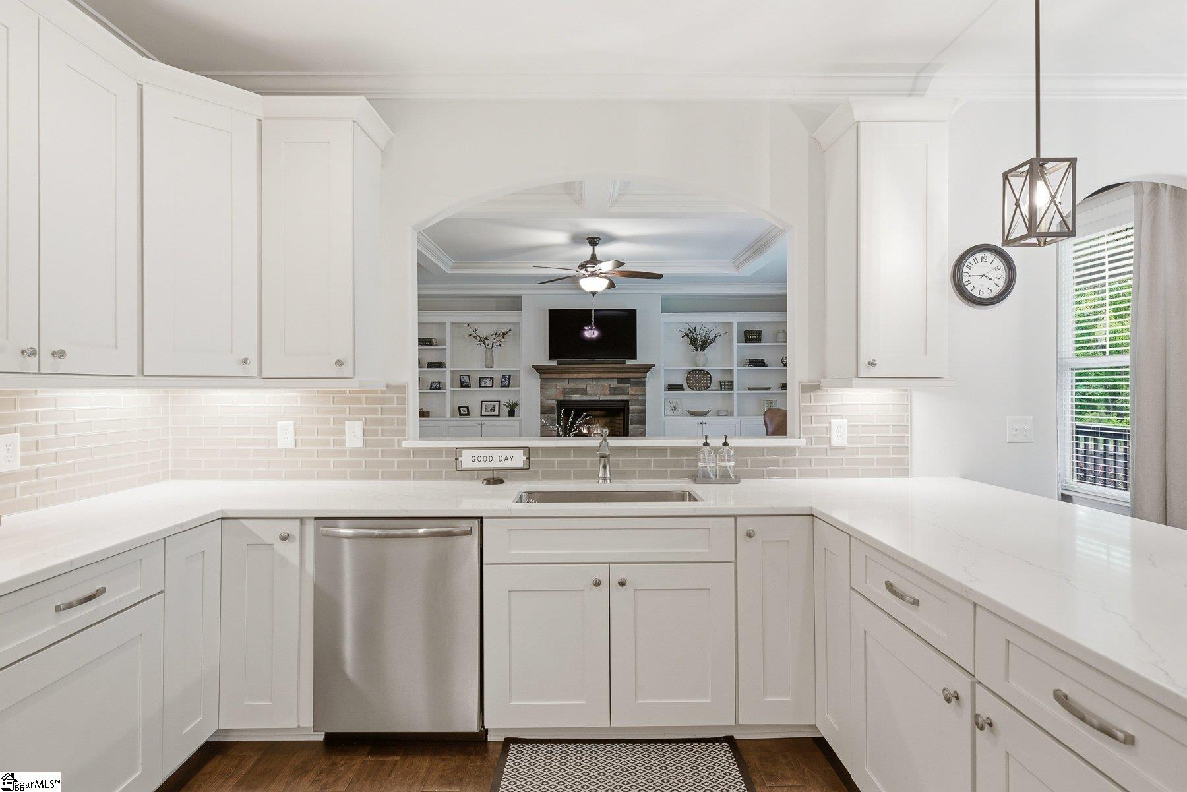
Stunning Ranch plus bonus room in sought after Bowers Corner on a private .64 acre fenced in wooded lot! This SK Builder "Berkley" plan offers 4 bedrooms, 3.5 baths and 2,961 sq ft of thoughtfully designed living space. The open great room features custom built-in bookshelves flanking the fireplace and flows into a beautifully appointed kitchen with quartz countertops, subway tile backsplash, under cabinet lighting, walk in pantry, and stainless appliances. Primary suite on main with garden tub, separate shower, double sinks, and multiple closets. Three additional bedrooms and two full baths also on main level (all 4 bedrooms on one floor!) Bonus room upstairs perfect for office, playroom, or guest space. Enter from the oversized 2.5 car garage into a convenient drop zone with custom built in bench with cubbies and hooks, and a half bath right around the corner...perfect for busy families. Step outside to a covered porch with custom sunshades, large deck, and a fully fenced backyard backing to mature woods for ultimate privacy. Custom blinds throughout, built-in cabinetry in laundry room, full yard irrigation, and an oversized 2.5-car garage with room for your golf cart. HOA just $400/yr. 15 minutes to Downtown Greenville, minutes to Downtown Travelers Rest and the Swamp Rabbit Trail. This one checks every box.

Save
Ask
Tour
Hide
Share
Listing Snapshot
Price 
$634,500
Days On Site 
10 Days
Bedrooms 
4
Inside Area (SqFt) 
2,961 sqft
Total Baths 
4
Full Baths 
3
Partial Baths 
1
Lot Size 
0.64 Acres
Year Built 
2020
MLS® Number 
1591839
Status 
Active Under Contract
Property Tax 
$2,665
HOA/Condo/Coop Fees 
$33.33 monthly
Sq Ft Source 
N/A
Friends & Family
Recent Activity
a week agoListing updated with changes from the MLS®
a week agoStatus changed to Active Under Contract
2 weeks agoListing first seen on site
General Features
Acres 
0.64
Attached Garage 
Yes
Disclosures 
Seller Disclosure
Foundation 
Slab
Garage 
Yes
Garage Spaces 
2
Levels 
One and One Half
Number Of Stories 
1
Parking 
AttachedPavedGarage Door OpenerGarage
Parking Spaces 
2
Property Sub Type 
Single Family Residence
Security 
Smoke Detector(s)
Sewer 
Septic Tank
Style 
Ranch
Utilities 
Underground UtilitiesPropane
Water Source 
Public
Interior Features
Appliances 
DishwasherDisposalRangeMicrowaveElectric Water Heater
Basement 
None
Cooling 
ElectricCeiling Fan(s)
Fireplace 
Yes
Fireplace Features 
Gas LogVentless
Fireplaces 
1
Flooring 
CarpetCeramic TileWood
Heating 
Electric
Interior 
High CeilingsCeiling Fan(s)Tray Ceiling(s)Granite CountersWalk-In Closet(s)Pantry
Laundry Features 
Laundry RoomMain Level
Main Level Bedrooms 
4
Window Features 
Insulated Windows
Bedroom 2 
Dimensions - 15x12Level - MainArea - 180
Bedroom 3 
Dimensions - 14x13Level - MainArea - 182
Bedroom 4 
Dimensions - 14x12Level - MainArea - 168
Dining Room 
Dimensions - 14x12Area - 168
Kitchen 
Dimensions - 13x11Area - 143
Master Bedroom 
Dimensions - 18x17Level - MainArea - 306
Save
Ask
Tour
Hide
Share
Exterior Features
Construction Details 
ConcreteStone
Fencing 
Fenced
Lot Features 
Level
Patio And Porch 
DeckFront PorchScreenedPorchRear Porch
Windows/Doors 
Insulated Windows
Community Features
Association Dues 
400
Community Features 
None
HOA Fee Frequency 
Annually
MLS Area 
062
Schools
School District
Unknown
Elementary School
Heritage
Middle School
Northwest
High School
Travelers Rest
Listing courtesy of Keller Williams Realty


Listing information is provided by Participants of the Greater Greenville Association of Realtors. IDX information is provided exclusively for personal, non-commercial use, and may not be used for any purpose other than to identify prospective properties consumers may be interested in purchasing. Information is deemed reliable but not guaranteed. Copyright 2026, Greater Greenville Association of Realtors.
Last checked: 2026-05-26 08:33 AM UTC

Neighborhood & Commute
Source: Walkscore
Save
Ask
Tour
Hide
Share