
304 Trottingwolf TrailSunset, SC 29685

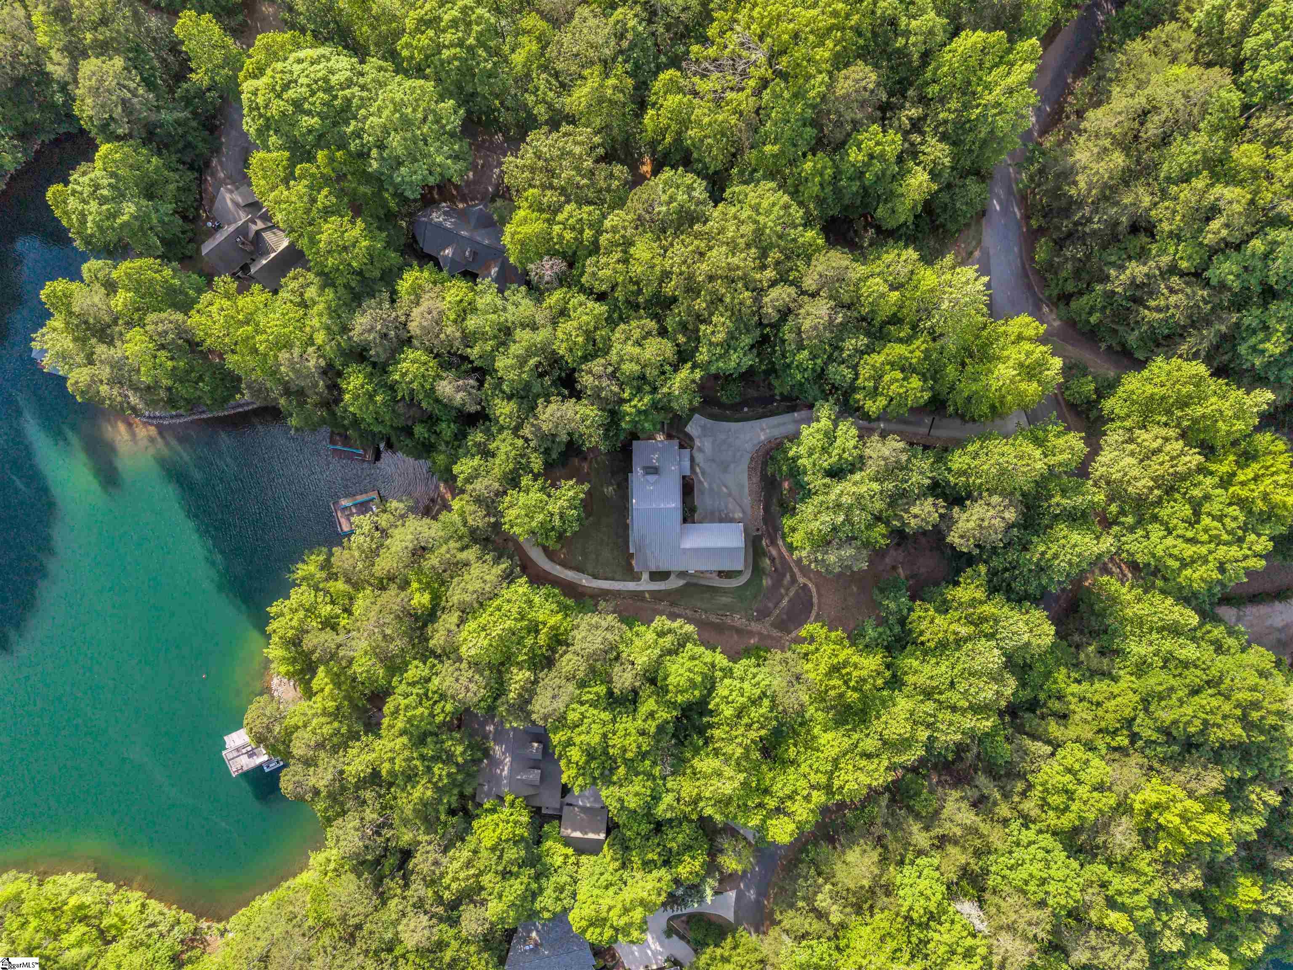
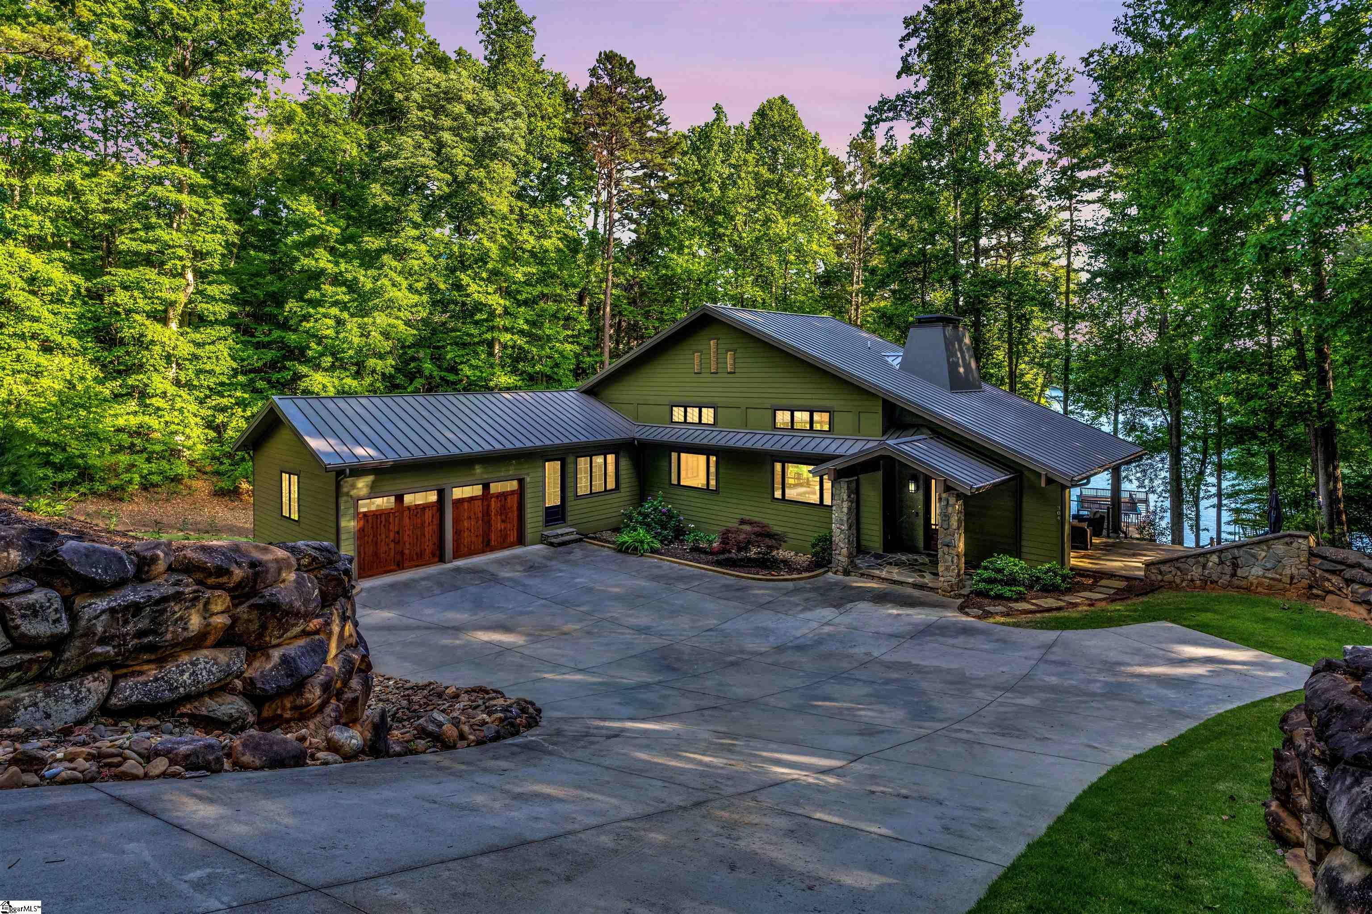
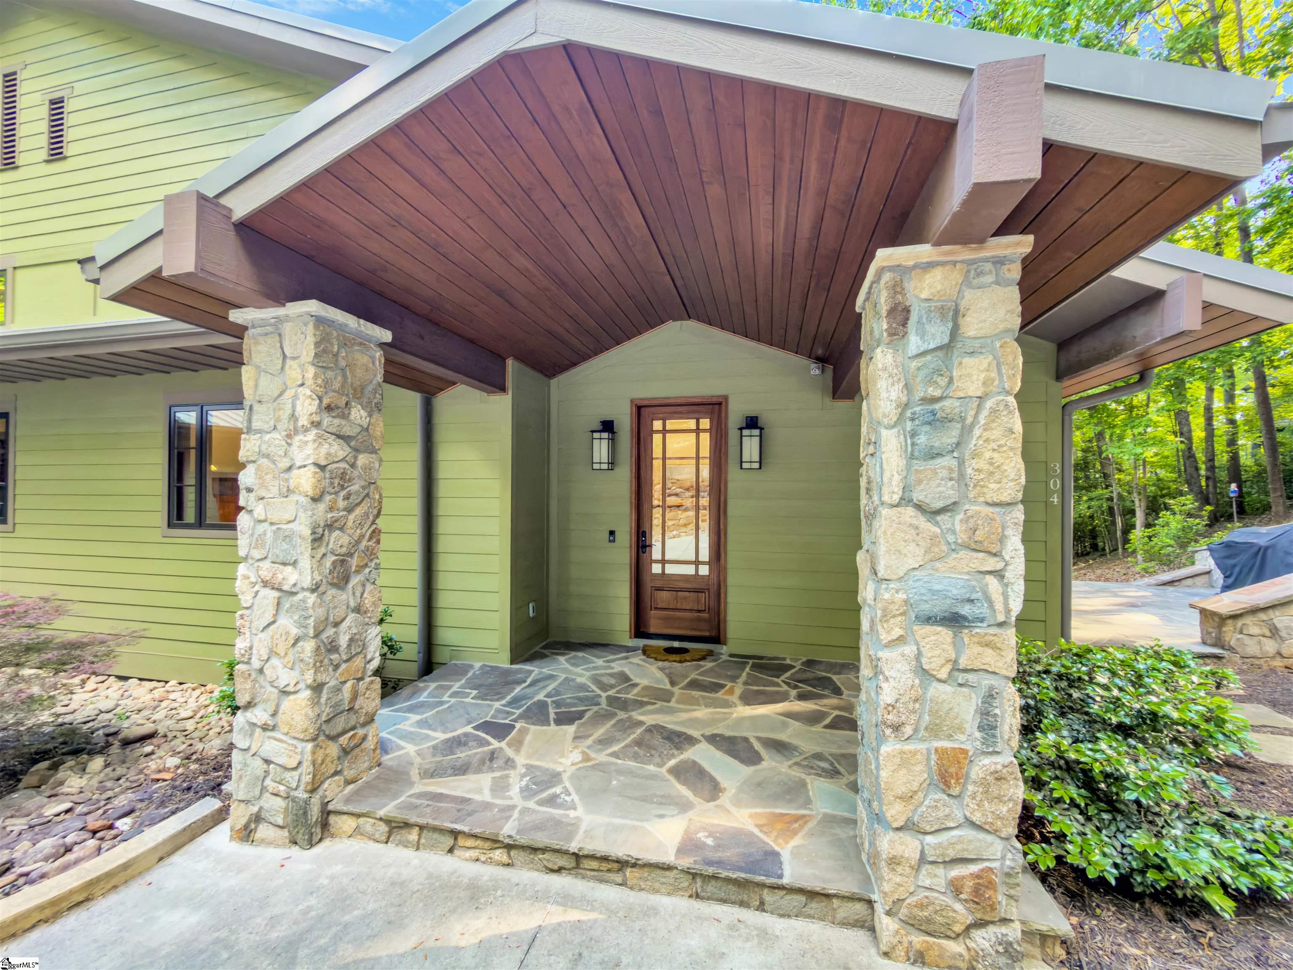
Welcome to 304 Trottingwolf Trail where you will find this custom-built luxurious home that sits prominently on this large lot in a quiet DEEP-water cove on SC's most prestigious and sought after lake with everything you've always dreamed of AND it comes with a dock with upper deck and boat lift already in place!!!! This is one of those Lake Keowee opportunities that you don't want to miss! The exterior curb appeal has both a stacked stone foundation and hardy board siding with metal roof accents that creates a masterpiece. The grounds are well landscaped flowerbeds, heavy hardwood trees, stacked stone retaining walls, an irrigation system, walkway paths to include a Golfcart path from lower-level workshop to the lake and dock for entertainment ease. Upon entering the front covered stone porch, you will immediately notice the quality of construction and an immediate"WOW Factor" with the open floorplan with breathtaking lake views from the custom oversized windows, and the 14-foot sawn ceiling heights with tongue and groove accents! The living room also has a floor to ceiling stacked stone gas log fireplace with direct access to covered side porch complete with a wet bar area with a kegerator, vaulted ceiling, and a woodburning fireplace! The kitchen and dining areas are perfect for entertaining friends and family throughout the seasons and feature a large entertaining island, stainless steel appliances, ample cabinetry with custom design, a double farm sink overlooking your front lawn, and also wonderful views of the lake! The main level master bedroom has a private covered balcony with views of the lake for your morning coffee, a bathroom suite with double granite vanities, a large custom tile walk-in shower with multi jets, a private water closet and a walk-in closet. Additionally on the main level there is a guest bedroom suite with built-ins and access to a private bathroom. There is a well-appointed walk-in laundry room with sink, additional storage and a granite workstation! On the lower level of this home, you will be impressed with the floor plan that is designed for privacy for your guests with two large bedrooms with incredible lake views, both having direct access to a large jack and Jill bathroom with double vanities and a fully tiled walk-in shower with multi heads and custom glass door! Additionally, there is a nice bonus room on lower level with a wet bar and beverage center with granite countertops, icemaker, and additional cabinetry that could easily be a second kitchen for an In-law suite as it also has direct access to a well-appointed large half bath, which leads to an additional unfinished storage room that could easily become another bedroom or home office which also has a one of a kind walk-in shower in place with custom tiled floor and walls which is so convenient for coming in from the lake or Yard work throughout the spring and summer months! The icing on the cake of this home is the lower level partially finished large heated and cooled workshop. This is not only great storage, but it truly is a wonderful workshop with easy access to your mechanicals, double French doors for golf cart storage with access to pathway that leads to the lake and just a workshop opportunity like no other! Additional features this home has are a two-car attached garage with beautiful custom wood garage doors, security system in place, high-end gutters with full round downspouts, multiple patios and porches to include an additional grilling and chilling patio, custom stone stairs that lead you easily to the lake from Upper covered patio, multi HVAC units, a permanent automatic backup generator, well designed perimeter stone drainage, multiple storage areas, this list goes on and on! This is one of those Lake Keowee homes that has the quality you are looking for with full lake views you have dreamed of so make your appointment for a private tour today and be prepared to fall in love with your new lake home!
| 12 hours ago | Listing updated with changes from the MLS® | |
| a week ago | Listing first seen on site |

Listing information is provided by Participants of the Greater Greenville Association of Realtors. IDX information is provided exclusively for personal, non-commercial use, and may not be used for any purpose other than to identify prospective properties consumers may be interested in purchasing. Information is deemed reliable but not guaranteed. Copyright 2026, Greater Greenville Association of Realtors.
Last checked: 2026-05-25 10:51 AM UTC
Did you know? You can invite friends and family to your search. They can join your search, rate and discuss listings with you.