Save
Ask
Tour
Hide
Share
$416,000
15 Days On Site

321 Sunnydale Drive
Taylors, SC 29687

For Sale|Single Family Residence|Active
4
Beds
3
Total Baths
2
Full Baths
1
Partial Bath
2,500
SqFt
$166
/SqFt
Subdivision:
None
County:
Greenville
Call Now: (864) 980-4828
Is this the listing for you? We can help make it yours.
(864) 980-4828
321 Sunnydale Drive321 Sunnydale Drive321 Sunnydale Drive321 Sunnydale Drive
Save
Ask
Tour
Hide
Share

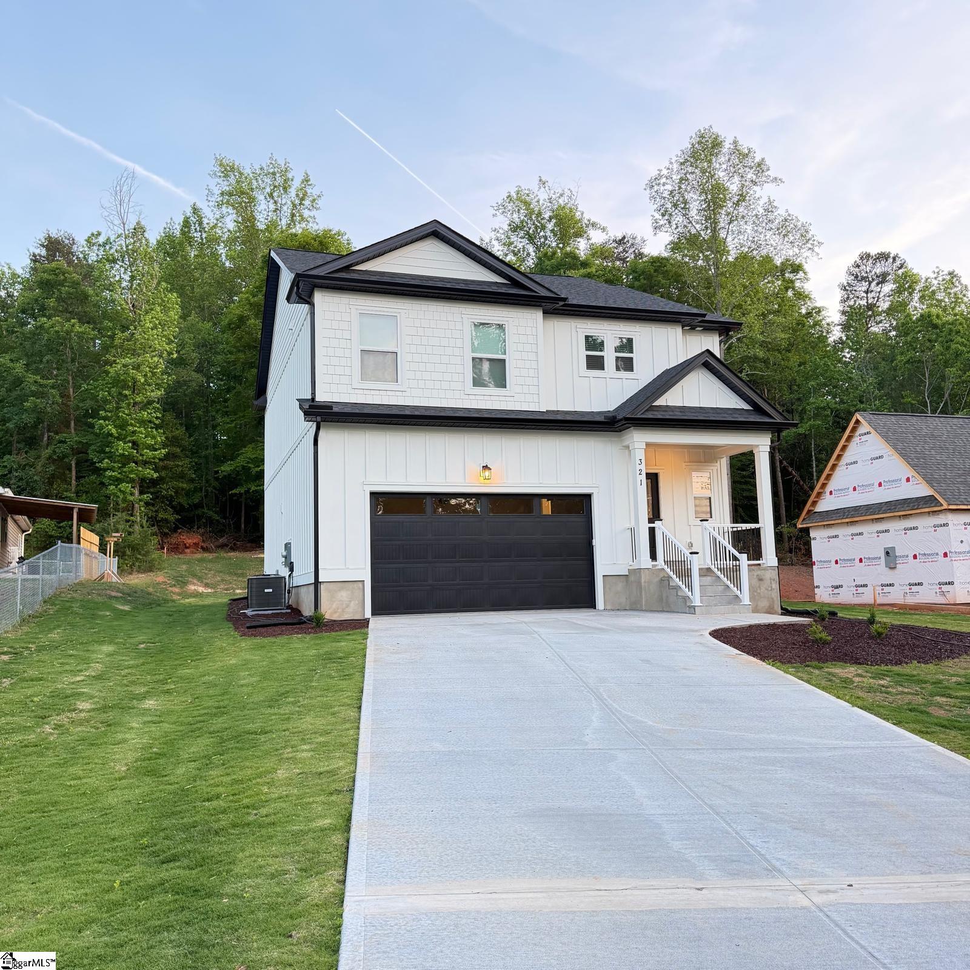
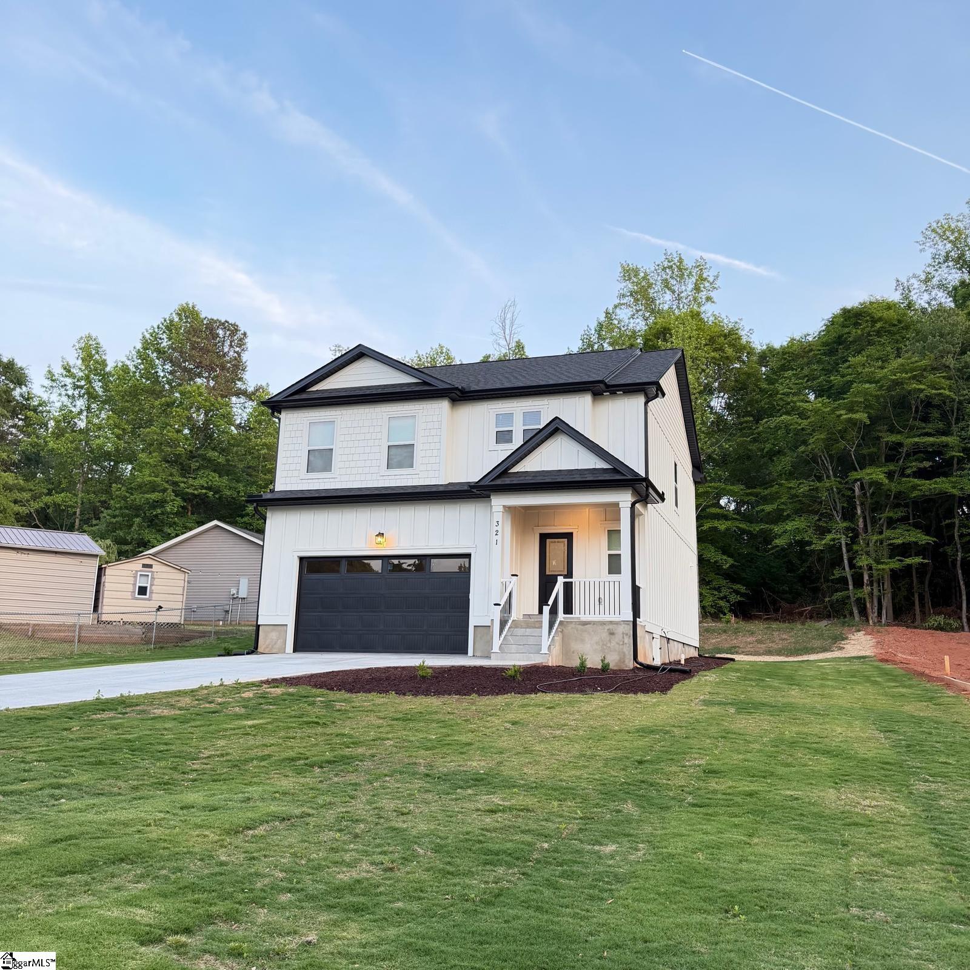
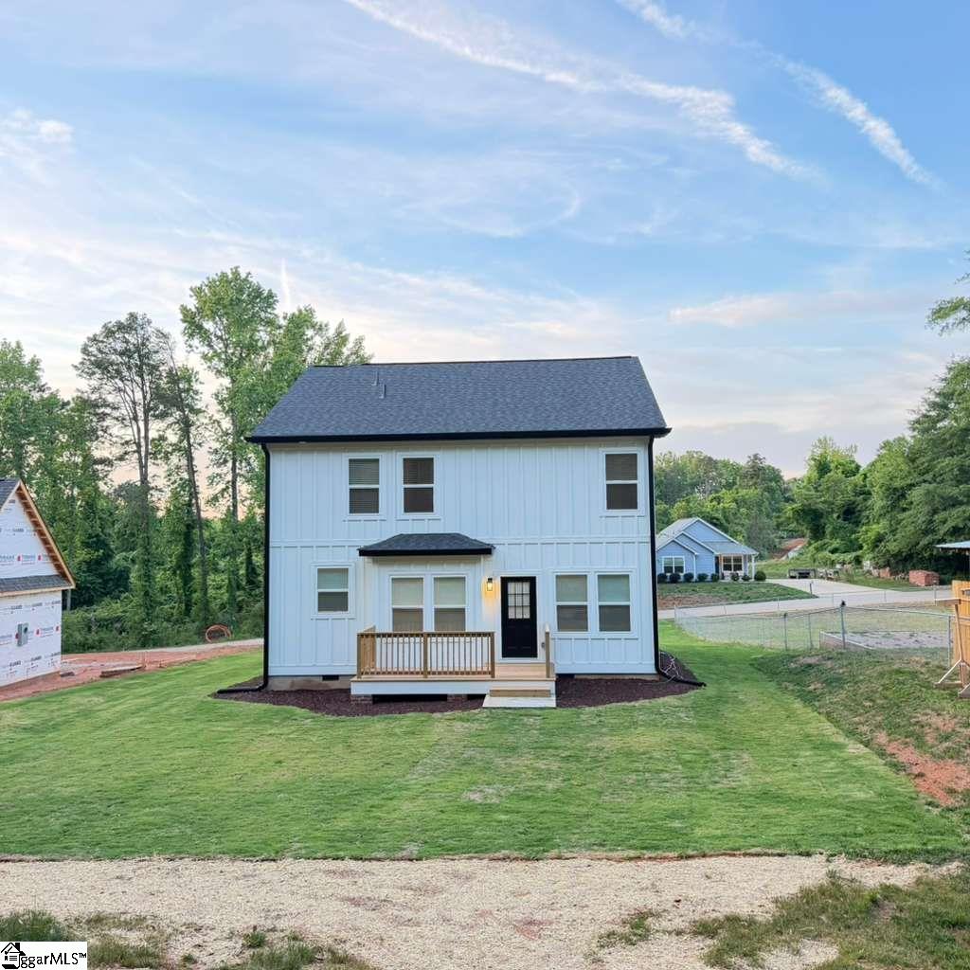
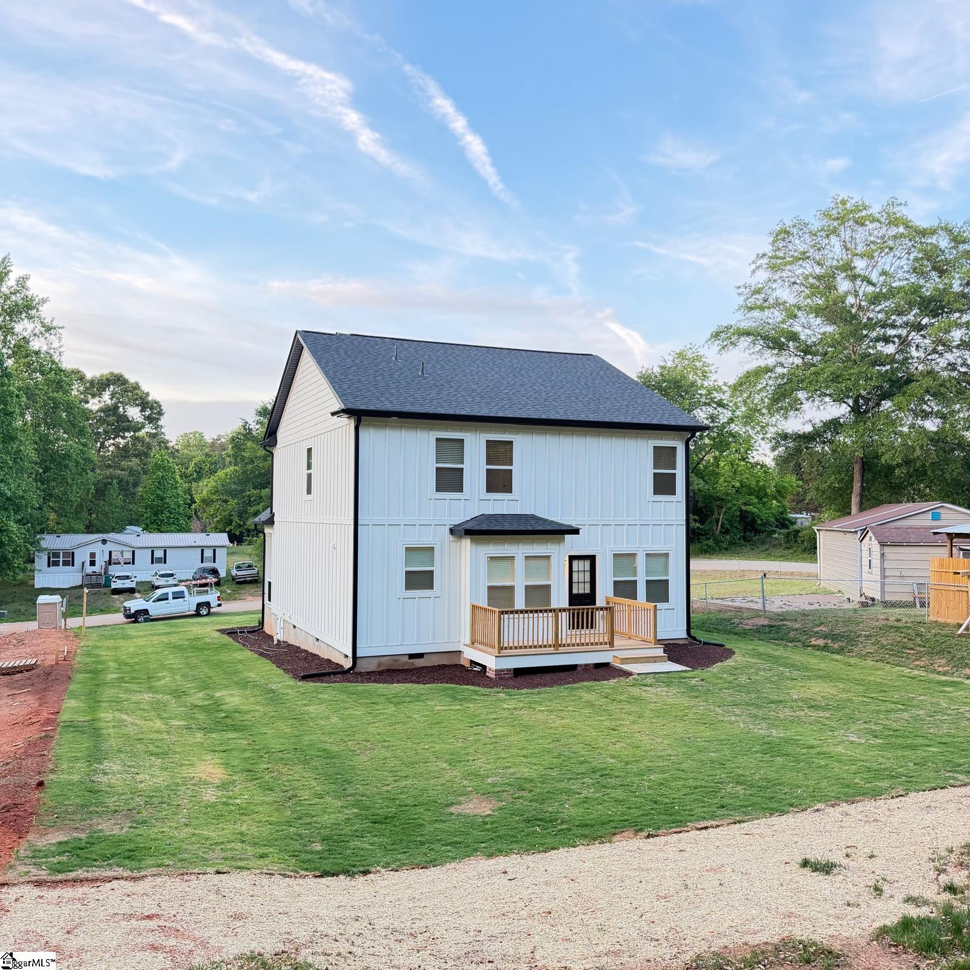
Just what you been waiting for!!! This beautifully done ready to move in new custom 4BR/3BA, two stories style home, this house will provide the best of the country feel with the conveniences nearby! the main entrance is located under cover porches, once you open the door you will be received by a spacious hall way, then you will encounter the great room with a high ceiling great room , laminated flooring that runs throughout the whole house, adjacent but in the samegreat room it’s This kitchen which boasts a large center island, with beautiful white color cabinets lovely quartz counter tops, a pantry and brandnew stainless steel appliances that will be perfect to cook while entertaining your family or guess. The open floor plan also allows you to accessthe immense size backyard . the perfect place to relax after a long day, enjoy nature while you sip on your favorite drink. all bedrooms are in second floor The owner's suite features his and hers sinks, tile flooring, oversized tile shower with overhead shower.This house has been beautifully finished with great attention to detail,with luxurious and modern finishes. You will be proud to call this house your new home.

Save
Ask
Tour
Hide
Share
Listing Snapshot
Price 
$416,000
Days On Site 
15 Days
Bedrooms 
4
Inside Area (SqFt) 
2,500 sqft
Total Baths 
3
Full Baths 
2
Partial Baths 
1
Lot Size 
0.22 Acres
Year Built 
N/A
MLS® Number 
1591924
Status 
Active
Property Tax 
$400
HOA/Condo/Coop Fees 
N/A
Sq Ft Source 
N/A
Friends & Family
Recent Activity
2 weeks agoListing updated with changes from the MLS®
2 weeks agoListing first seen on site
General Features
Acres 
0.22
Attached Garage 
Yes
Foundation 
Slab
Garage 
Yes
Garage Spaces 
2
Levels 
Two
Number Of Stories 
2
Parking 
AttachedPavedGarage
Parking Spaces 
2
Property Condition 
New Construction
Property Sub Type 
Single Family Residence
Security 
Smoke Detector(s)
Sewer 
Public Sewer
Style 
Traditional
Water Source 
Public
Interior Features
Appliances 
DishwasherDisposalRefrigeratorFree-Standing Electric RangeElectric Water Heater
Basement 
None
Cooling 
Central AirElectric
Fireplace Features 
None
Flooring 
Laminate
Heating 
ElectricForced Air
Interior 
High CeilingsOpen FloorplanPantry
Laundry Features 
Upper Level
Bedroom 2 
Dimensions - 11x9Area - 99
Bedroom 3 
Dimensions - 11x11Area - 121
Bedroom 4 
Dimensions - 11x9Area - 99
Dining Room 
Dimensions - 17x7Area - 119
Kitchen 
Dimensions - 15x9Area - 135
Living Room 
Dimensions - 15x14Area - 210
Master Bedroom 
Dimensions - 18x15Area - 270
Save
Ask
Tour
Hide
Share
Exterior Features
Construction Details 
HardiPlank Type
Lot Features 
Level
Patio And Porch 
DeckFront Porch
Roof 
Composition
Community Features
Community Features 
None
MLS Area 
010
Schools
School District
Unknown
Elementary School
Paris
Middle School
Sevier
High School
Wade Hampton
Listing courtesy of Realty One Group Freedom


Listing information is provided by Participants of the Greater Greenville Association of Realtors. IDX information is provided exclusively for personal, non-commercial use, and may not be used for any purpose other than to identify prospective properties consumers may be interested in purchasing. Information is deemed reliable but not guaranteed. Copyright 2026, Greater Greenville Association of Realtors.
Last checked: 2026-05-31 07:57 AM UTC

Neighborhood & Commute
Source: Walkscore
Save
Ask
Tour
Hide
Share