
734 Placid CoveSalem, SC 29676
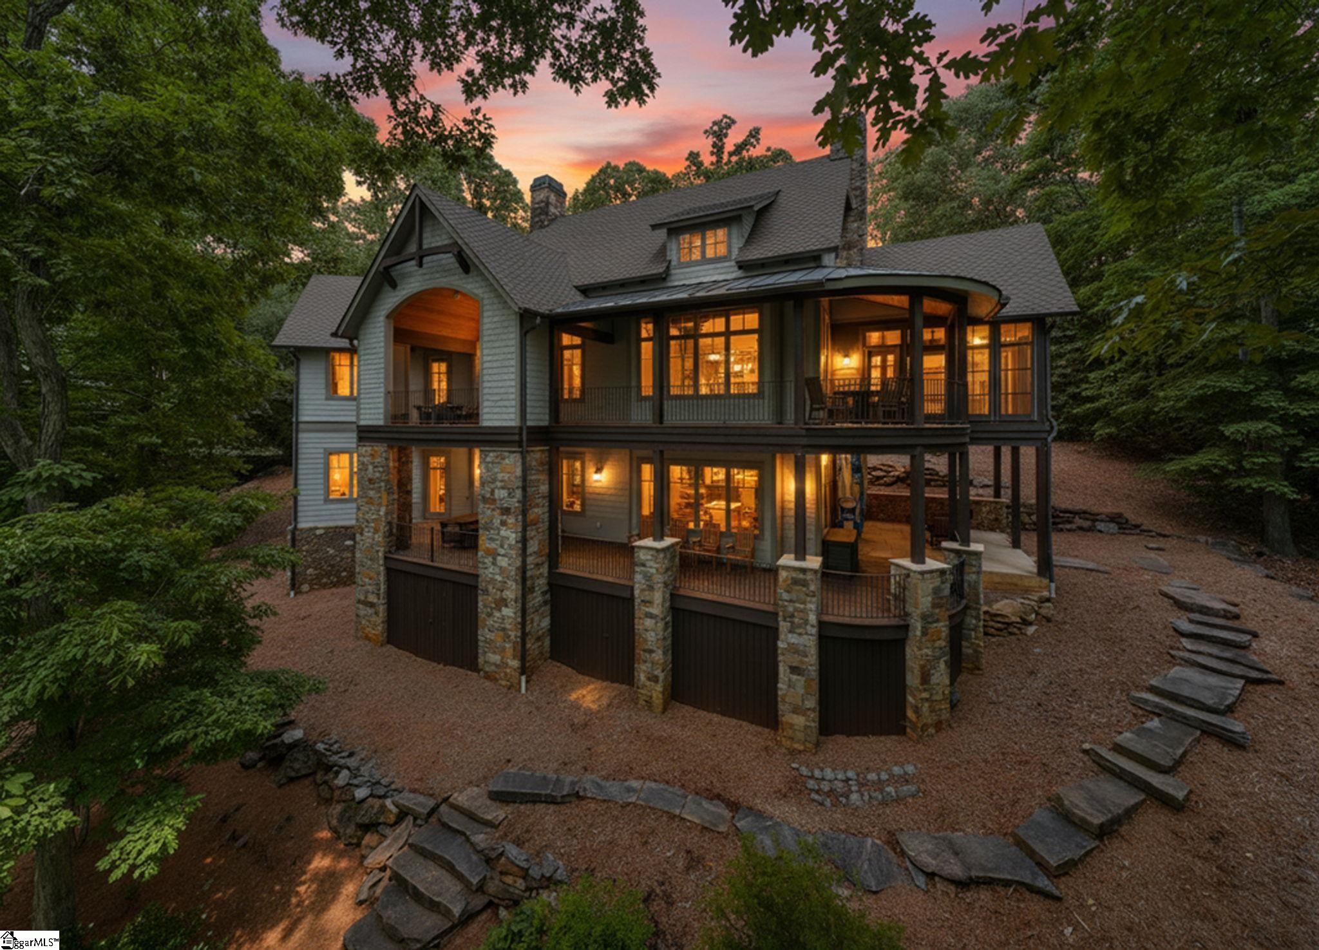

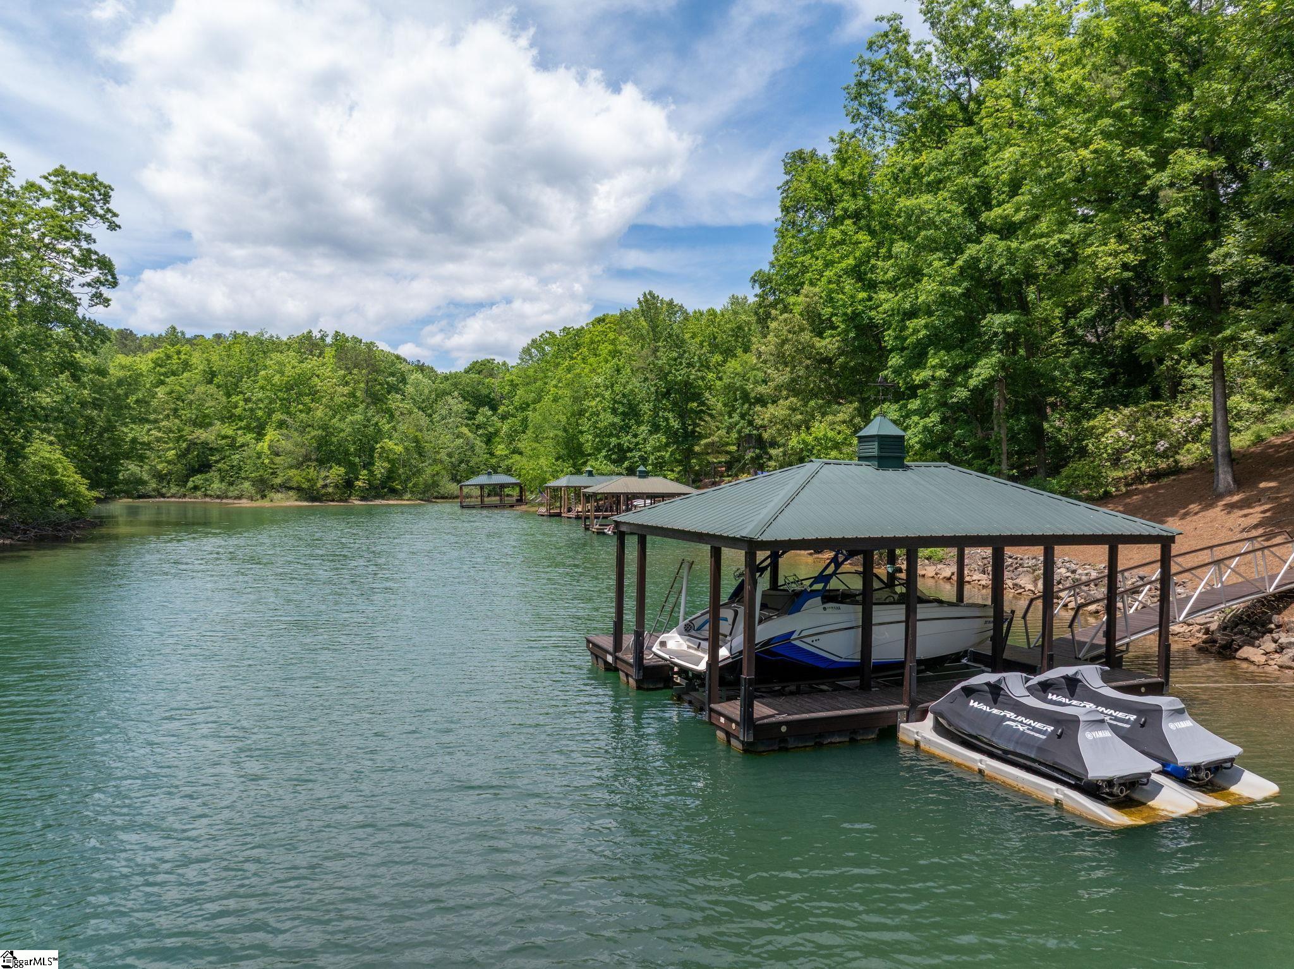
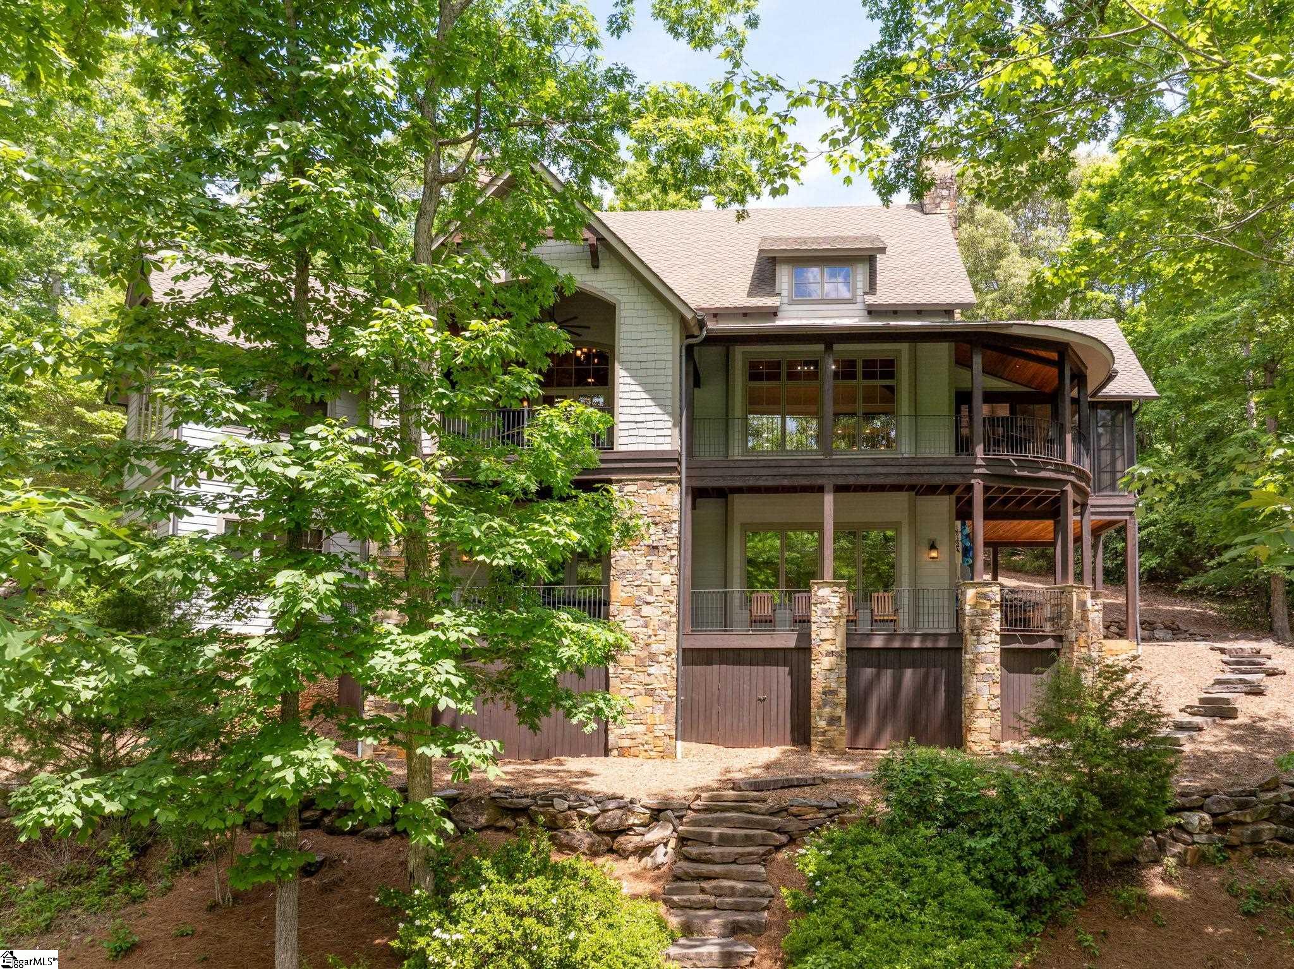
Set along the pristine shores of Lake Keowee, this exceptional custom residence offers a rare blend of privacy, architectural distinction, and effortless lakefront living in one of the most desirable locations within The Cliffs at Keowee Falls South. Tucked within a deep-water cove just off the main channel, the setting is both serene and vibrant, a true sanctuary for nature lovers, anglers, and those seeking the quiet luxury of life on the water. A winding approach reveals a home that is as striking as it is welcoming, with freshly enhanced wood detailing, smooth river rock accents, and beautifully terraced landscaping designed for both aesthetics and function. From the moment you enter, the home makes a statement. A dramatic post-and-beam great room with soaring ceilings and distinctive copper accents creates a sense of grandeur, while a floor-to-ceiling stone fireplace anchors the space with warmth and character. Walls of glass draw your eye outward, seamlessly connecting the interior to expansive outdoor living spaces that span the rear of the home. Designed for both everyday living and elevated entertaining, the gourmet kitchen features custom cherry cabinetry, premium Thermador appliances, a spacious walk-in pantry, and a thoughtfully integrated workspace. The adjacent dining area opens to a private side porch with its own fireplace, perfect for intimate gatherings or quiet evenings. Outdoor living is a defining element of this home. A large, screened porch with Eze Breeze windows allows for year-round enjoyment, while the expansive covered deck stretches from the main living areas to the primary suite, offering uninterrupted views of the lake and surrounding natural beauty. The main-level primary suite is a private retreat, complete with vaulted ceilings, rich hardwood floors, and a spa-inspired bath featuring dual vanities, a soaking tub, and a multi-head shower. Above the garage, a fully appointed guest suite with kitchenette and private access provides exceptional flexibility for visitors or extended stays. The terrace level is designed for comfort and connection, offering a second living area with fireplace, kitchenette, and multiple guest accommodations, including two lake-facing suites that provide privacy and stunning views. An additional oversized room offers versatility as a bunk room, game room, or recreation space, complemented by abundant storage and flexible-use rooms for office, fitness, or hobbies. Outside, the experience continues with multiple levels of outdoor living, from the lower deck and patio to a dedicated fire pit terrace overlooking the water. A gently sloping path leads to a covered dock, offering easy and immediate access to deep water for boating, swimming, and enjoying all that Lake Keowee has to offer. Ideally positioned in the southern section of The Cliffs at Keowee Falls South, this home offers both convenience and exclusivity, with easy access to the community’s world-class amenities, including golf, dining, wellness, tennis, and miles of scenic trails. This is more than a home, it’s a refined lakefront retreat designed for those who value privacy, craftsmanship, and the unparalleled lifestyle of Lake Keowee.
| 2 weeks ago | Listing updated with changes from the MLS® | |
| 2 weeks ago | Price changed to $2,950,676 | |
| 4 months ago | Status changed to Active | |
| 4 months ago | Listing first seen on site |

Listing information is provided by Participants of the Greater Greenville Association of Realtors. IDX information is provided exclusively for personal, non-commercial use, and may not be used for any purpose other than to identify prospective properties consumers may be interested in purchasing. Information is deemed reliable but not guaranteed. Copyright 2026, Greater Greenville Association of Realtors.
Last checked: 2026-09-22 02:30 AM UTC
Did you know? You can invite friends and family to your search. They can join your search, rate and discuss listings with you.