
435 Simmering Water LaneSalem, SC 29676
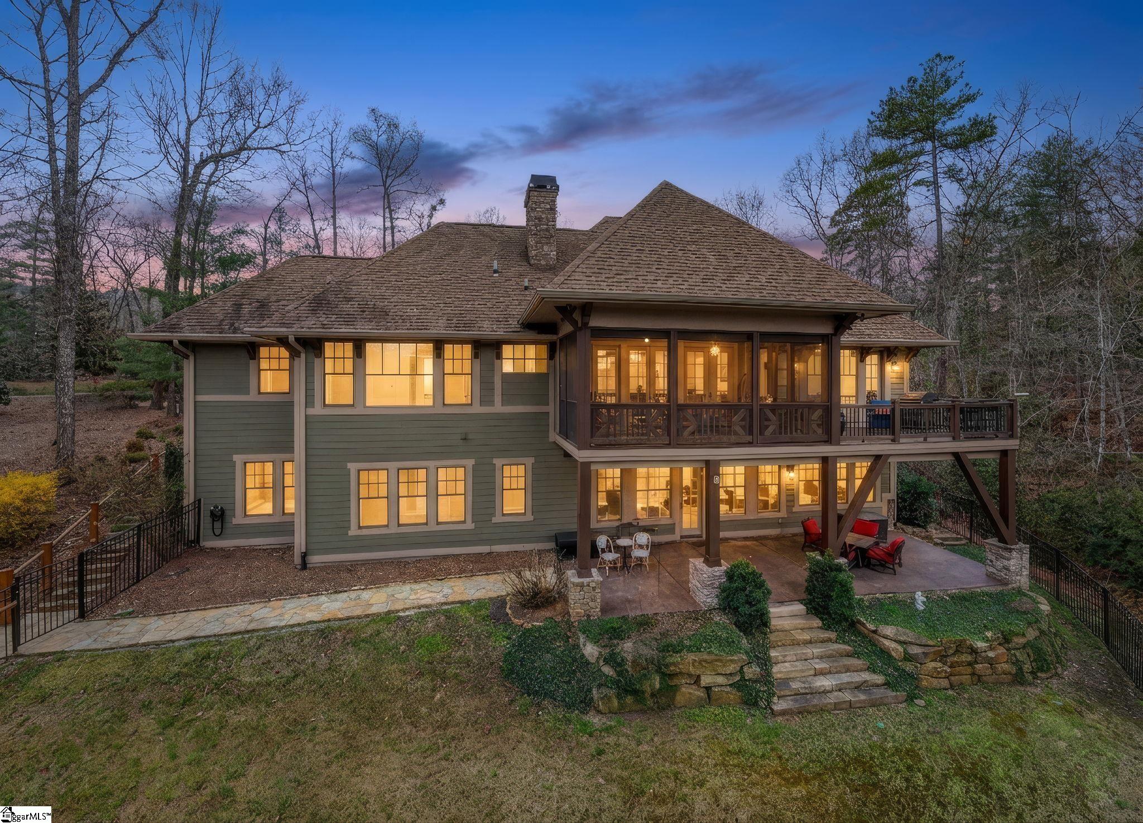
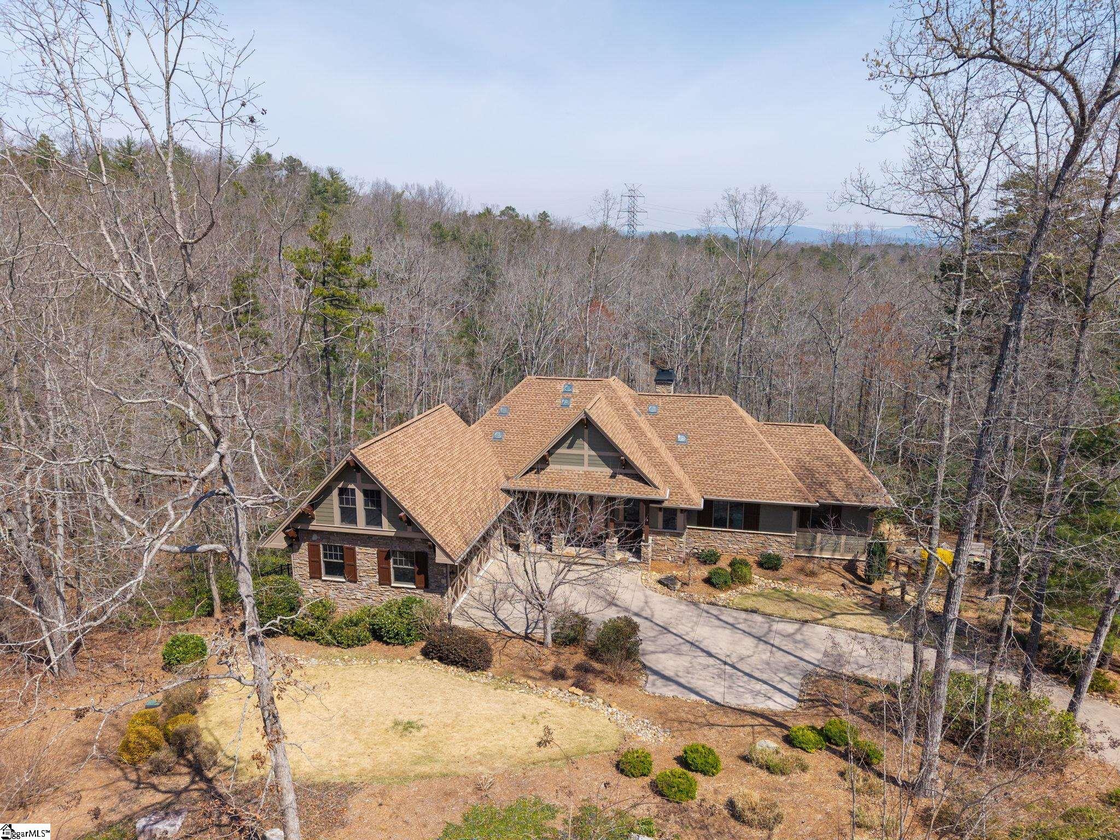
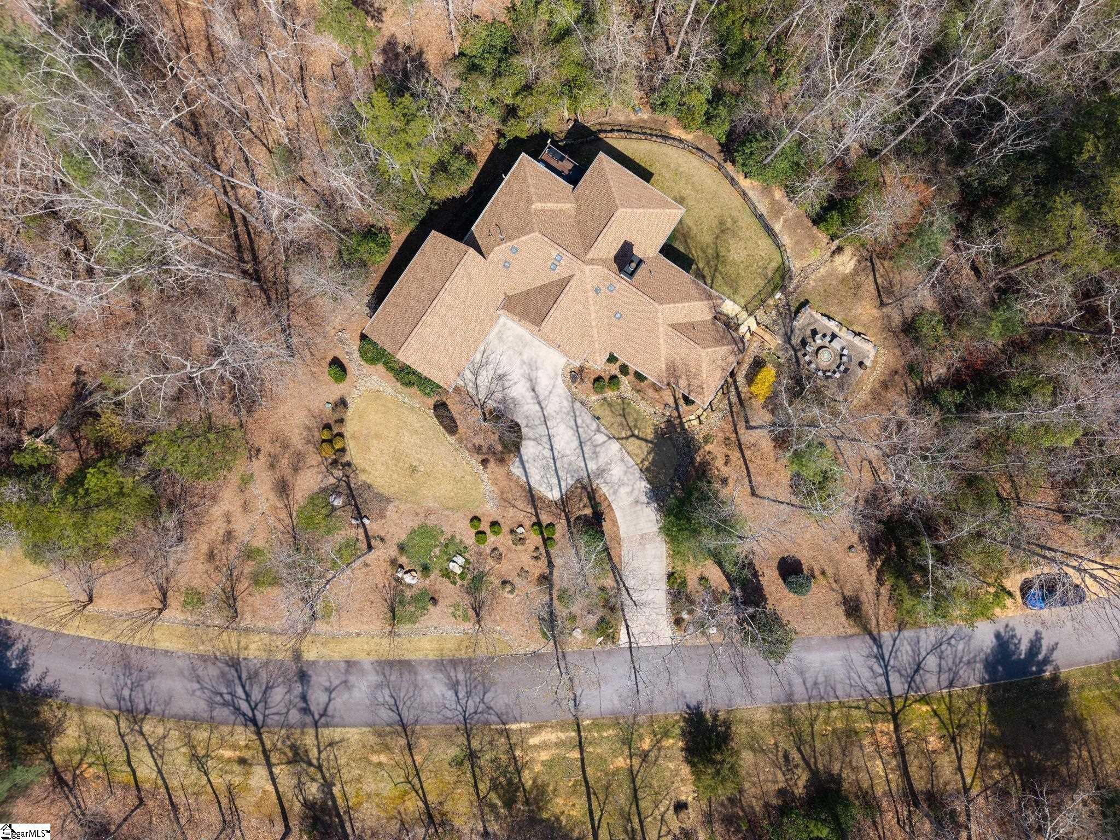
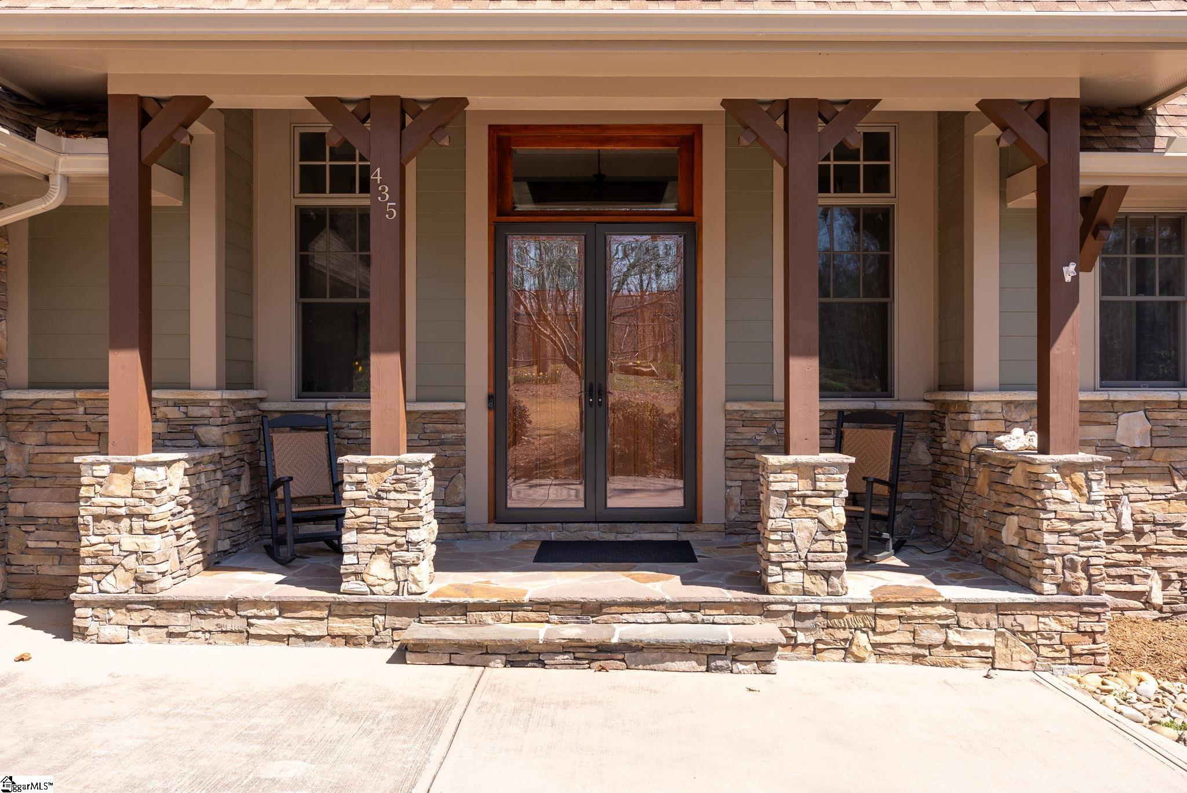
Privately set on approximately 2.59 acres within The Cliffs at Keowee Falls North, this exceptional residence offers a refined blend of seclusion, sophistication, and effortless lake living—complete with a community boat slip just a short quarter mile walk from your front door, a rare and highly coveted amenity in The Cliffs and on Lake Keowee. From the moment you enter, the home exudes understated luxury. The great room is both grand and inviting, crowned by a rich wood ceiling and anchored by a gas fireplace, while a dramatic wall of French doors floods the space with natural light and opens seamlessly to the surrounding landscape. Every detail has been thoughtfully curated to create a sense of warmth without sacrificing elegance. The chef’s kitchen is a statement of both form and function, outfitted with premium Wolf and Sub-Zero appliances and designed to capture tranquil views while maintaining an effortless flow for entertaining. The adjoining dining area is bathed in natural light, offering a serene setting for both intimate dinners and larger gatherings. Outdoor living is where this home truly shines. A covered screened porch with retractable enclosures allows for year-round enjoyment, while the adjoining open deck and expansive covered porch create multiple spaces to relax, entertain, and take in the peaceful, private setting. The main-level primary suite is a sanctuary, featuring a wood-accented ceiling, large windows framing the natural surroundings, and a spa-inspired bath complete with dual vanities, jetted tub, and a separate walk-in shower. The main level is thoughtfully designed for ease of living, including the great room, kitchen, dining area, powder room, and laundry. The lower level continues the home’s commitment to comfort and entertaining, offering a spacious second living area with a gas fireplace, wet bar, and direct access to a covered patio and expansive grounds. Three additional bedrooms and two full baths provide ample accommodations for family and guests. Additional features include abundant storage throughout, a whole-house generator for peace of mind, and numerous upgrades by the current owners. The oversized two-car garage is a standout, complete with custom storage, attic space, and a vehicle lift—ideal for collectors or those seeking flexible workspace. With its rare combination of privacy, craftsmanship, and walkable access to your private community slip on Lake Keowee, this property represents a unique opportunity to experience elevated living within one of the region’s most prestigious communities.
| 14 hours ago | Listing updated with changes from the MLS® | |
| a month ago | Status changed to Pending | |
| 4 months ago | Listing first seen on site |

Listing information is provided by Participants of the Greater Greenville Association of Realtors. IDX information is provided exclusively for personal, non-commercial use, and may not be used for any purpose other than to identify prospective properties consumers may be interested in purchasing. Information is deemed reliable but not guaranteed. Copyright 2026, Greater Greenville Association of Realtors.
Last checked: 2026-07-15 04:52 AM UTC
Did you know? You can invite friends and family to your search. They can join your search, rate and discuss listings with you.