
162 Ridge Top LaneSalem, SC 29676
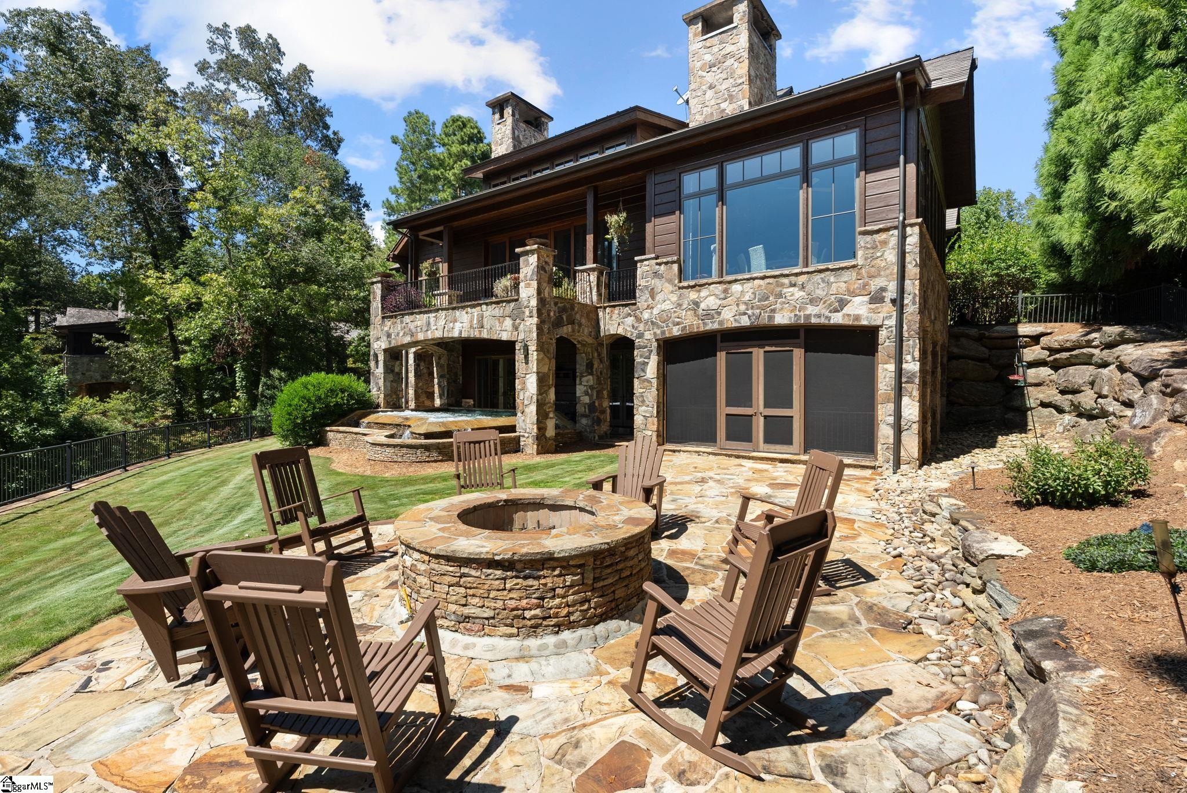
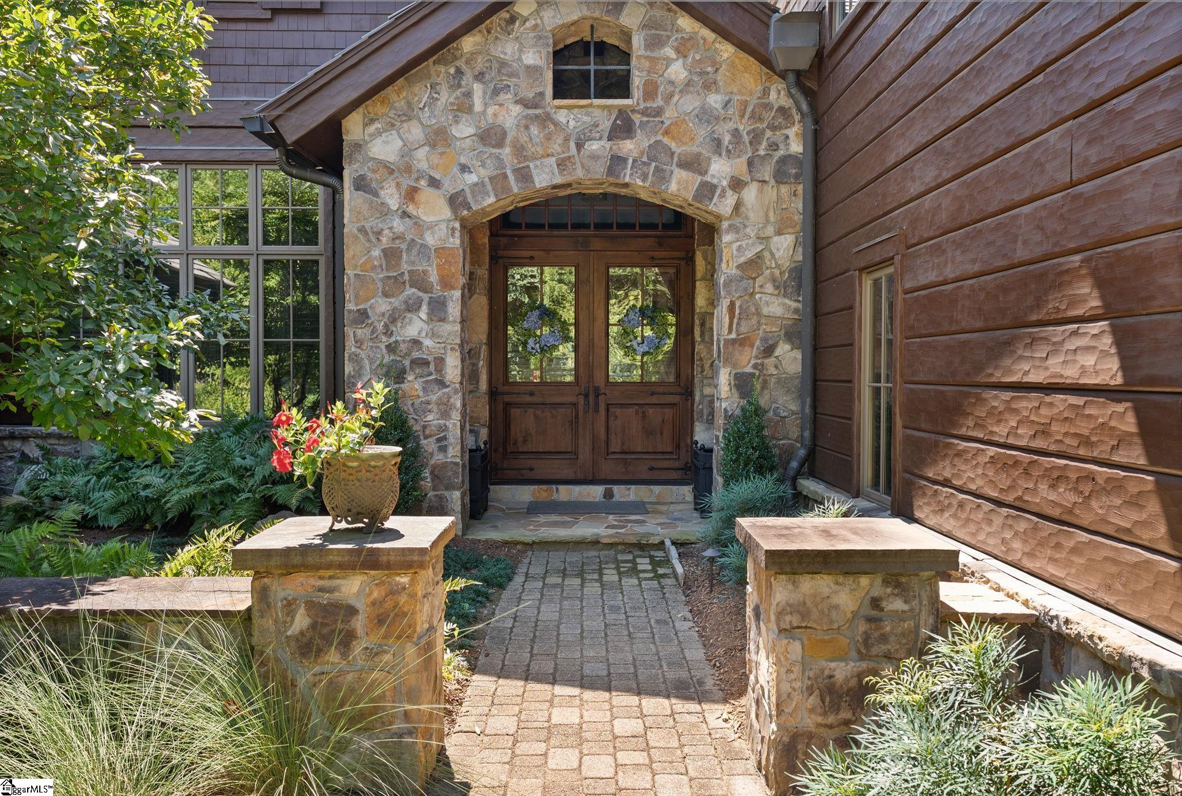
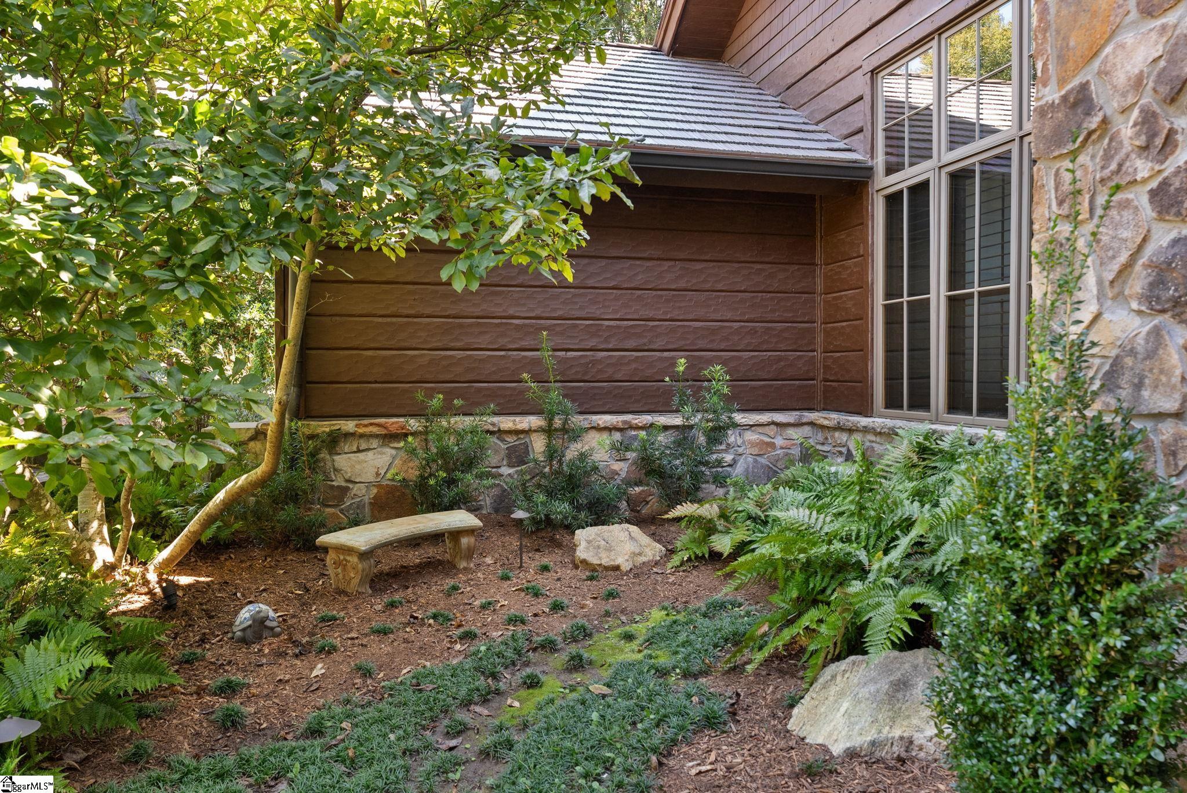
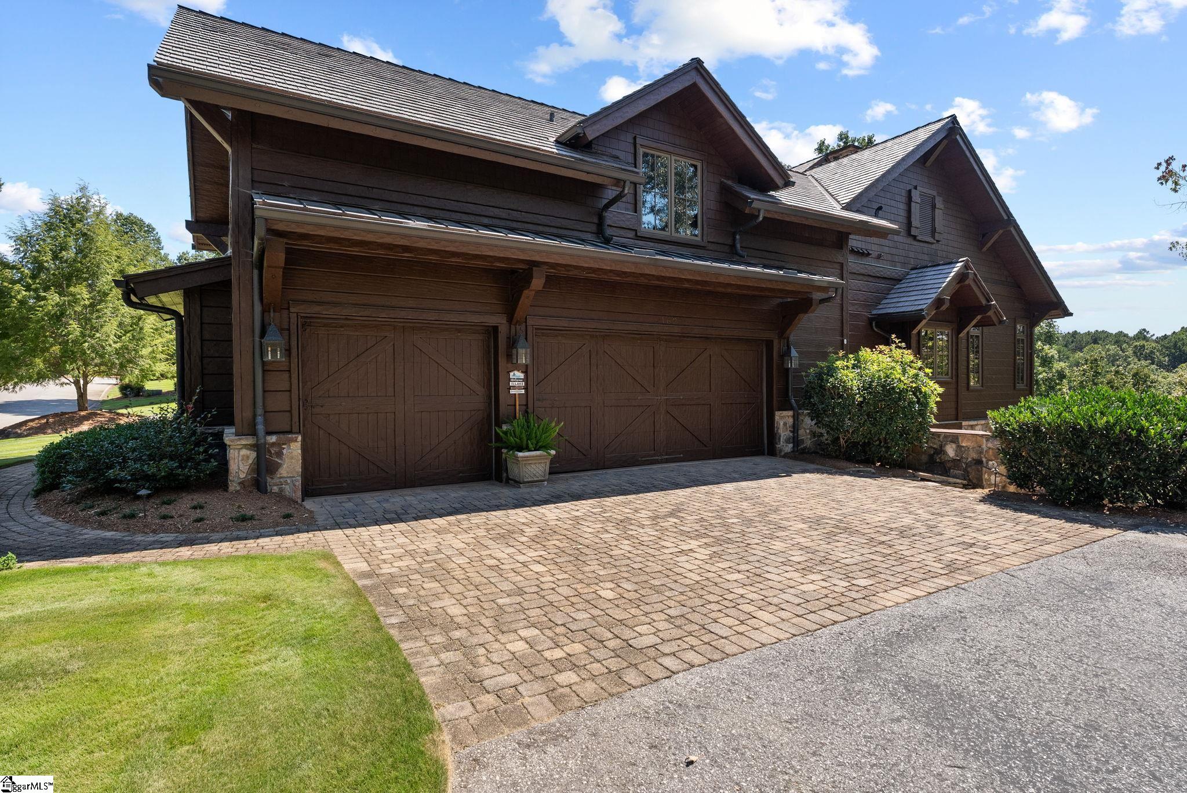
Set along the shores of Lake Keowee in the coveted Falls Creek cove, this extraordinary waterfront estate in Ridge Top at The Cliffs at Keowee Falls is the definition of elevated lakefront luxury—where long-water views, architectural excellence, and the soothing sound of the Falls Creek waterfall create an unmatched living experience. Imagine evenings by the firepit, your favorite drink in hand, as the gentle cascade of the waterfall becomes the backdrop to your private retreat. Custom built by Resort Custom Homes, this residence is a masterclass in craftsmanship and design. Douglas-fir siding, natural stone, and a synthetic cedar-style roof establish a timeless, mountain-lake aesthetic that is both refined and enduring. Inside, the home opens to a breathtaking great room with 22-foot vaulted ceilings, twin floor-to-ceiling stone fireplaces, and dramatic disappearing sliders that dissolve the boundary between indoors and out—revealing a stunning lakeside flagstone porch designed for unforgettable entertaining. The chef’s kitchen is nothing short of exceptional, featuring a Wolf 6-burner gas range with double ovens, paneled Sub-Zero refrigeration, dual dishwashers, a warming drawer, and an expansive island with prep sink. A walk-in pantry with ice maker ensures effortless hosting at scale. The main-level primary suite is a sanctuary of its own, offering serene lake views and a spa-inspired bath, complemented by an additional ensuite and a beautiful sunroom featuring its own stone fireplace and expansive windows that frame stunning lake views, creating a warm, light-filled retreat for year-round enjoyment. Above the three-car garage, a remarkable bunk suite comfortably accommodates eight guests, complete with its own living area, kitchenette, and full bath—with each bunk thoughtfully outfitted with its own TV, delivering a fun and private experience for every guest. The terrace level is designed for entertaining and relaxation, featuring a fireside lounge, a full-service bar with premium appliances, a media room, and two additional ensuites—including a secondary primary suite with direct access to the grounds. A second laundry adds convenience, while the screened porch and flagstone patio lead to a stunning infinity-edge spa overlooking the lake. Outdoors, a gently sloping, fenced lawn transitions seamlessly to a beautifully terraced path with seating areas that guide you to the water’s edge—inviting you to pause, unwind, and take in the view. Located just a short walk or golf cart ride to the Wellness Center and Clubhouse, and within an exclusive enclave offering low-maintenance living, this home combines privacy with convenience. Lawn care, irrigation, and exterior maintenance are thoughtfully handled, allowing you to focus on enjoying the lifestyle. This is more than a home—it’s a statement property within one of Lake Keowee’s most prestigious communities. Cliffs membership is available for separate purchase, unlocking access to world-class golf, wellness, dining, and lake amenities.
| 3 weeks ago | Listing updated with changes from the MLS® | |
| 3 weeks ago | Price changed to $3,299,876 | |
| 2 months ago | Status changed to Active | |
| 4 months ago | Listing first seen on site |

Listing information is provided by Participants of the Greater Greenville Association of Realtors. IDX information is provided exclusively for personal, non-commercial use, and may not be used for any purpose other than to identify prospective properties consumers may be interested in purchasing. Information is deemed reliable but not guaranteed. Copyright 2026, Greater Greenville Association of Realtors.
Last checked: 2026-07-15 04:52 AM UTC
Did you know? You can invite friends and family to your search. They can join your search, rate and discuss listings with you.