
413 Jones AvenueSimpsonville, SC 29681
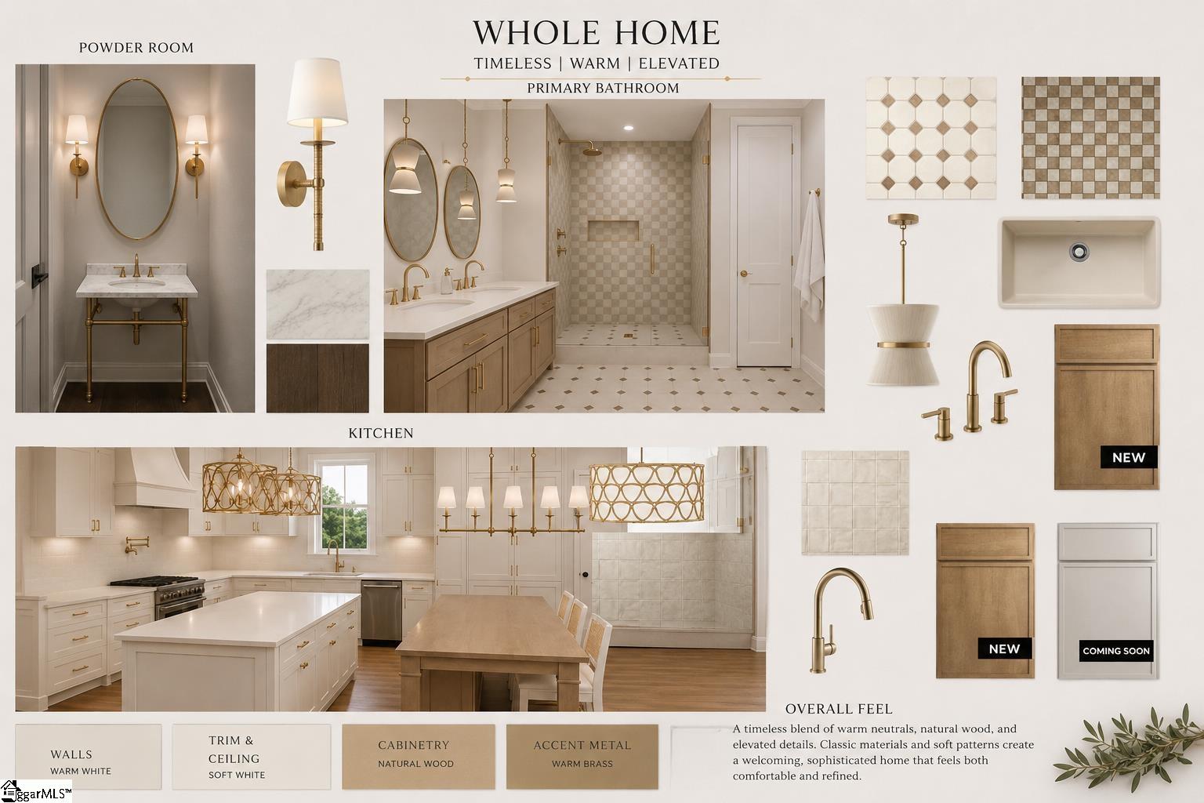
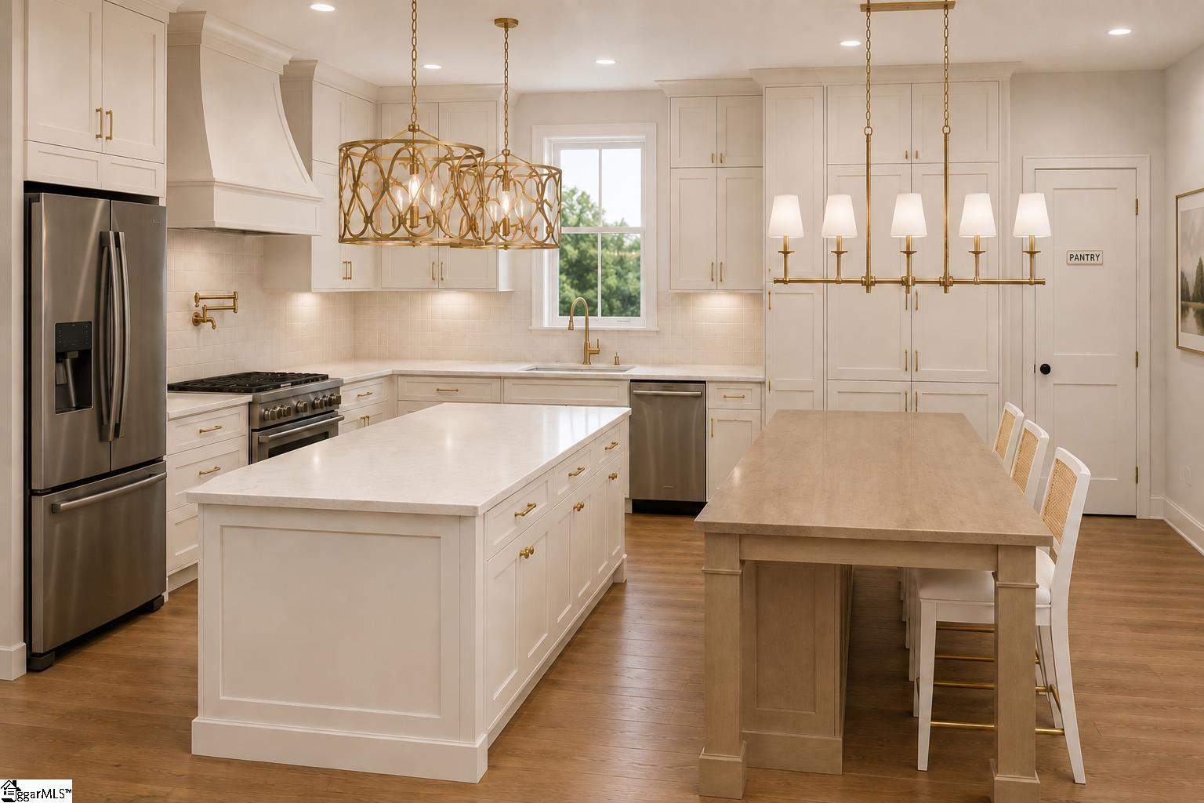
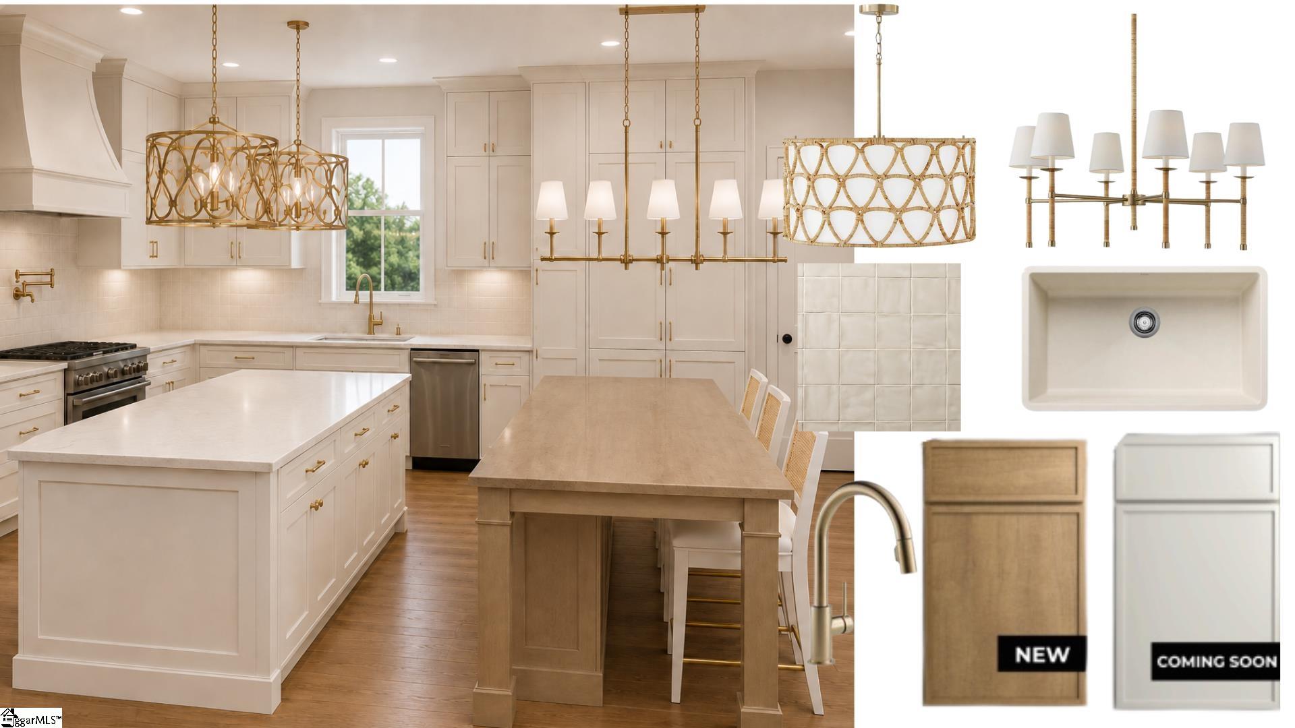
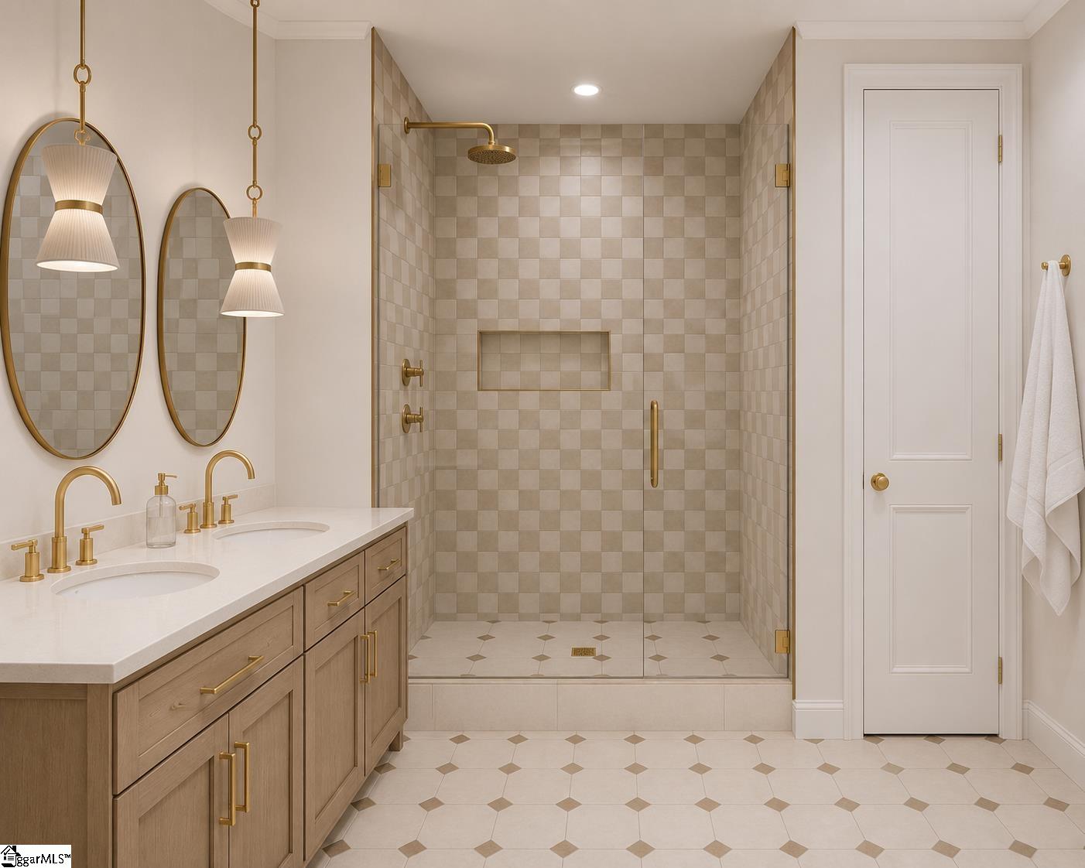
Brand-new custom home thoughtfully designed and built by one of Greenville's luxury custom home builders, P3 Construction & Design, is now breaking ground on a spacious 2,650 sq.ft. home in the highly sought-after downtown Simpsonville area. Interior photos are representative of the quality and craftsmanship of the builder's previous homes. Colors and finishes shown may vary. This stunning custom home offers 4 bedrooms and 3.5 bathrooms, featuring an open-concept floor plan designed for modern living. This home offers lasting durability, low maintenance, and exceptional curb appeal. The expansive living, dining, and kitchen areas feature 10-foot ceilings, creating an inviting and spacious atmosphere. The gourmet kitchen showcases custom cabinetry extending to the ceiling for exceptional storage, a gas range, a statement vent hood, and double islands with integrated seating. Elegant pendant lighting completes the space, while the adjoining walk-in pantry features matching custom cabinetry for a seamless, upscale look. The dramatic two-story great room features soaring ceilings with a loft overlooking the living space, creating an impressive architectural focal point. A beautiful three-panel sliding glass door opens onto a covered side porch featuring a vaulted tongue-and-groove wood ceiling, providing the perfect setting for indoor-outdoor living. The courtyard off the porch will be completely fenced in providing great privacy. The spacious primary suite is located on the main level and includes a professionally designed custom closet system. The luxurious primary bath offers dual vanities with custom cabinetry and an oversized curbless walk-in shower tiled from floor to ceiling. Upstairs, you'll find a flexible secondary suite complete with a second washer and dryer hookup, making it ideal as an additional primary suite, guest suite, or bonus room. Two additional bedrooms each feature large walk-in closets and convenient access to two full bathrooms. A dedicated study provides the perfect home office, homework space, or reading room. Additional features include covered front and side porches with vaulted tongue-and-groove wood ceilings, a gas lantern at the front entry, a mudroom with built-in bench, cubbies, and a spacious coat closet, professionally landscaped front and rear yards, a full-yard irrigation system, and a fully fenced back/side yard. Every finish and material in this custom spec home has been professionally selected and purchased by a design specialist, ensuring a cohesive, timeless design and allowing construction to move efficiently. This is not a production home - every detail has been carefully considered to create a one-of-a-kind residence. Located in one of Greenville Countys most desirable areas, this exceptional home offers luxury finishes, thoughtful design, outstanding craftsmanship, and convenient access to shopping, dining, top-rated schools, and major highways. Opportunities to own a brand-new custom home of this caliber in the downtown Simpsonville area are rare. Make your appointment today. Do not enter the home during construction without a licensed sales associate. Authorized personnel only. Entry without authorization is prohibited for safety and insurance requirements.
| 2 months ago | Listing updated with changes from the MLS | |
| 6 months ago | Listing first seen on site |

Listing information is provided by Participants of the Greater Greenville Association of Realtors. IDX information is provided exclusively for personal, non-commercial use, and may not be used for any purpose other than to identify prospective properties consumers may be interested in purchasing. Information is deemed reliable but not guaranteed. Copyright 2026, Greater Greenville Association of Realtors.
Last checked: 2026-11-17 12:11 AM UTC
Did you know? You can invite friends and family to your search. They can join your search, rate and discuss listings with you.