
201 Ironwood CourtSalem, SC 29676
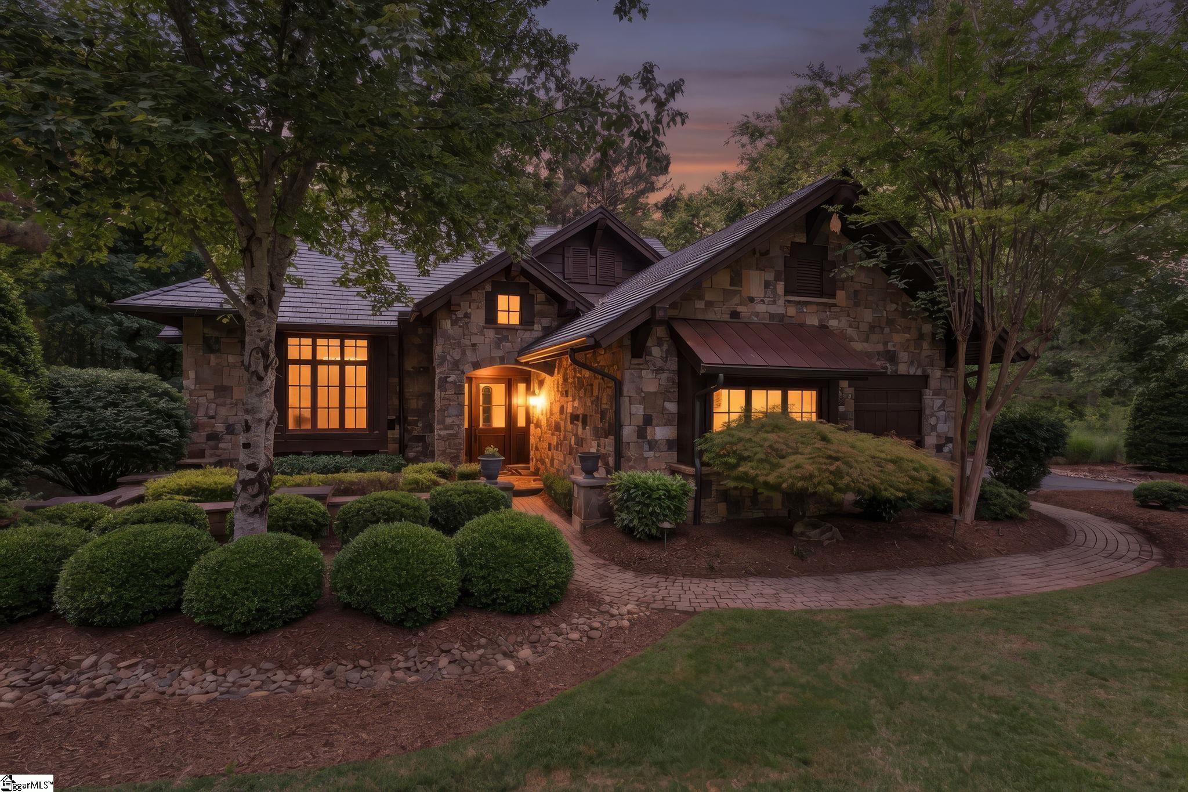
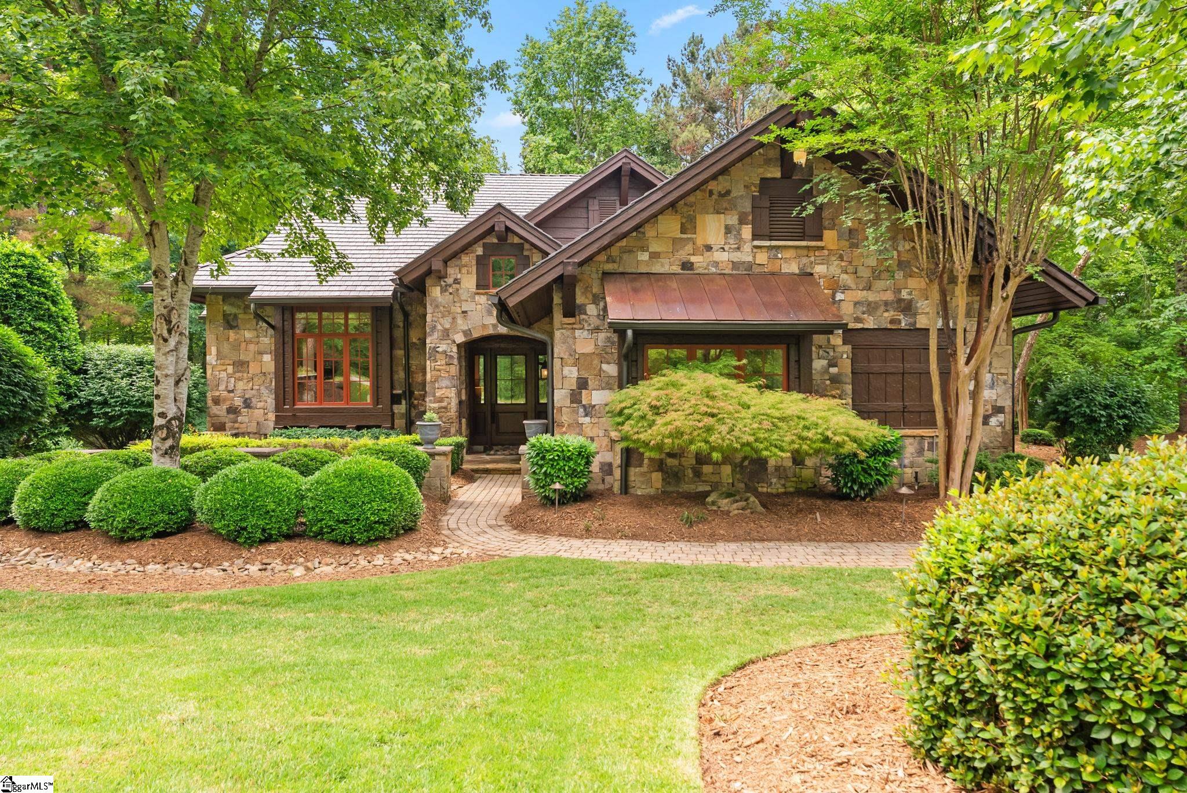
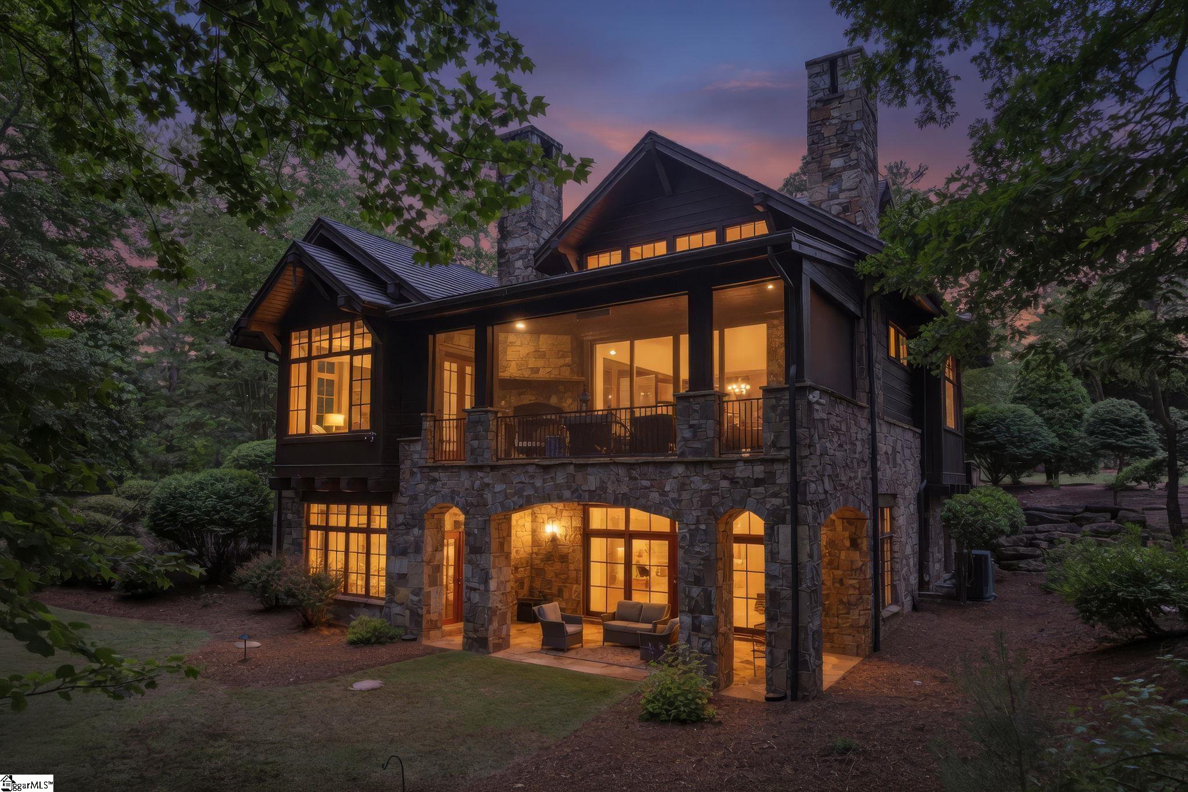
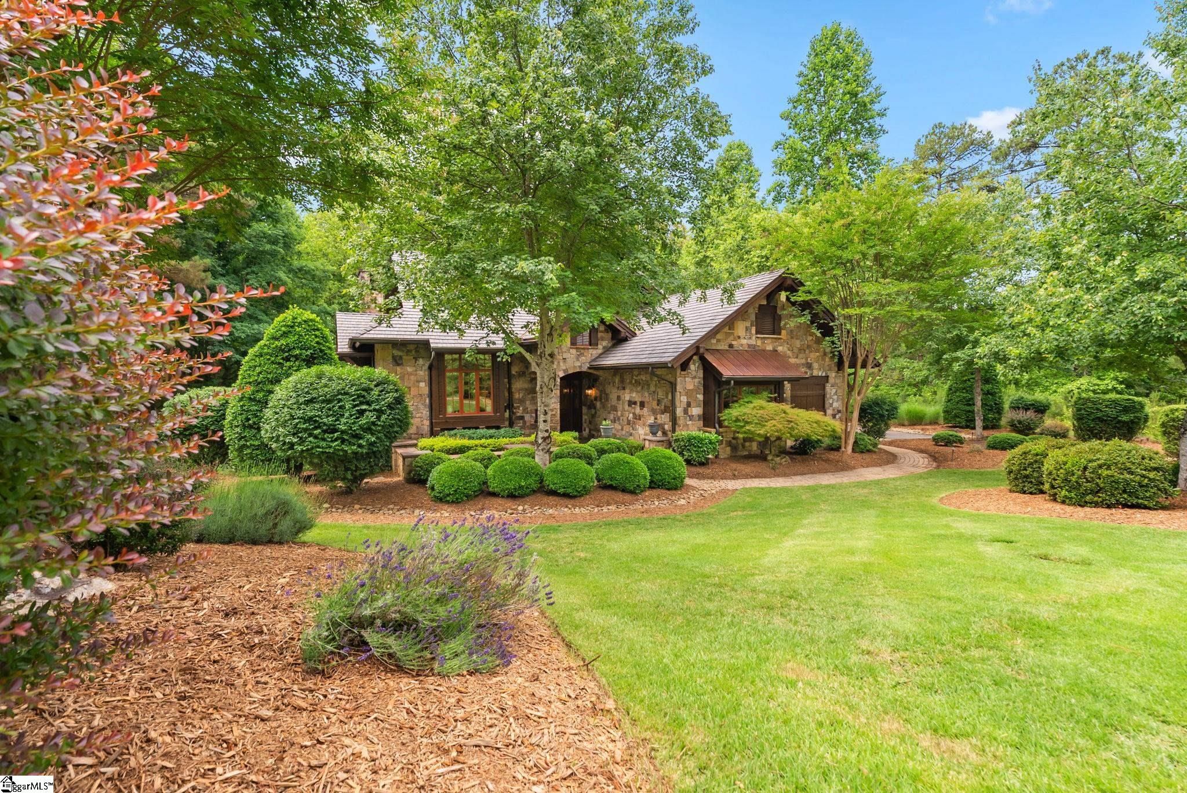
Welcome to The Lodge at Falls South. This exceptional mountain-lake retreat blends timeless craftsmanship, luxury finishes, and thoughtful design in one of the most desirable settings within The Cliffs at Keowee Falls. Perfectly positioned on a beautifully landscaped homesite in the sought-after Falls Creek enclave, this impeccably maintained residence offers a rare combination of elegance, comfort, and low-maintenance living — now enhanced with a new roof and new HVAC systems for added peace of mind. Designed for both entertaining and everyday living, the home features a truly open floor plan with beautifully defined gathering spaces and abundant natural light throughout. The gourmet kitchen is a showpiece, highlighted by soaring 13-foot ceilings, a large picture window overlooking the private courtyard, and an expansive granite island that seamlessly connects the kitchen to the Great Room. High-end Wolf and Sub-zero appliances, custom cabinetry, generous storage, and refined finishes create an ideal setting for culinary enthusiasts and casual entertaining alike. The adjoining Dining Area and Great Room showcase vaulted ceilings, exposed beam accents, rich hardwood flooring, and a dramatic full-height corner stone gas fireplace. Multiple furniture configurations allow the space to adapt beautifully to both intimate evenings and larger gatherings. Sliding pocket doors fully disappear into the walls, effortlessly extending the living space onto the screened porch and creating the perfect indoor-outdoor experience. The screened porch is truly an extension of the home’s luxury lifestyle appeal, complete with Phantom screens, a gas stone fireplace, and a fully equipped summer kitchen. Whether enjoying a quiet morning coffee surrounded by nature or entertaining guests on a cool mountain evening, this space offers year-round enjoyment. Privately tucked away off a recessed alcove, the Owner’s Suite serves as a luxurious sanctuary with vaulted ceilings, expansive windows, and direct access to the screened porch. Elegant double pocket doors open to a spa-inspired bath featuring a clawfoot soaking tub, walk-in shower, dual vanities, and a spacious custom closet. A private covered porch accessed through sliding doors offers an intimate outdoor retreat, reading nook, or peaceful escape. The lower level is designed with guests and recreation in mind. Two generously sized guest suites provide exceptional privacy, including one currently configured as an eight-bed bunk room that can easily transition into an expansive guest suite. A dramatic 4-foot-wide staircase descends into the oversized Recreation and Game Room, filled with natural light and opening directly onto a covered flagstone patio and beautifully landscaped grounds beyond. Two oversized sliding glass panels invite the outdoors in, while gracefully curved stone arches frame tranquil nature views. The exterior architecture is equally impressive, featuring substantial stonework accented by hand-hewn wood details that perfectly complement the surrounding mountain and lake environment. Residents enjoy immediate access to the exceptional lifestyle amenities that define The Cliffs at Keowee Falls, including walking trails, Waterfall Park, the state-of-the-art wellness center, fitness classes, heated swimming pool, tennis and pickleball courts, and inviting community gathering spaces. Boat slips for rent through The Cliffs are conveniently located just a short golf cart ride away, offering effortless access to the pristine waters of Lake Keowee. There is no closer location to the Cliffs Falls amenities than this beautiful home.
| 2 days ago | Listing updated with changes from the MLS® | |
| a week ago | Listing first seen on site |

Listing information is provided by Participants of the Greater Greenville Association of Realtors. IDX information is provided exclusively for personal, non-commercial use, and may not be used for any purpose other than to identify prospective properties consumers may be interested in purchasing. Information is deemed reliable but not guaranteed. Copyright 2026, Greater Greenville Association of Realtors.
Last checked: 2026-05-31 03:32 AM UTC
Did you know? You can invite friends and family to your search. They can join your search, rate and discuss listings with you.