
2383 Roper Mountain RoadSimpsonville, SC 29681
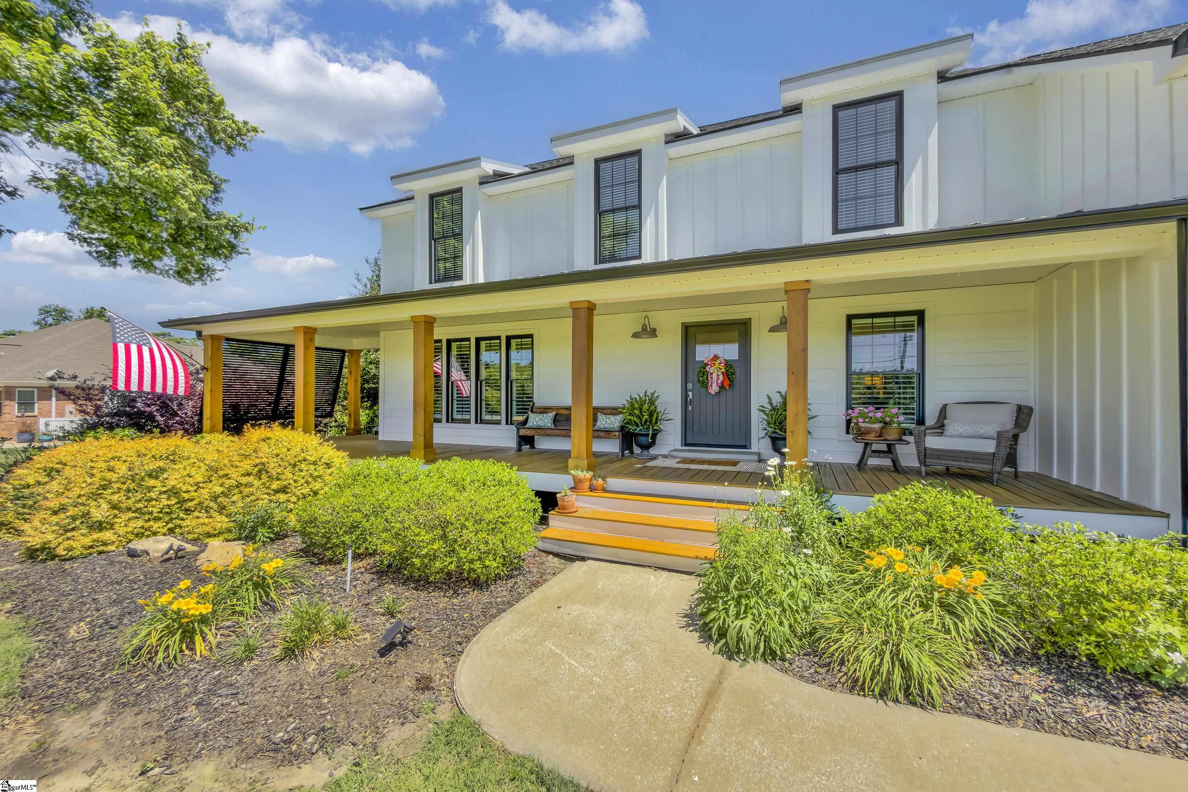
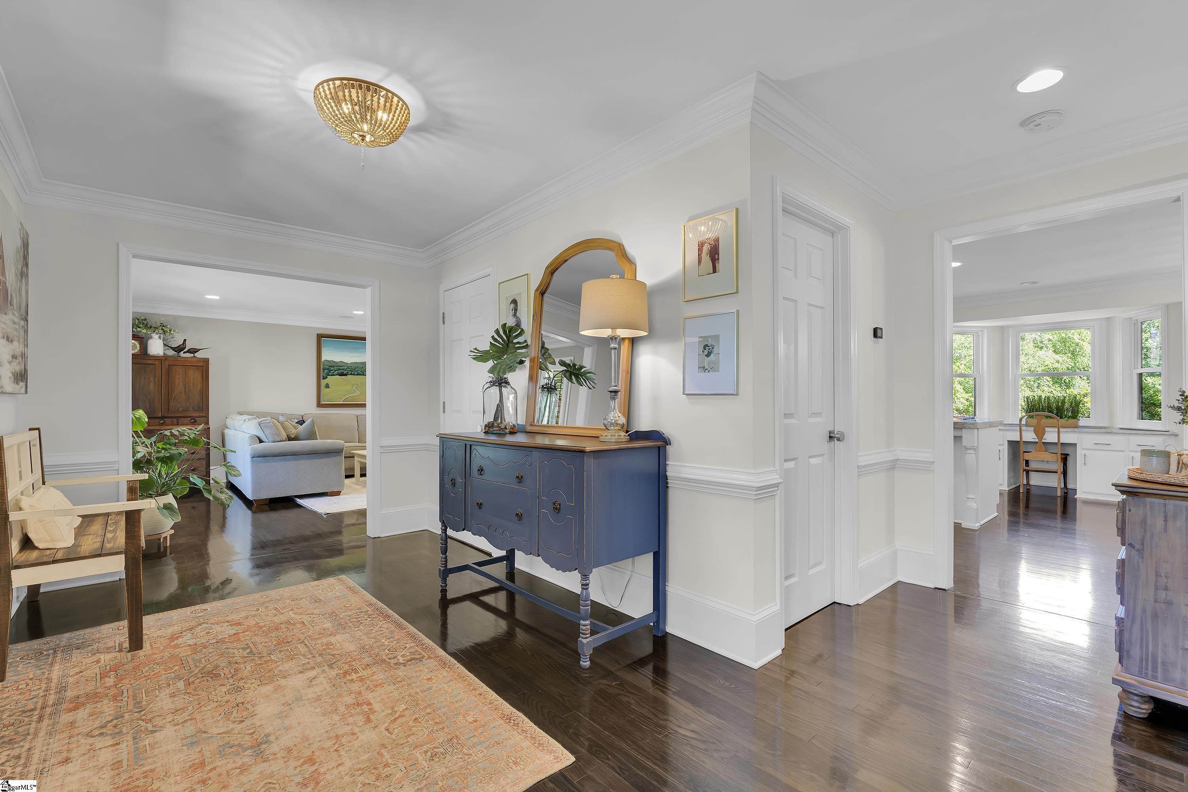
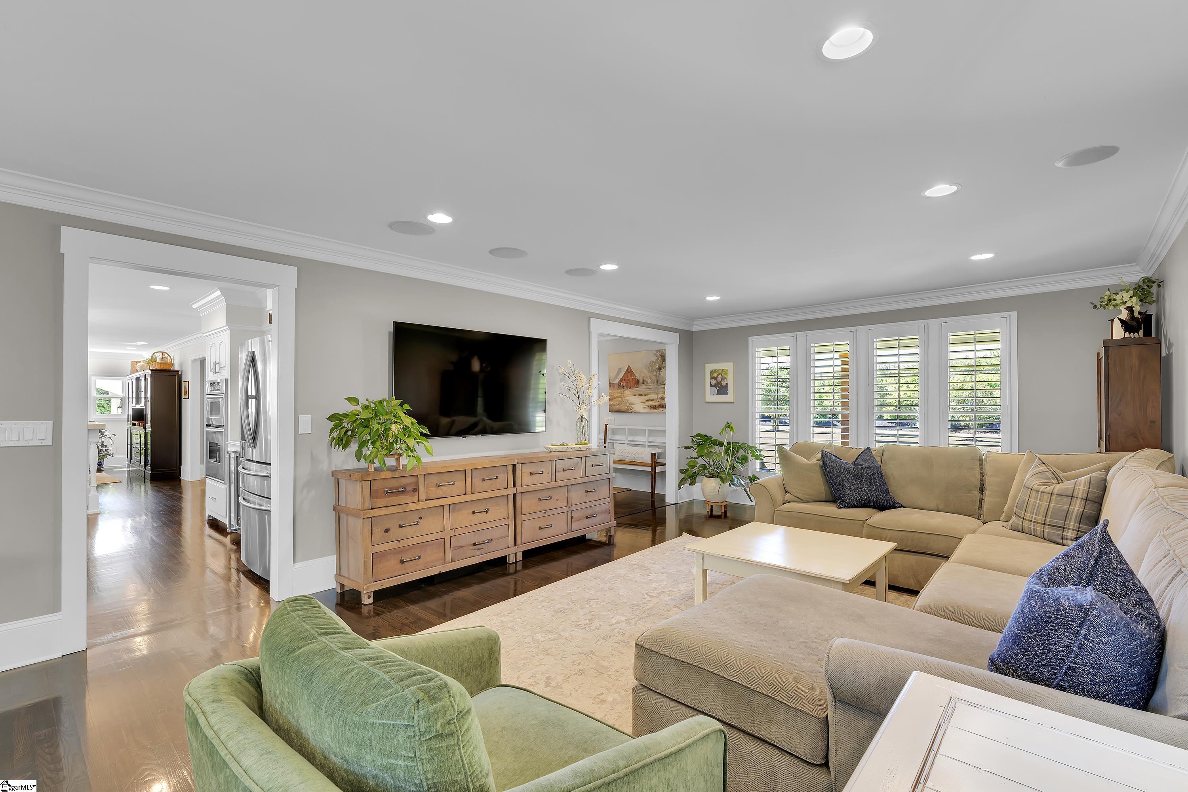
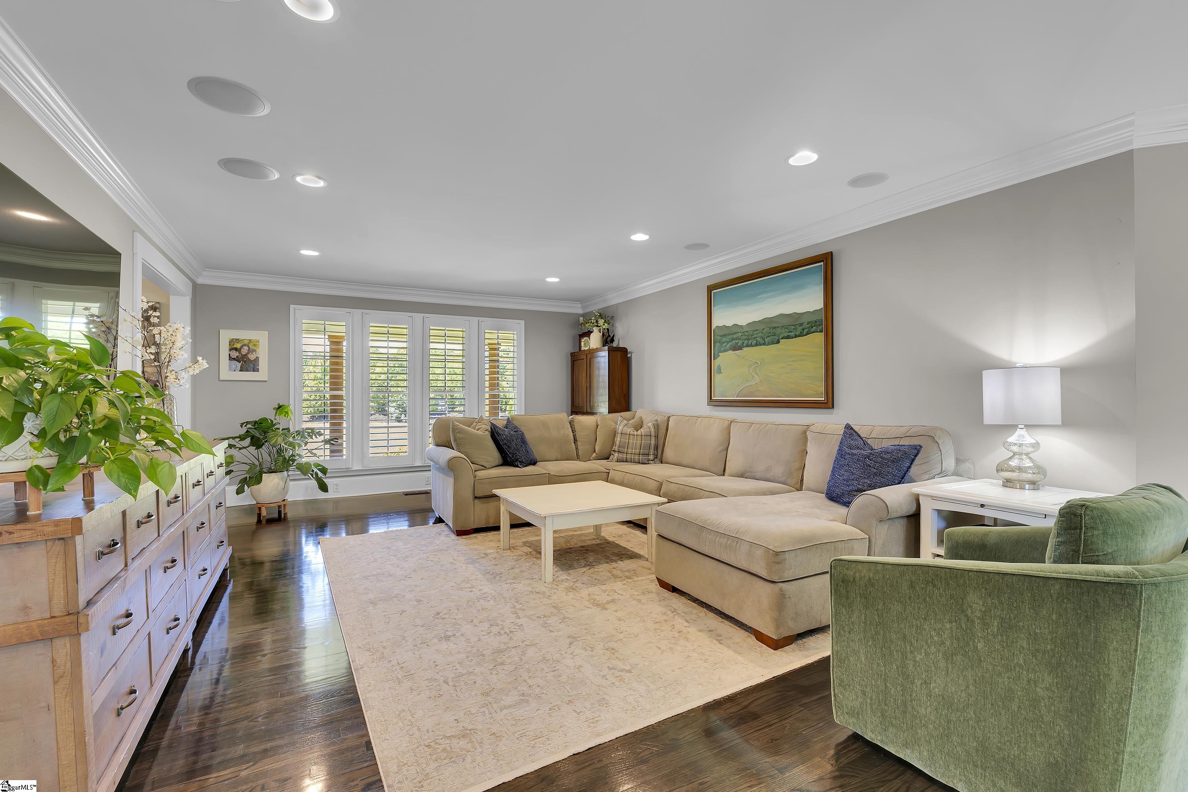
There are houses… and then there is that special place that truly feels like HOME. Set on a beautifully level 1.69-acre lot, this property offers the kind of lifestyle most people only experience on vacation. From peaceful mornings on the front porch with a rocking chair and coffee, to evenings gathered under the covered back porch overlooking the pool, every space invites you to slow down, relax, and enjoy life a little more. The backyard is truly something special — expansive, manicured, and designed for making memories. Whether it’s hosting a family reunion, a holiday gathering, a wedding celebration, or simply enjoying a quiet evening with the people you love most, this property was made for togetherness. The gunite pool, pool house with kitchen and lounge area, and incredible outdoor living spaces create the perfect backdrop for entertaining on any scale. At the end of the day, the current owners’ favorite tradition is simple: sitting on the covered porch, sharing dinner, talking about their day, and taking in the beauty of another southern evening. It’s easy to imagine doing the very same thing here. Practicality meets comfort as well, with garage parking for 5 vehicles along with ample additional parking for guests. And throughout the home, you’ll find thoughtful updates and loving improvements that reflect the care this property has received over the years. Be sure to ask us — or your Realtor — for the complete list of features, updates, and improvements. Also, because some websites do not support 3D tours, please reach out directly for the tour link so you can experience this home from anywhere in the world. Some homes simply check boxes. Others create a feeling the moment you arrive. This is one you truly need to experience in person. We invite you to come visit and see what makes this property feel so much like HOME. Call us, or your Realtor, to schedule a tour today! (NOTE: Because some sites do not allow the 3D tour, please ask us or your Realtor to send you the link.)
| 2 weeks ago | Listing updated with changes from the MLS® | |
| 4 weeks ago | Status changed to Active Under Contract | |
| 2 months ago | Listing first seen on site |

Listing information is provided by Participants of the Greater Greenville Association of Realtors. IDX information is provided exclusively for personal, non-commercial use, and may not be used for any purpose other than to identify prospective properties consumers may be interested in purchasing. Information is deemed reliable but not guaranteed. Copyright 2026, Greater Greenville Association of Realtors.
Last checked: 2026-07-18 12:20 AM UTC
Did you know? You can invite friends and family to your search. They can join your search, rate and discuss listings with you.