
Tall Ship503 Tall Ship Drive Unit 202Salem, SC 29676
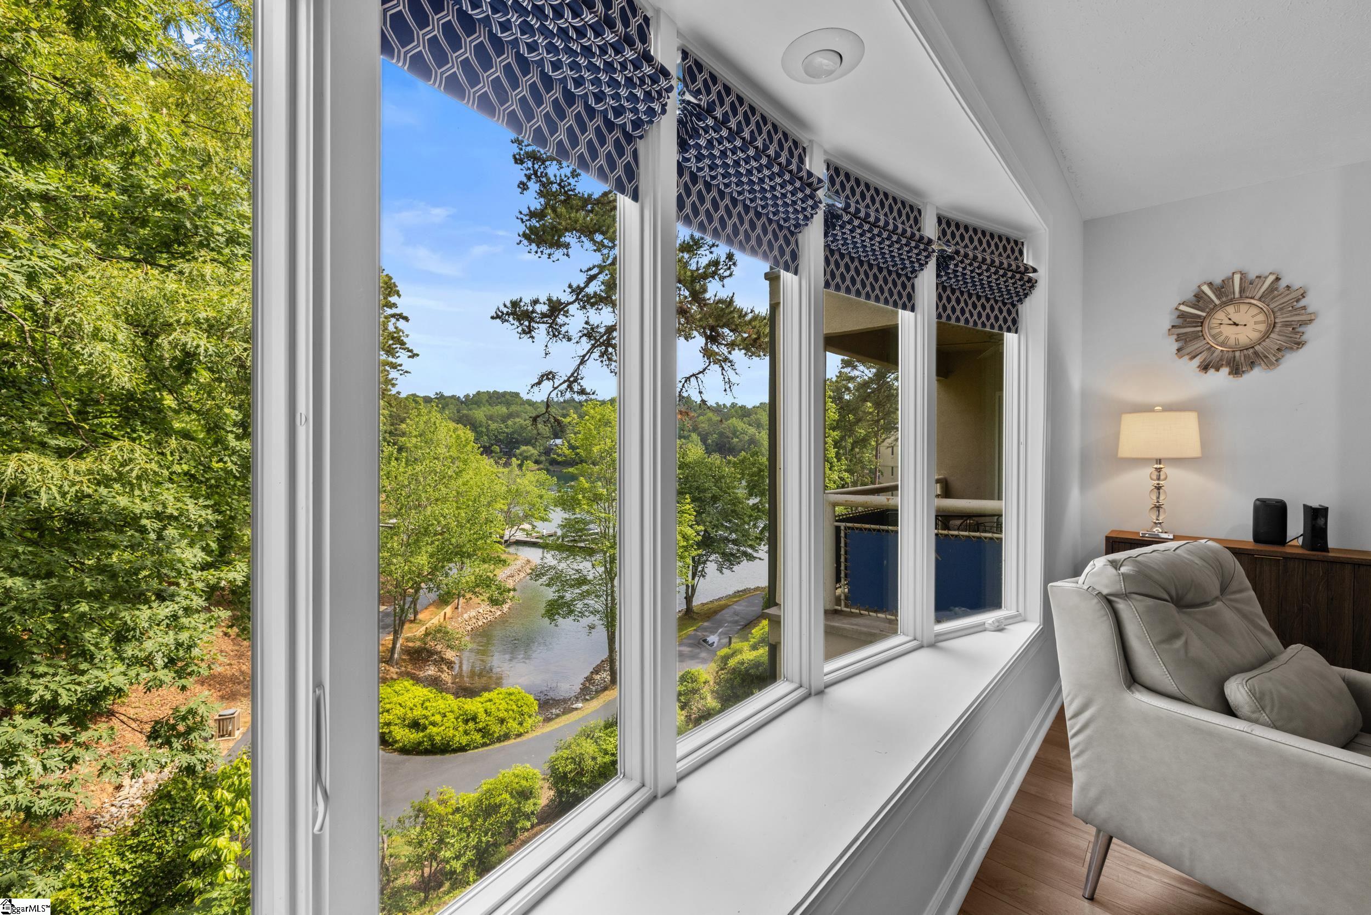
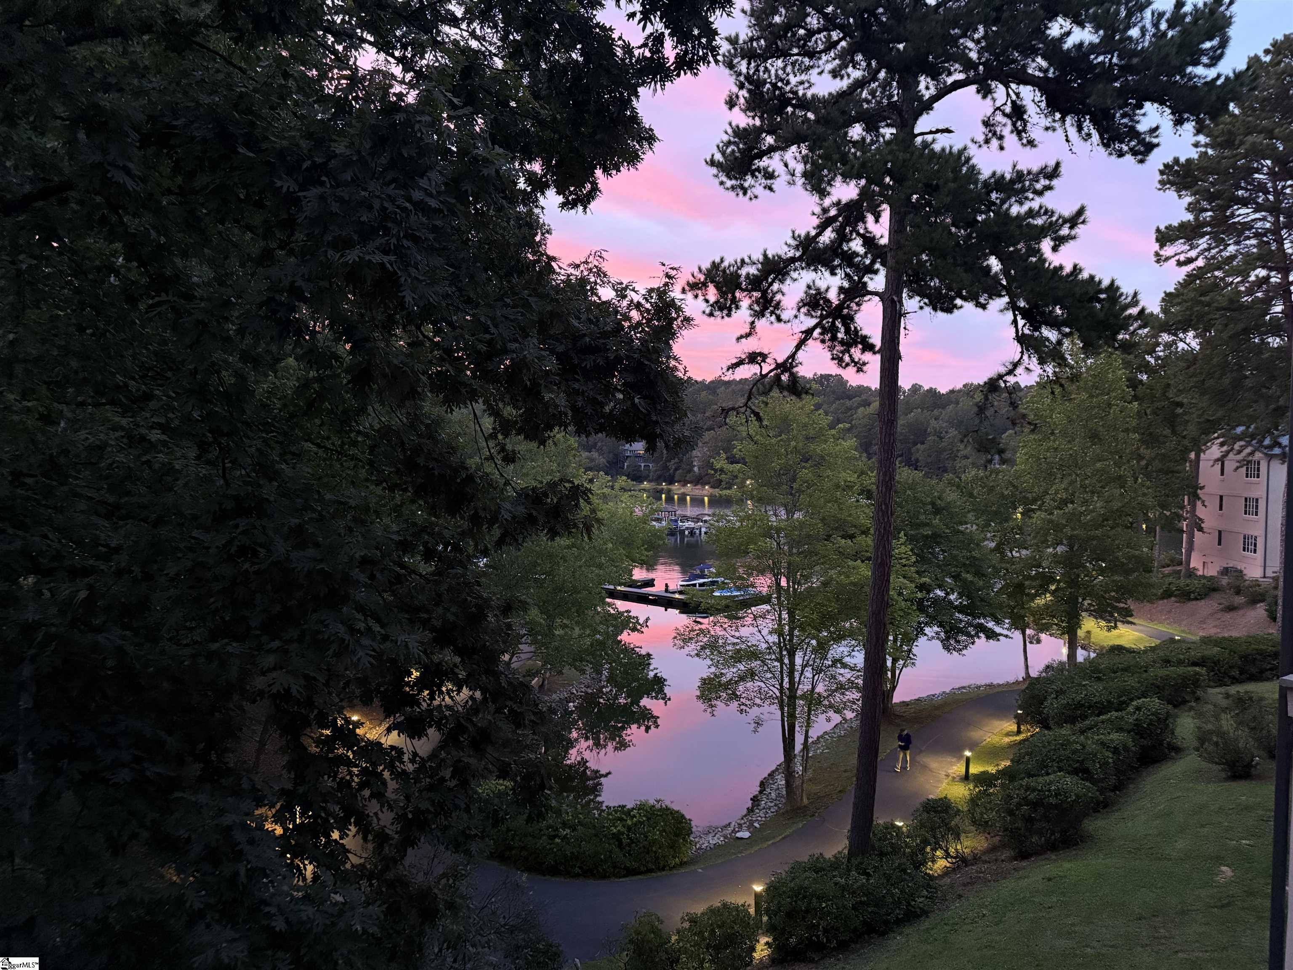

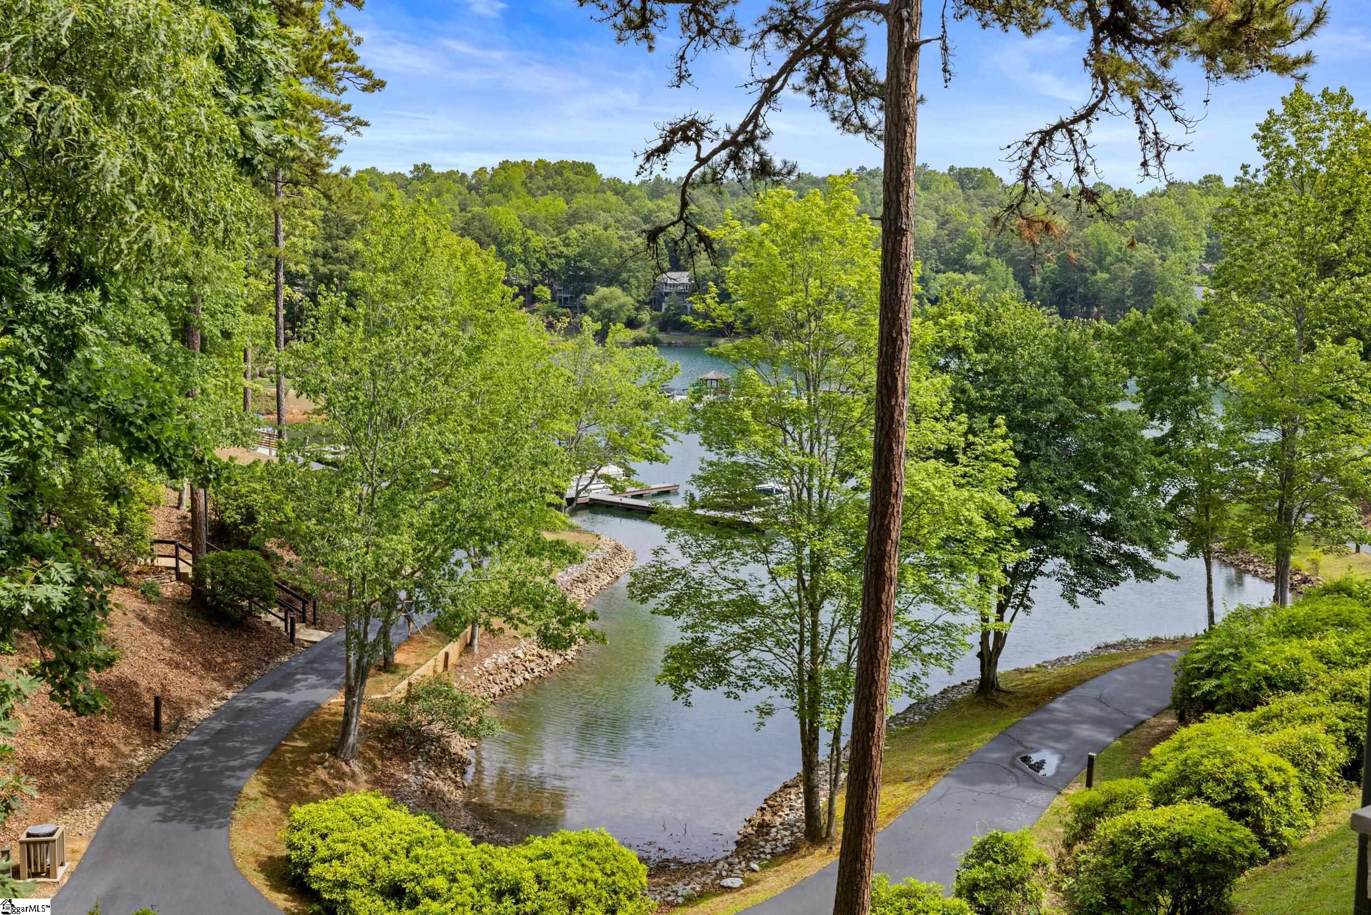
Welcome to a unique opportunity in Keowee Key, where resort-style living meets comfort and convenience. This turnkey Tall Ship unit stands out with stunning cove views from the living room, primary bedroom, and balcony, complemented by updates throughout. Situated on the second level, this unit features two bedrooms and two full baths, offering low-maintenance living at its finest. The entry is bright and inviting, welcoming you into a spacious, open foyer that leads to an informal dining area and a cozy living room. The living room boasts large bay windows that frame the beautiful scenery, while the fireplace creates a warm ambiance for relaxing evenings. The main suite is enhanced with a large tile shower, a soaking tub, and a generous walk-in closet. Step out from the living room or primary suite onto your balcony, where you can unwind and take in the tranquil views. The kitchen is equipped with granite counters, stainless steel appliances, and a closet pantry for ample storage. For guests, there is an additional bedroom and full bath, along with a full-size washer and dryer hookup. These units also offer the option for short-term rentals, providing extra income potential when you're not using them yourself. In addition to the in-unit storage, this unit includes an underground storage locker for lake toys or personal items while renting. Keowee Key is conveniently located just 15 minutes from Seneca and Clemson, and less than an hour from Greenville. Enjoy a wealth of amenities, including golf, private club dining, tennis/pickleball, indoor and outdoor pools, a private marina, and much more. You're literally steps away from the amazing leisure trail, marina, outdoor pool, kayak/paddle board launch and so much more. **All furnishings, glassware, silverware, plates and decor included**
| 3 weeks ago | Listing updated with changes from the MLS® | |
| 3 weeks ago | Price changed to $464,900 | |
| 4 months ago | Listing first seen on site |

Listing information is provided by Participants of the Greater Greenville Association of Realtors. IDX information is provided exclusively for personal, non-commercial use, and may not be used for any purpose other than to identify prospective properties consumers may be interested in purchasing. Information is deemed reliable but not guaranteed. Copyright 2026, Greater Greenville Association of Realtors.
Last checked: 2026-09-14 11:06 PM UTC
Did you know? You can invite friends and family to your search. They can join your search, rate and discuss listings with you.