
Save
Ask
Tour
Hide
$3,650,000
24 Days On Site
Alta Vista Place103 Cleveland Street Unit 102Greenville, SC 29601
For Sale|Condominium|Active Under Contract
3
Beds
4
Total Baths
3
Full Baths
1
Partial Bath
4,022
SqFt
$908
/SqFt
2018
Built
Subdivision:
Alta Vista Place
County:
Greenville
Call Now: (864) 980-4828
Is this the listing for you? We can help make it yours.
(864) 980-4828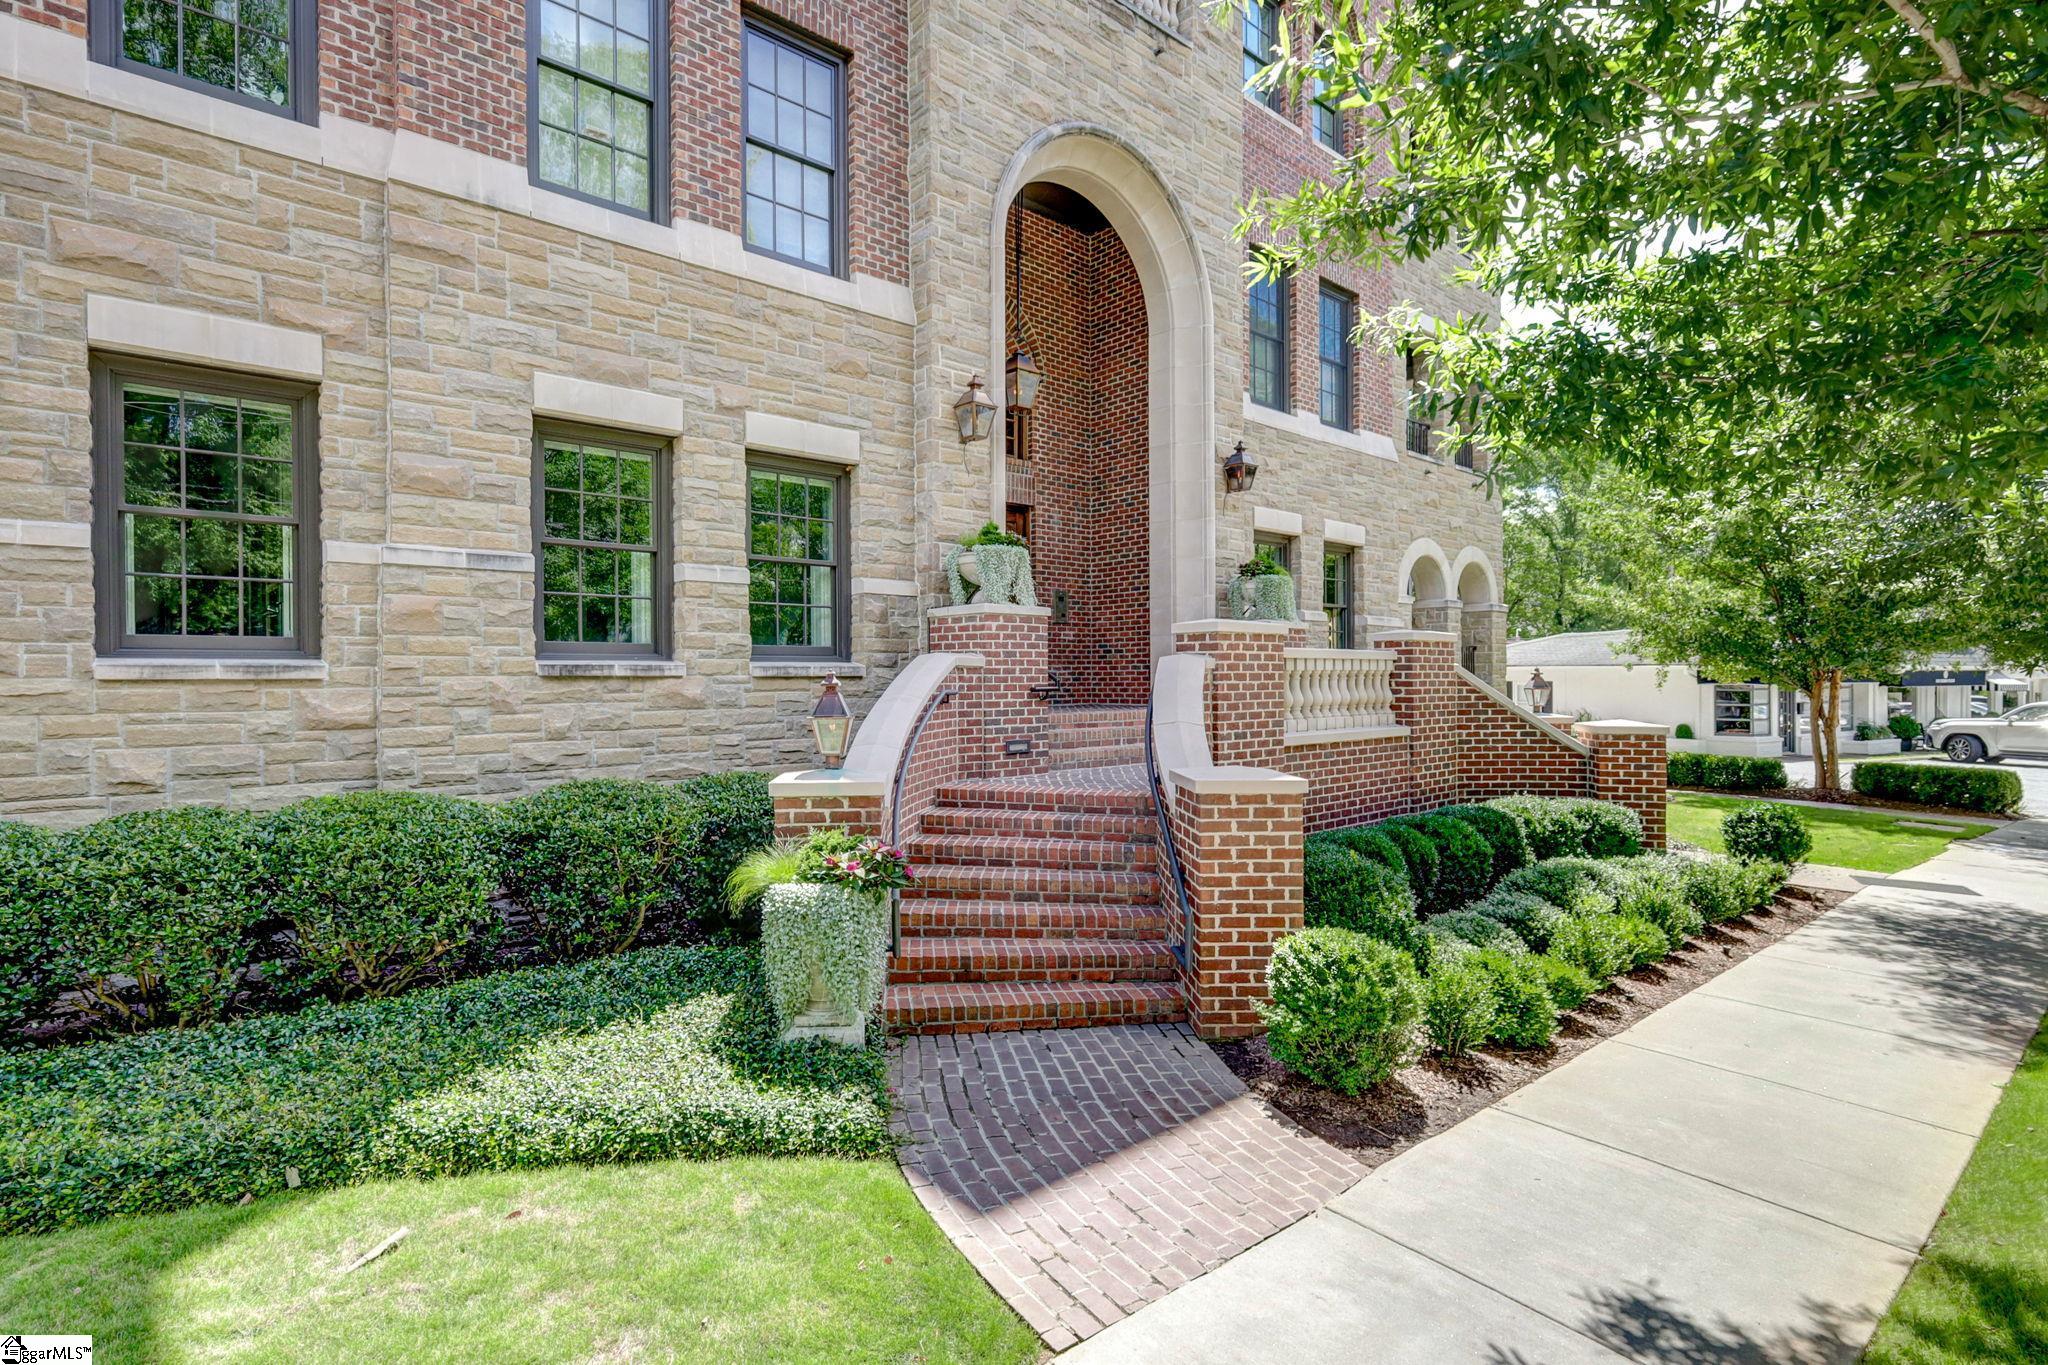
Save
Ask
Tour
Hide
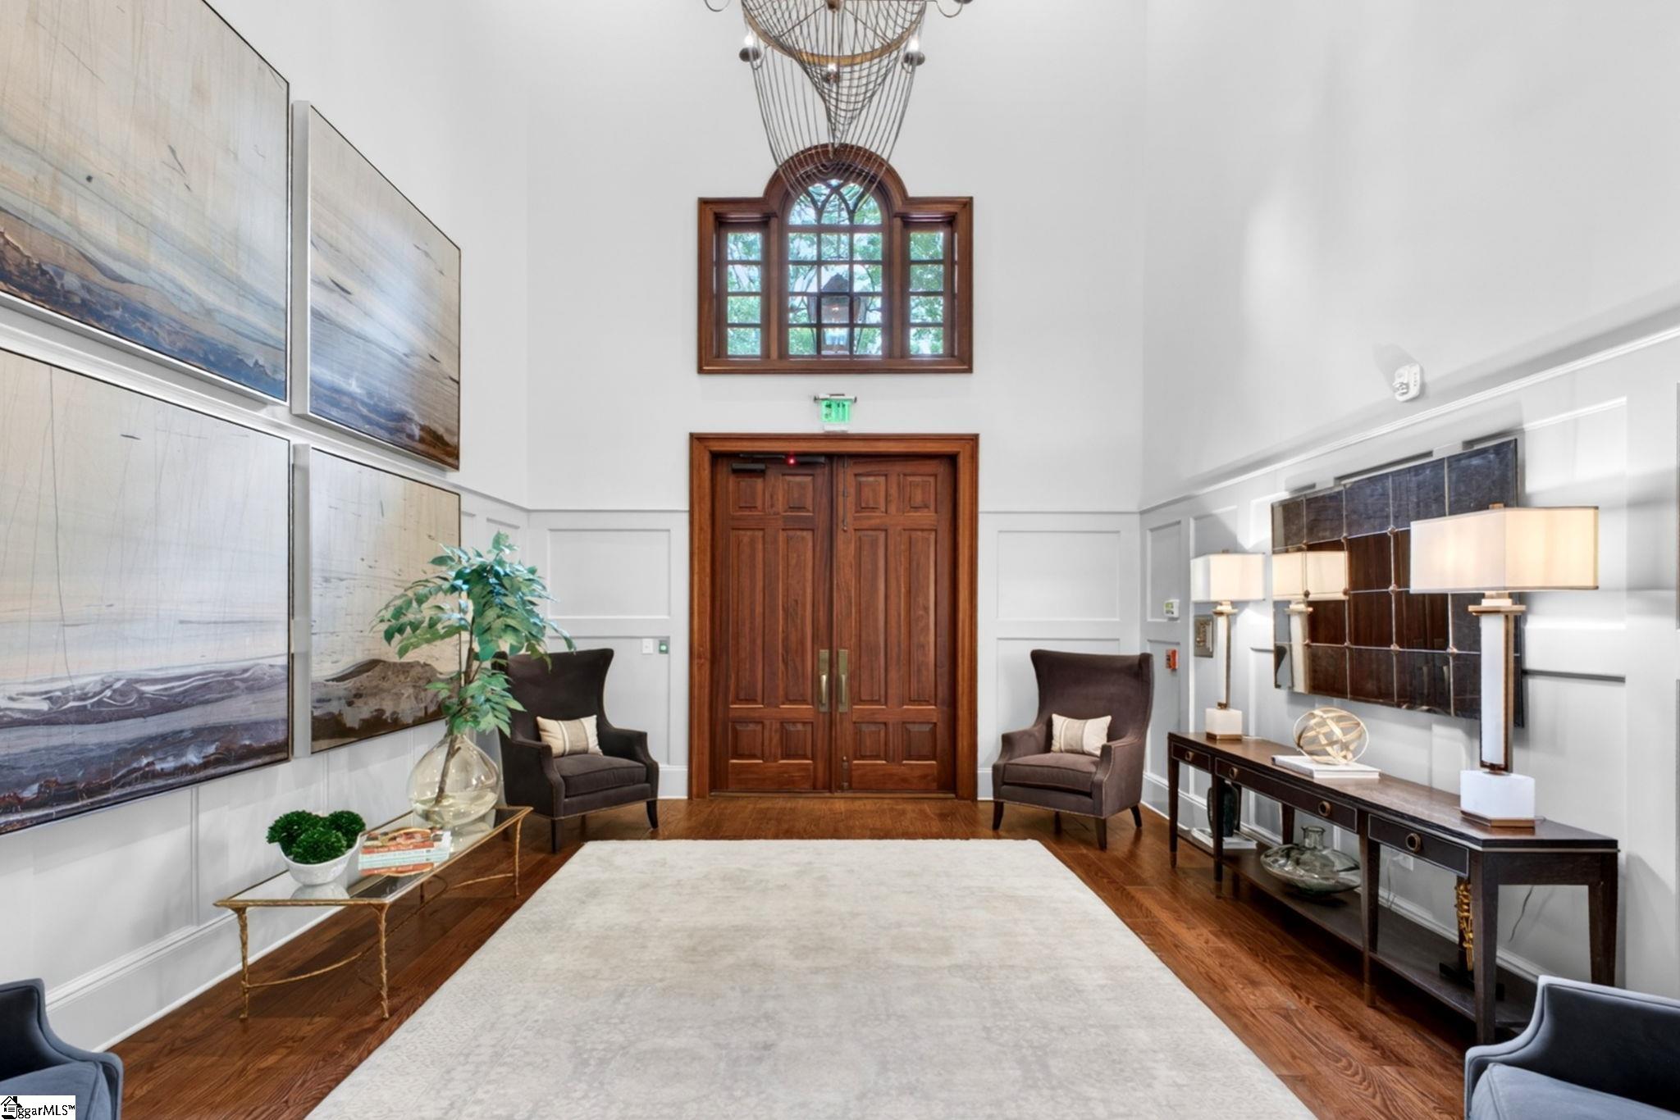
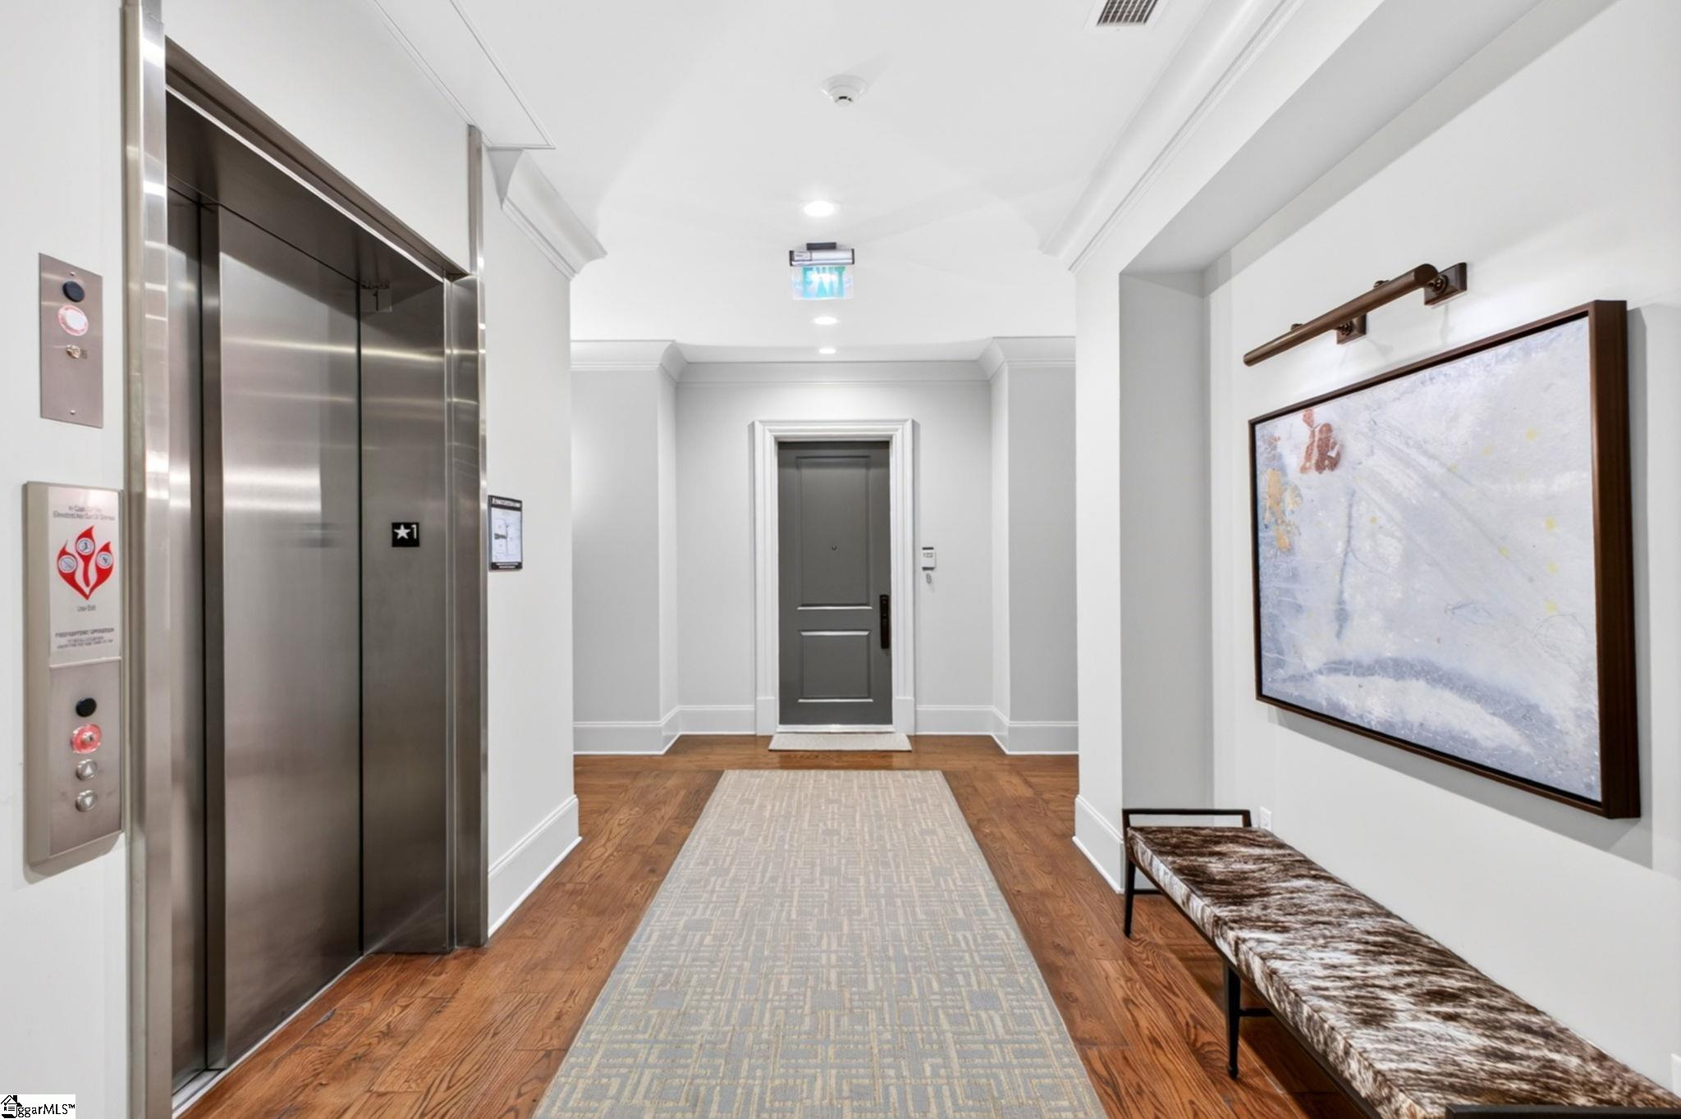
An extraordinary offering seldom found in today's market. Discover an unparalleled living experience in this exceptional three-bedroom three-and-a-half-bath condominium at 103 Cleveland Street designed for the most discerning buyer. Offered fully furnished, every detail has been meticulously crafted to offer the perfect blend of modern sophistication, timeless elegance, and unparalleled comfort. Nestled in one of the city's most prestigious neighborhoods, Alta Vista, this home offers a quiet neighborhood feel while being merely blocks to downtown's fine dining on Main Street and is steps from Greenville's Cancer Survivor Park and Swamp Rabbit Trail.
Save
Ask
Tour
Hide
Listing Snapshot
Price
$3,650,000
Days On Site
24 Days
Bedrooms
3
Inside Area (SqFt)
4,022 sqft
Total Baths
4
Full Baths
3
Partial Baths
1
Lot Size
N/A
Year Built
2018
MLS® Number
1593178
Status
Active Under Contract
Property Tax
$14,372
HOA/Condo/Coop Fees
$1,774 monthly
Sq Ft Source
N/A
Friends & Family
Recent Activity
| 3 weeks ago | Listing updated with changes from the MLS® | |
| 3 weeks ago | Status changed to Active Under Contract | |
| 3 weeks ago | Listing first seen on site |
General Features
Disclosures
Seller Disclosure
Foundation
Slab
Garage
Yes
Garage Spaces
2
Levels
OneMulti/Split
Parking
See RemarksShared DrivewayAsphaltBasementAssignedCovered
Parking Spaces
2
Property Sub Type
Condominium
Security
Smoke Detector(s)
Sewer
Public Sewer
Style
Traditional
Utilities
Underground UtilitiesCable Available
Water Source
Public
Interior Features
Appliances
Gas CooktopDishwasherDisposalDryerOvenRefrigeratorWasherOtherIce MakerWine CoolerDouble OvenMicrowaveRange HoodTankless Water Heater
Basement
None
Cooling
Central AirMulti UnitsCeiling Fan(s)
Fireplace
Yes
Fireplace Features
Gas Log
Fireplaces
1
Flooring
Ceramic TileWoodOther
Heating
Natural Gas
Interior
BookcasesHigh CeilingsCeiling Fan(s)Open FloorplanSoaking TubWalk-In Closet(s)Wet BarCoffered Ceiling(s)Pantry
Laundry Features
SinkElectric Dryer HookupWasher HookupLaundry RoomMain Level
Main Level Bedrooms
3
Window Features
Window Treatments
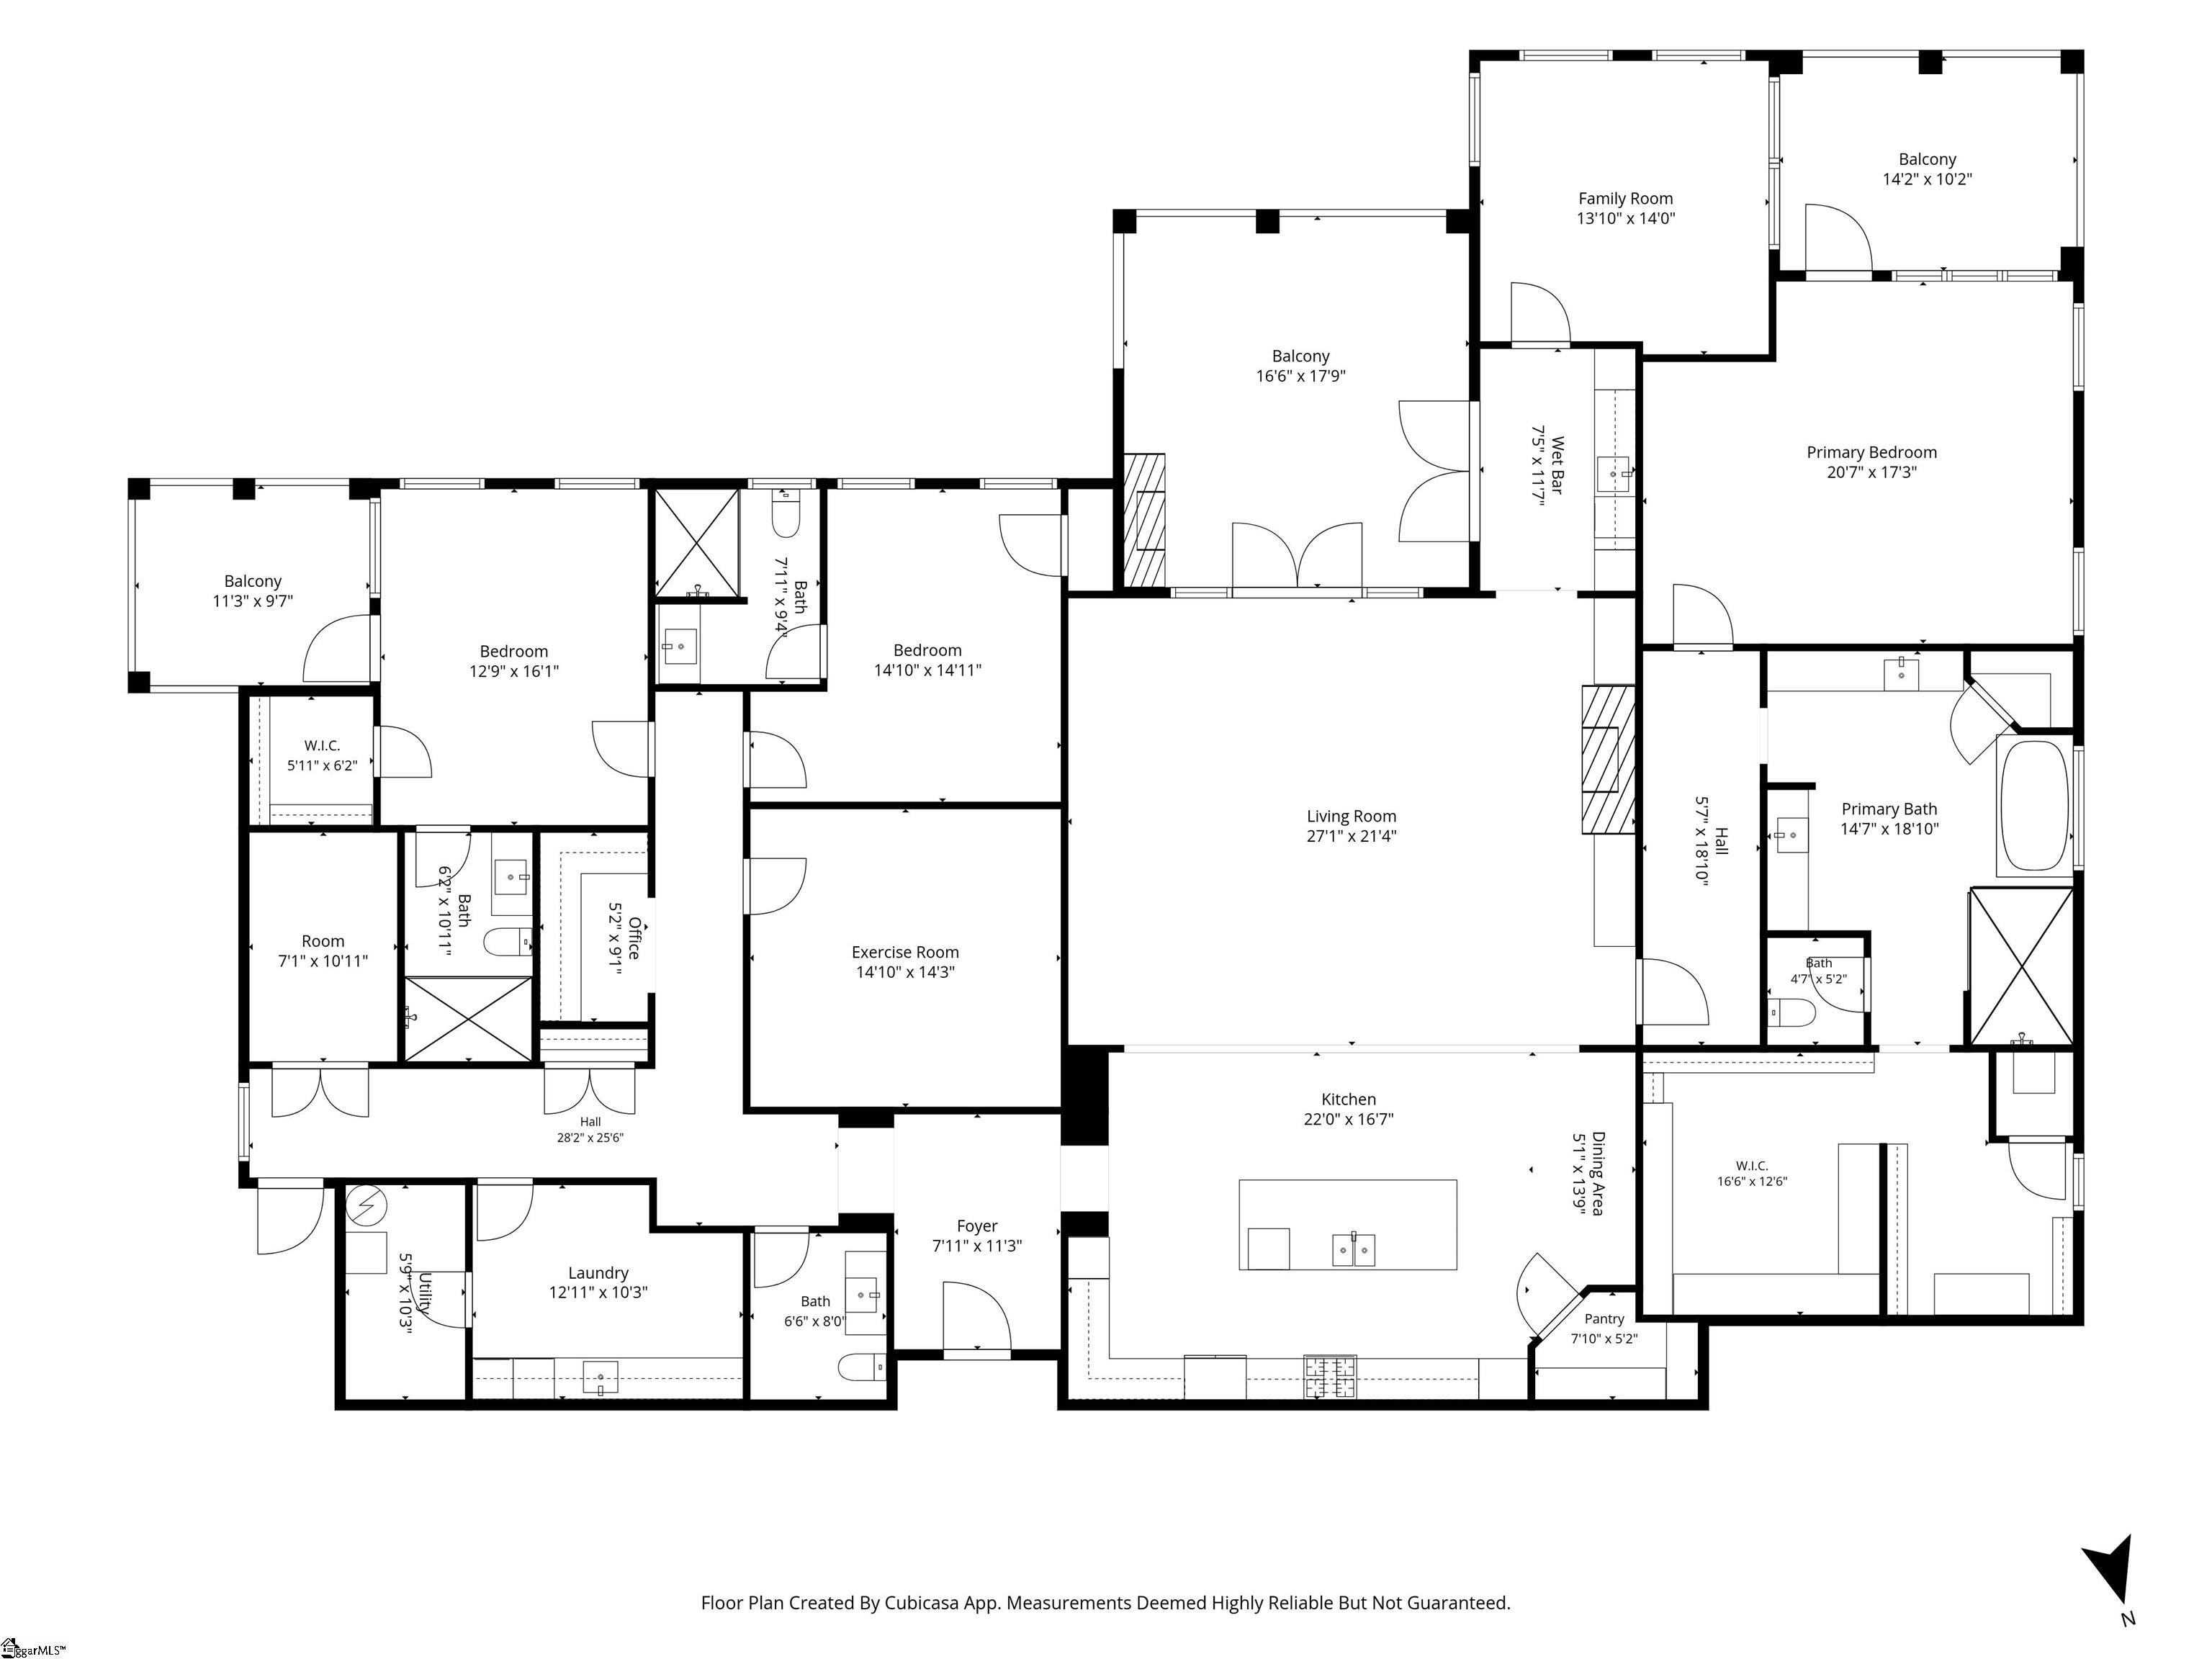
Bedroom 2
Dimensions - 14x14Level - MainArea - 196
Bedroom 3
Dimensions - 13x16Level - MainArea - 208
Dining Room
Dimensions - 13x5Area - 65
Kitchen
Dimensions - 22x16Area - 352
Living Room
Dimensions - 27x21Area - 567
Master Bedroom
Dimensions - 17x20Level - MainArea - 340
Save
Ask
Tour
Hide
Exterior Features
Construction Details
BlockStoneBrick Veneer
Exterior
Balcony
Lot Features
Few TreesLevel
Roof
Other
Windows/Doors
Window Treatments
Community Features
Association Dues
1774
Community Features
Street LightsSidewalks
HOA Fee Frequency
Monthly
MLS Area
072
Schools
School District
Unknown
Elementary School
Sara Collins
Middle School
Hughes
High School
Greenville
Listing courtesy of BHHS C Dan Joyner - Midtown

Listing information is provided by Participants of the Greater Greenville Association of Realtors. IDX information is provided exclusively for personal, non-commercial use, and may not be used for any purpose other than to identify prospective properties consumers may be interested in purchasing. Information is deemed reliable but not guaranteed. Copyright 2026, Greater Greenville Association of Realtors.
Last checked: 2026-06-23 12:55 AM UTC
Listing information is provided by Participants of the Greater Greenville Association of Realtors. IDX information is provided exclusively for personal, non-commercial use, and may not be used for any purpose other than to identify prospective properties consumers may be interested in purchasing. Information is deemed reliable but not guaranteed. Copyright 2026, Greater Greenville Association of Realtors.
Last checked: 2026-06-23 12:55 AM UTC
Neighborhood & Commute
Source: Walkscore
Save
Ask
Tour
Hide
Did you know? You can invite friends and family to your search. They can join your search, rate and discuss listings with you.