
340 Harrison RoadRoebuck, SC 29376
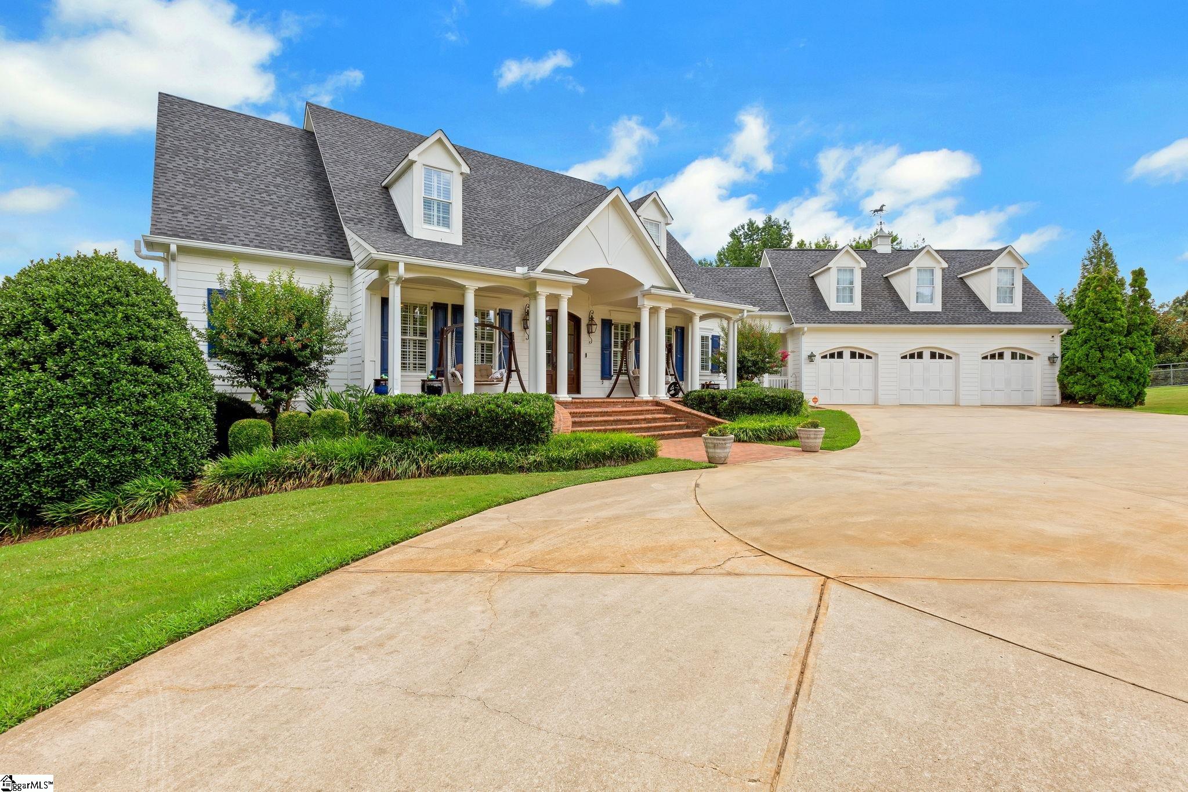
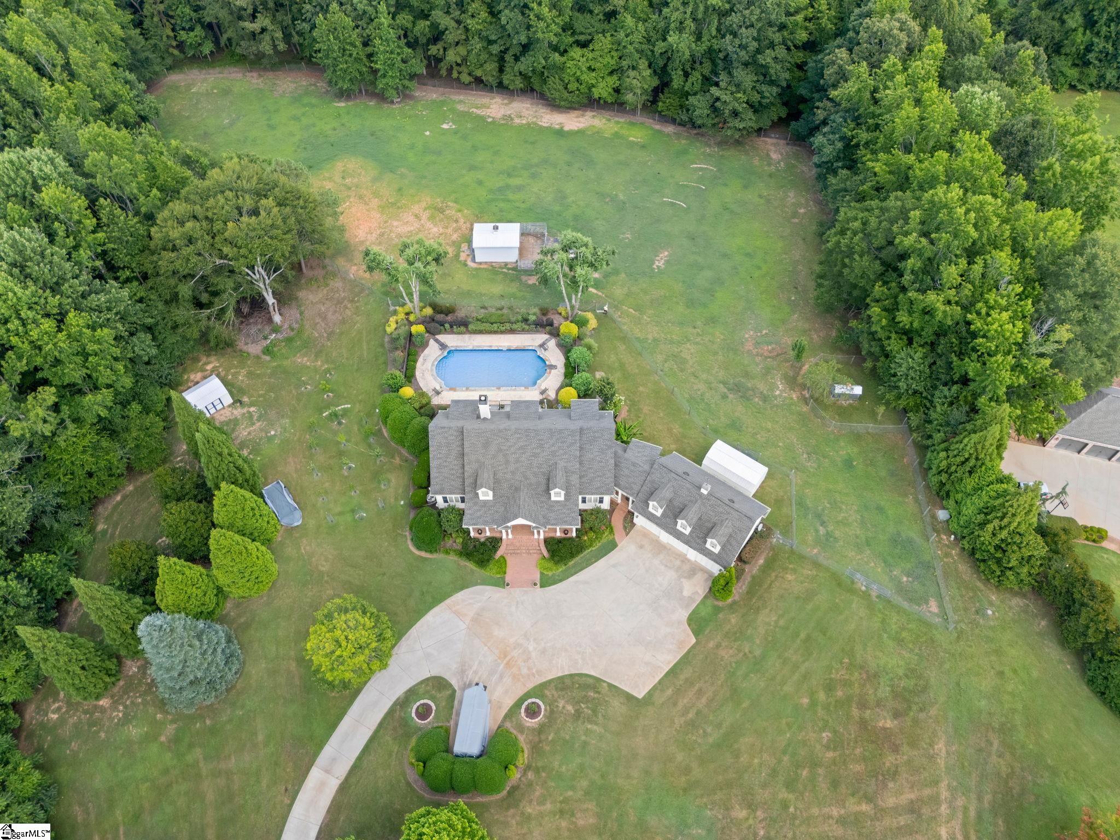
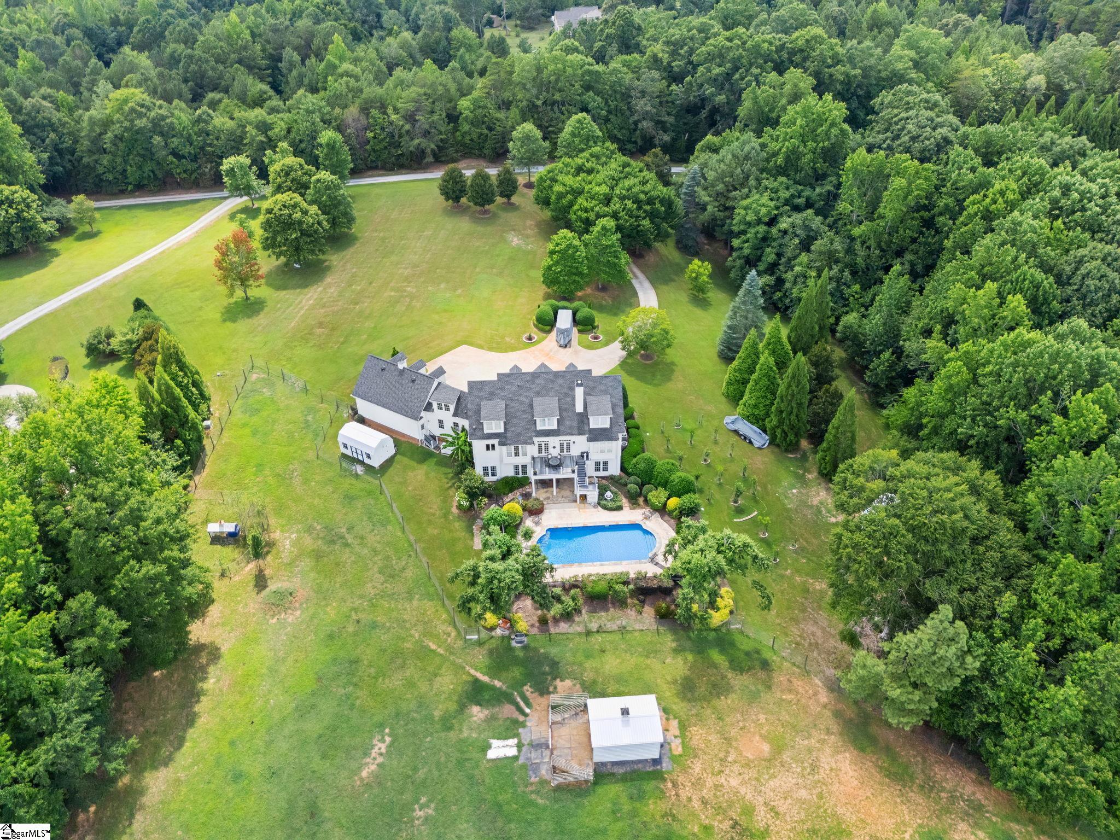
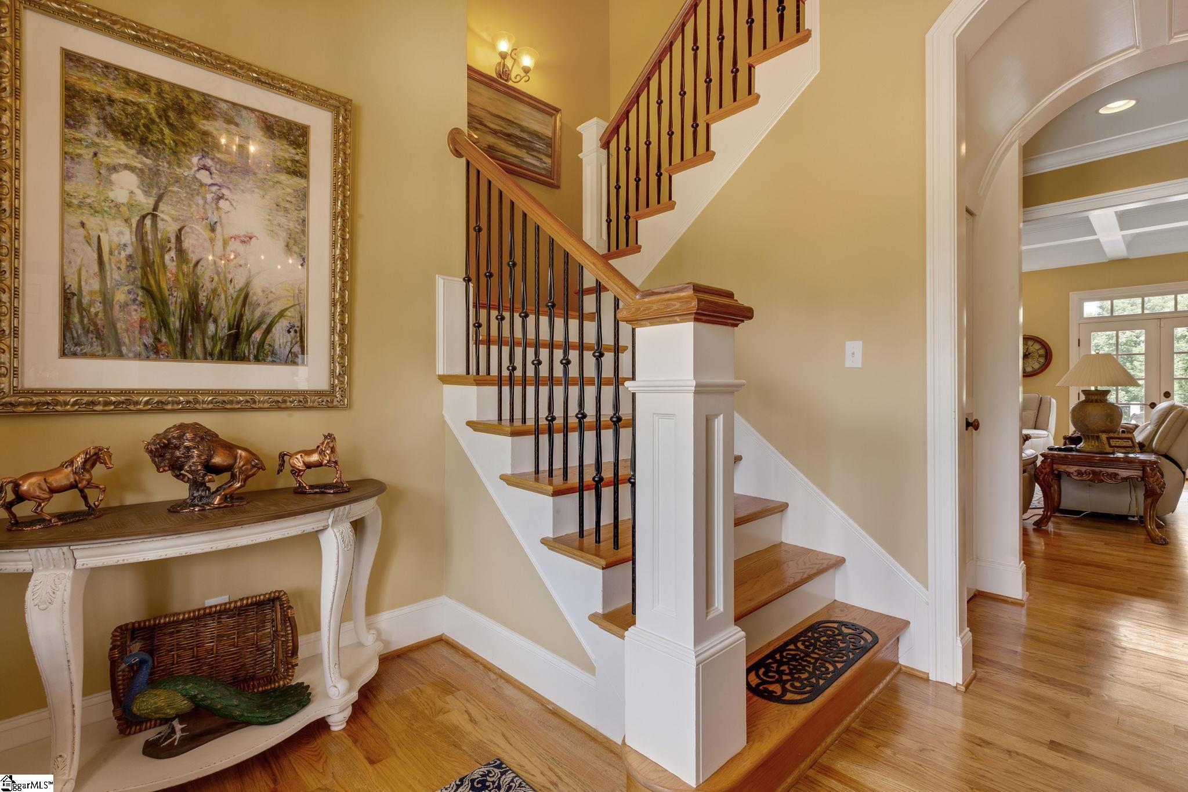
BRICK PAVERS lead you to an inviting FRONT PORCH. A dramatic DOUBLE DOOR ENTRY opens into a spacious FOYER, where the home's craftsmanship is immediately evident in the DETAILED MOLDINGS and a stunning BARREL ARCHWAY leading into the living room. There, your eye is drawn to the COFFERED CEILING, a striking STONE GAS-LOG FIREPLACE, and built-in shelving on either side. DOORS TO THE COMPOSITE DECK provide views of the INGROUND SALTWATER POOL. The oversized KITCHEN is a chef’s dream, featuring a LARGE GRANITE ISLAND WITH SINK, STAINLESS STEEL APPLIANCES, TILED BACKSPLASH, 5-STAR 6-BURNER WITH GRIDDLE GAS RANGE, UNDER-CABINET LIGHTING, and a WALK-IN PANTRY. A separate BUTLER’S PANTRY offers additional storage and serving space for the adjacent DINING ROOM, which is enhanced by a TRAY CEILING, CHAIR RAIL, and WAINSCOTING. The LAUNDRY ROOM includes a built-in office area with DESK and UTILITY SINK, while the MUD ROOM off the garage is generously sized with room for an extra refrigerator, coat and shoe storage, plus a HALF BATH. The PRIMARY BEDROOM on the main level features PLANTATION SHUTTERS, DUAL VANITIES, a WALK-IN CLOSET WITH BUILT-INS, CUSTOM TILE SHOWER, and WATER CLOSET. Upstairs, you'll find a SECOND PRIMARY BEDROOM with VAULTED CEILINGS, WALK-IN CLOSET, and EN-SUITE BATHROOM. Another bedroom currently used as an office could also serve as a school room or playroom and includes an EN-SUITE BATH. The third upstairs bedroom features a charming READING NOOK, EN-SUITE BATH, and a LARGE CLOSET WITH ATTIC ACCESS. A versatile FLEX AREA leads to the PARTIALLY FINISHED SPACE ABOVE THE 3-CAR GARAGE, which includes a STAIRWAY BACK TO THE GARAGE. The WALK-OUT BASEMENT is an entertainer’s dream plumbed for a 2nd kitchen with space for a home theater or game room, plus another BEDROOM AND FULL BATH, and DOORS LEADING TO THE STONE PATIO under the deck and out to the pool. Outside, you’ll find a FENCED AREA AND BARN FOR HORSES, with a ROUND PEN just beyond for exercise and training. Additional highlights include: FOAM INSULATION IN THE ATTIC, FRONT YARD SPRINKLER SYSTEM, WHOLE HOUSE GENERATOR, RADON SYSTEM WITH 2 FANS, 1-YEAR-OLD POOL LINER, and SURROUND SOUND IN KITCHEN, LIVING ROOM, AND BACK PORCH. Hidden Gem. Surrounded by tall beautiful trees, with a flowing water stream. But close to a variety of shopping; the sought after Dorman High School Campus; and State Parks with walking, biking, and horseback riding trails.
| 2 months ago | Listing updated with changes from the MLS® | |
| 2 months ago | Status changed to Active | |
| 2 months ago | Listing first seen on site |

Listing information is provided by Participants of the Greater Greenville Association of Realtors. IDX information is provided exclusively for personal, non-commercial use, and may not be used for any purpose other than to identify prospective properties consumers may be interested in purchasing. Information is deemed reliable but not guaranteed. Copyright 2026, Greater Greenville Association of Realtors.
Last checked: 2026-07-26 03:11 PM UTC
Did you know? You can invite friends and family to your search. They can join your search, rate and discuss listings with you.