Save
Ask
Tour
Hide
Share
$1,100,777
54 Days On Site

224 Thorncrest Drive
Pauline, SC 29374

For Sale|Single Family Residence|Active
5
Beds
4
Total Baths
4
Full Baths
3,626
SqFt
$304
/SqFt
Subdivision:
Wynmure
County:
Spartanburg
Call Now: (864) 980-4828
Is this the listing for you? We can help make it yours.
(864) 980-4828
224 Thorncrest Drive224 Thorncrest Drive224 Thorncrest Drive224 Thorncrest Drive
Save
Ask
Tour
Hide
Share

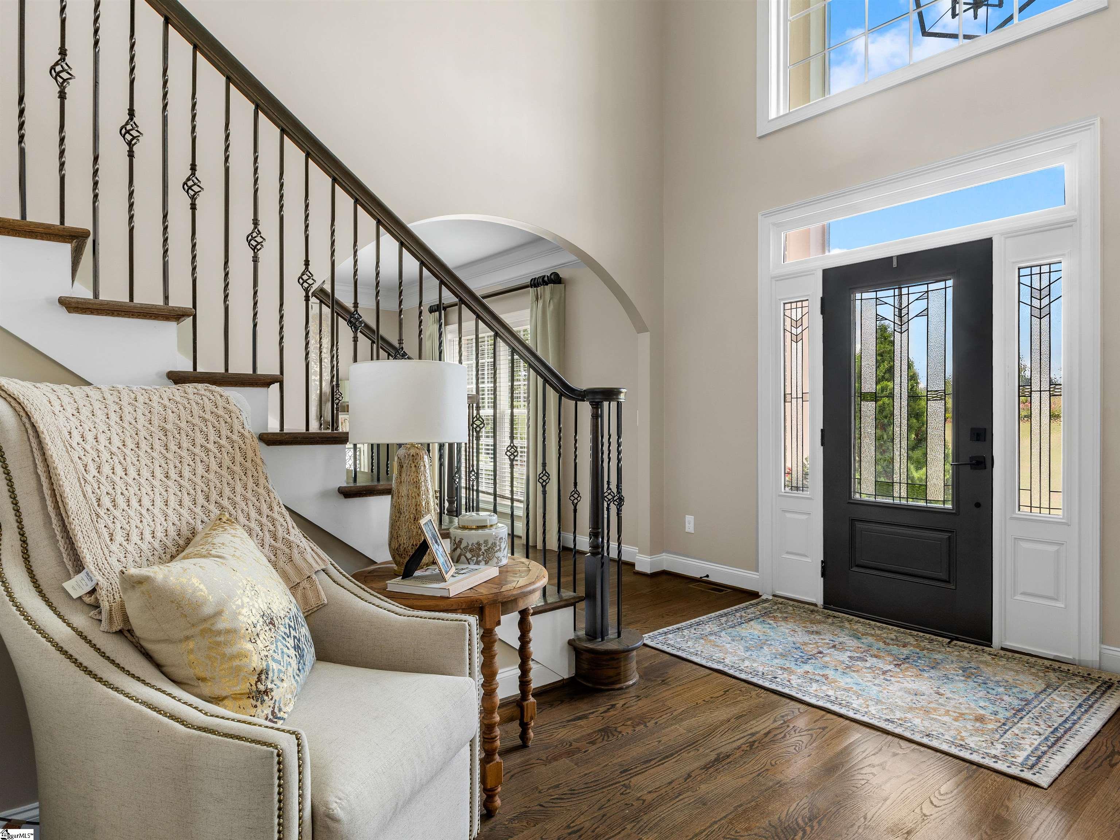
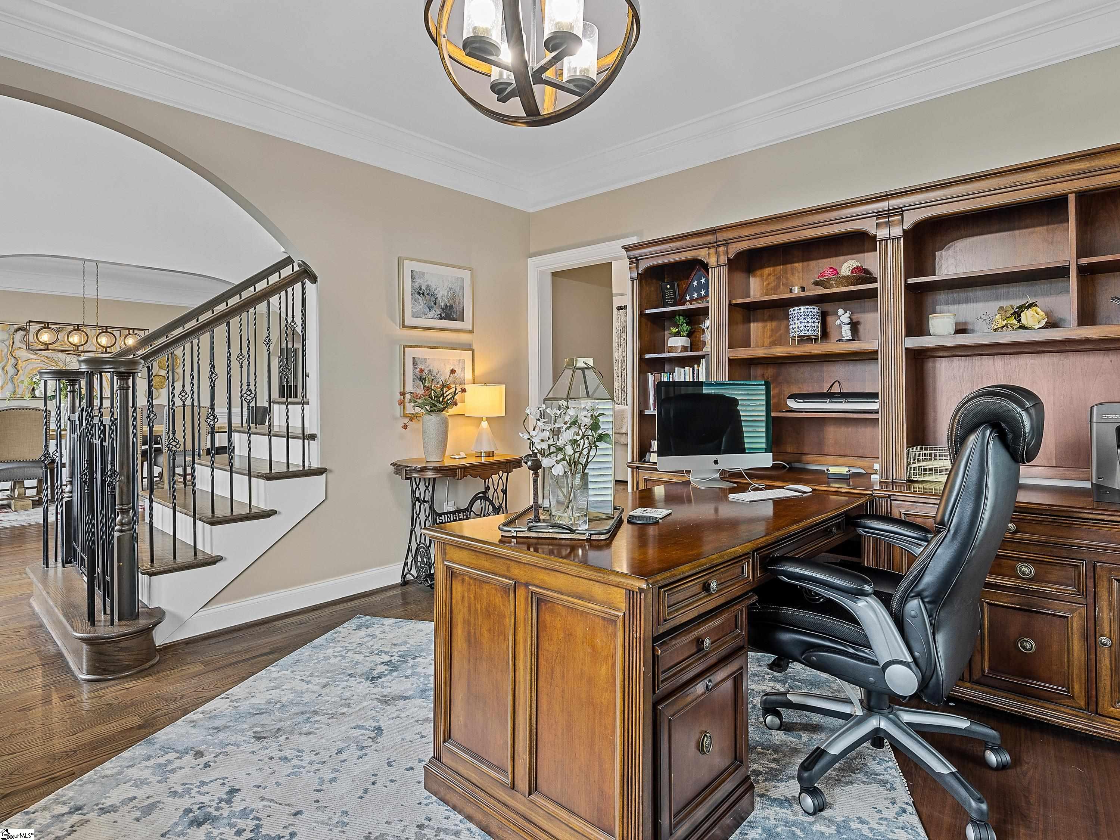
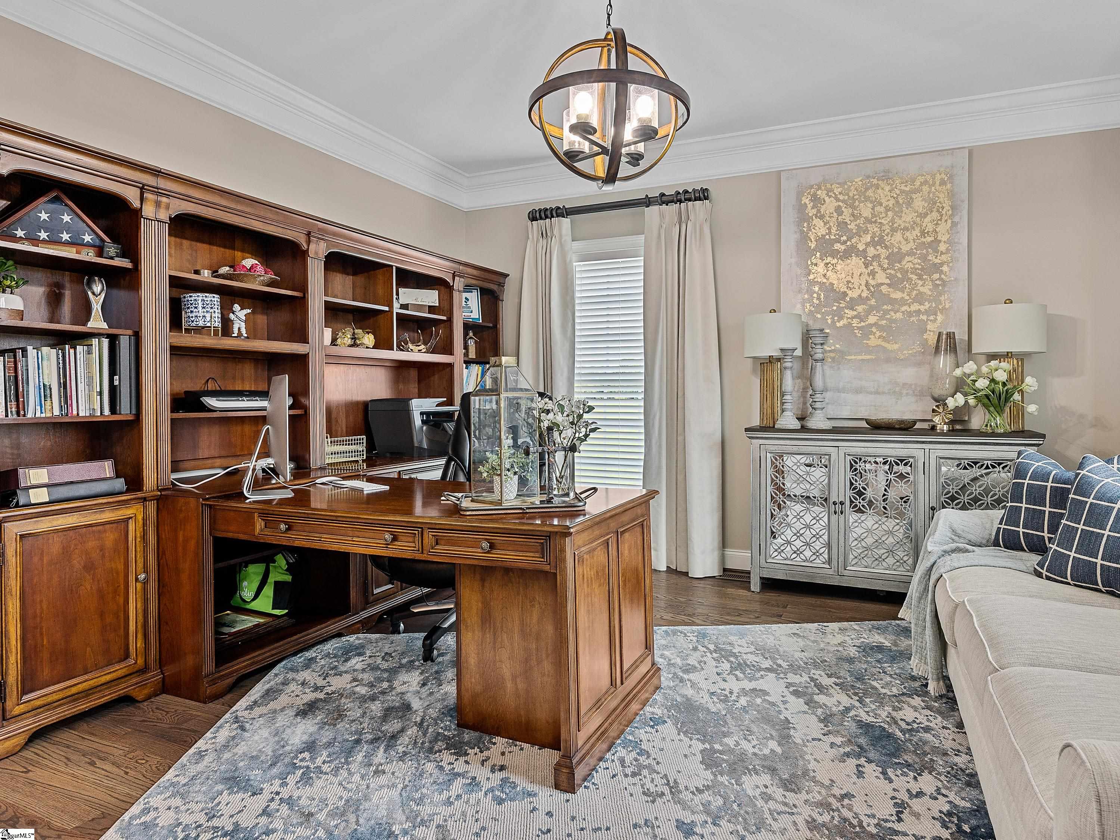
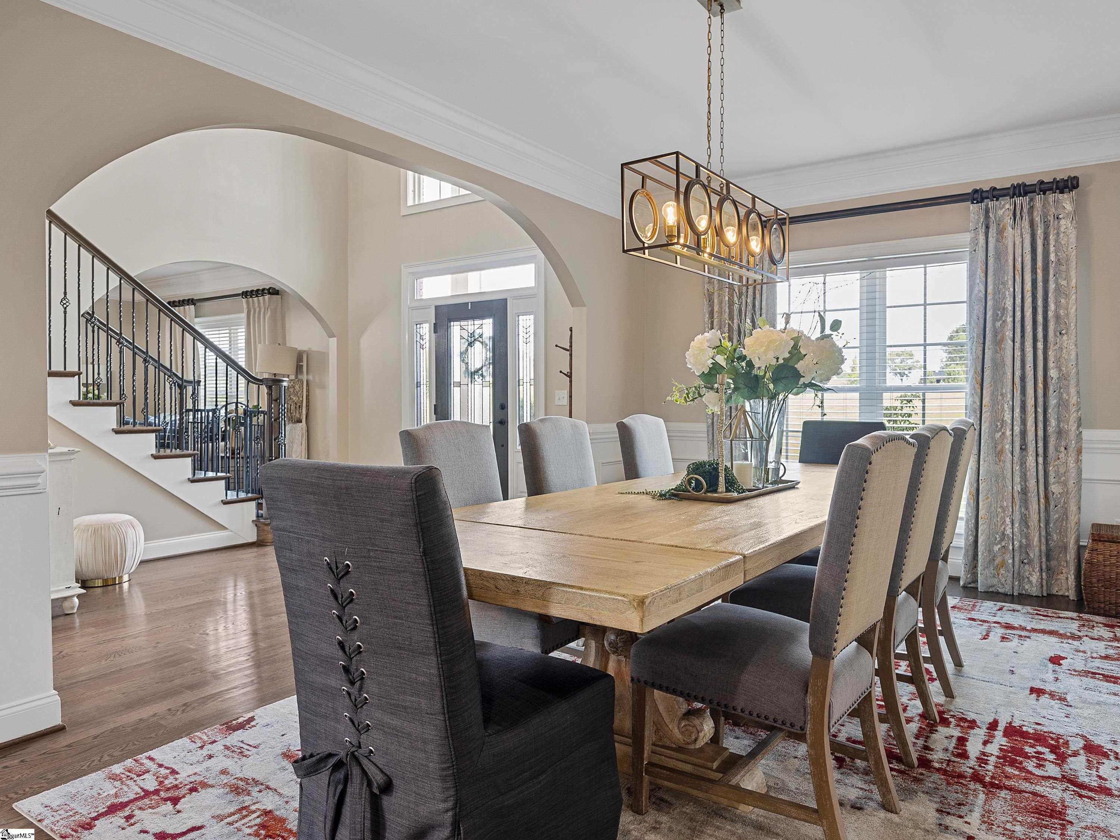
Looking for Elegance with a taste of country, this SHOW STOPPING home is waiting to write your families story! This gorgeous 5 Bedroom 4Bath traditional home situated on 2.63 acres. LOCATED in Wynmure subdivision in the heart of Pauline. This Fabulous home has incrediblefeatures starting with the double stairs case as you enter the front door. Beautiful high ceilings, a large dinner area, Kitchen with custom buildcabinets , custom build hood over the range, gas appliances , Granite counter tops, island also has granite, coffee bar with lots of storagespace to include a pantry. Eat-in Kitchen area for those casual family meals. Large family room with beautiful rock fireplace from floor to ceiling.One bedroom downstairs with it's own private bath. Office area, Master bedroom features a HUGE bathroom and INCREDIBLE walk-inCLOSET! Separate vanities in master bath. Two of the bedroom have a Jack-N-Jill Bathroom. Each room has been professionally decorated bya local designer. As you exit the home from the inside onto a fabulous deck/patio over looking a beautiful SALT WATER POOL comes with a lifetime warranty . A big nice hot tub! This house is perfect for entertaining your family and friends. THE PERFECT STAYCATION!!!

Save
Ask
Tour
Hide
Share
Listing Snapshot
Price 
$1,100,777
Days On Site 
54 Days
Bedrooms 
5
Inside Area (SqFt) 
3,626 sqft
Total Baths 
4
Full Baths 
4
Partial Baths 
N/A
Lot Size 
2.68 Acres
Year Built 
N/A
MLS® Number 
1593491
Status 
Active
Property Tax 
$3,285
HOA/Condo/Coop Fees 
$12.5 monthly
Sq Ft Source 
N/A
Friends & Family
Recent Activity
a month agoListing updated with changes from the MLS®
2 months agoListing first seen on site
General Features
Acres 
2.68
Attached Garage 
Yes
Disclosures 
Seller Disclosure
Garage 
Yes
Garage Spaces 
2
Levels 
Two
Parking 
AttachedParking PadGarage Door OpenerGarage
Parking Spaces 
2
Property Sub Type 
Single Family Residence
Security 
Smoke Detector(s)
Sewer 
Septic Tank
Style 
Traditional
Utilities 
Underground Utilities
Water Source 
Public
Interior Features
Appliances 
DishwasherDisposalSelf Cleaning OvenRefrigeratorGas OvenDouble OvenMicrowaveGas Water Heater
Basement 
NoneCrawl Space
Cooling 
ElectricMulti UnitsCeiling Fan(s)
Fireplace 
Yes
Fireplace Features 
Gas Log
Fireplaces 
1
Flooring 
CarpetCeramic TileWood
Heating 
Forced AirNatural Gas
Interior 
High CeilingsCeiling Fan(s)Vaulted Ceiling(s)Granite CountersOpen FloorplanSoaking TubWalk-In Closet(s)Pantry
Laundry Features 
Laundry RoomMain Level
Main Level Bedrooms 
1
Spa 
Yes
Window Features 
Window TreatmentsInsulated Windows
Bedroom 2 
Dimensions - 13x15Area - 195
Bedroom 3 
Dimensions - 14x15Area - 210
Bedroom 4 
Dimensions - 17x12Area - 204
Bedroom 5 
Dimensions - 13x15Area - 195
Dining Room 
Dimensions - 17x11Area - 187
Kitchen 
Dimensions - 17x16Area - 272
Master Bedroom 
Dimensions - 17x16Area - 272
Save
Ask
Tour
Hide
Share
Exterior Features
Construction Details 
Brick Veneer
Lot Features 
Few Trees
Patio And Porch 
DeckPatioFront Porch
Pool Features 
In GroundPrivate
Private Pool 
Yes
Spa 
Yes
Spa Features 
Private
Windows/Doors 
Window TreatmentsInsulated Windows
Community Features
Association Dues 
150
Community Features 
NoneSidewalks
HOA Fee Frequency 
Annually
MLS Area 
033
Schools
School District
Unknown
Elementary School
Pauline Glenn Springs
Middle School
Gable
High School
Dorman
Listing courtesy of Ponce Realty Group


Listing information is provided by Participants of the Greater Greenville Association of Realtors. IDX information is provided exclusively for personal, non-commercial use, and may not be used for any purpose other than to identify prospective properties consumers may be interested in purchasing. Information is deemed reliable but not guaranteed. Copyright 2026, Greater Greenville Association of Realtors.
Last checked: 2026-07-26 03:11 PM UTC

Neighborhood & Commute
Source: Walkscore
Save
Ask
Tour
Hide
Share