
1663 Gibbs Shoals RoadGreer, SC 29650
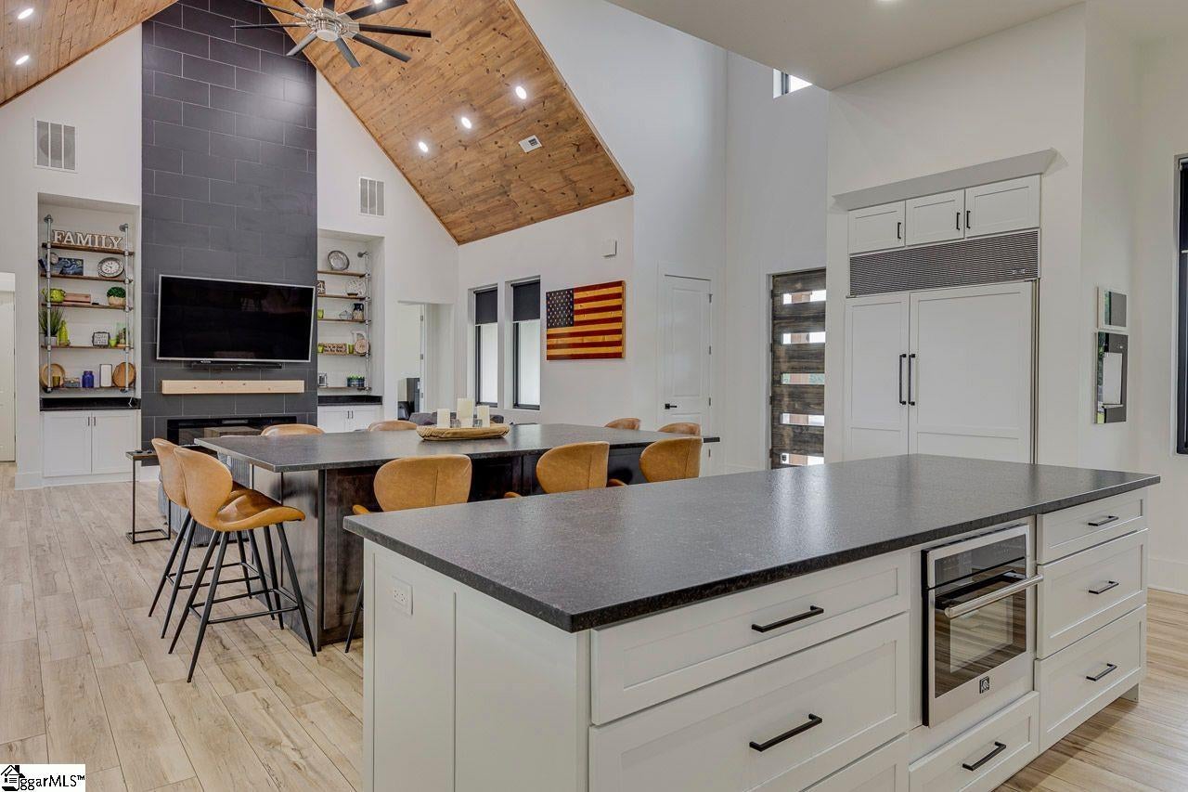
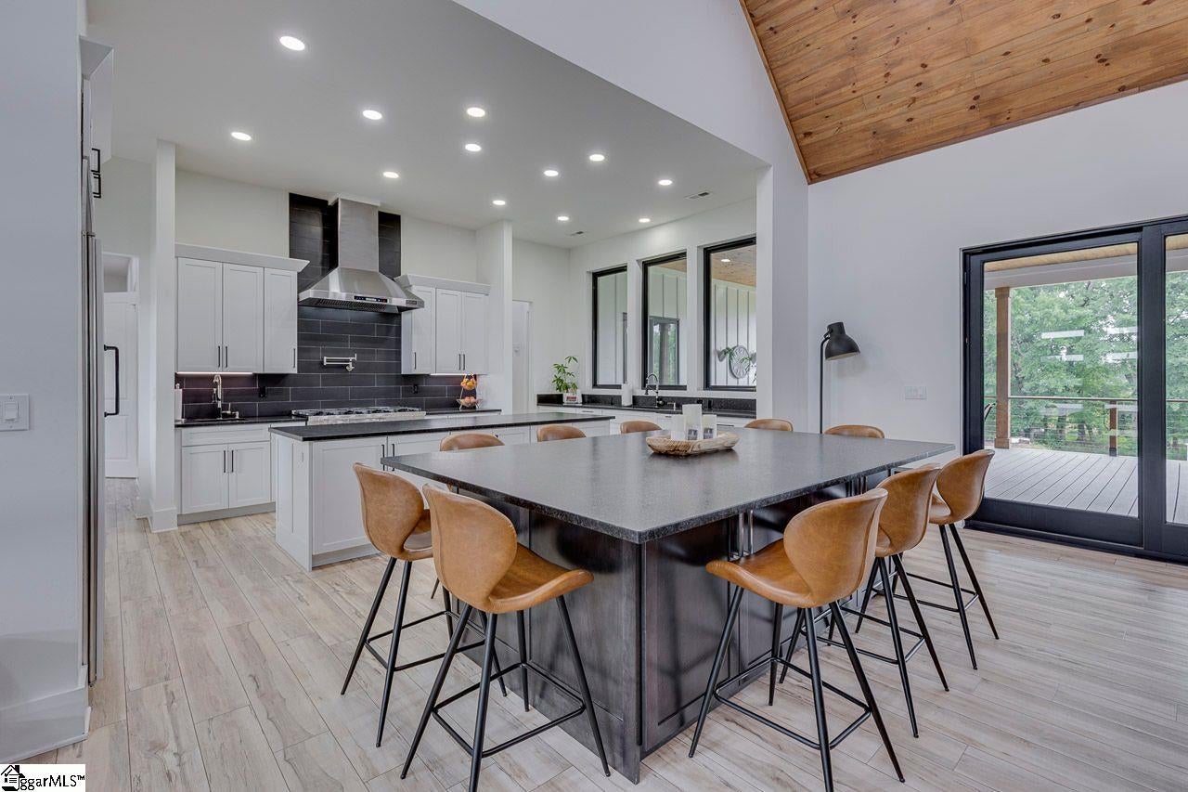
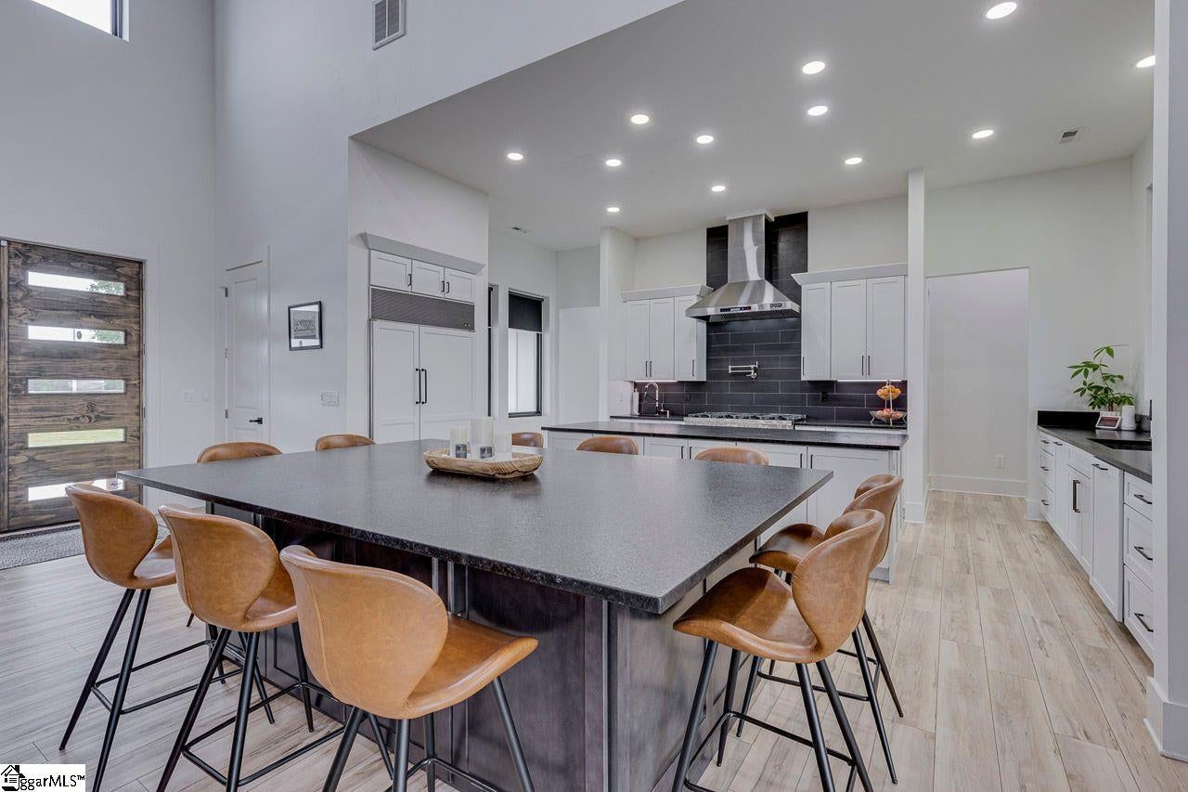
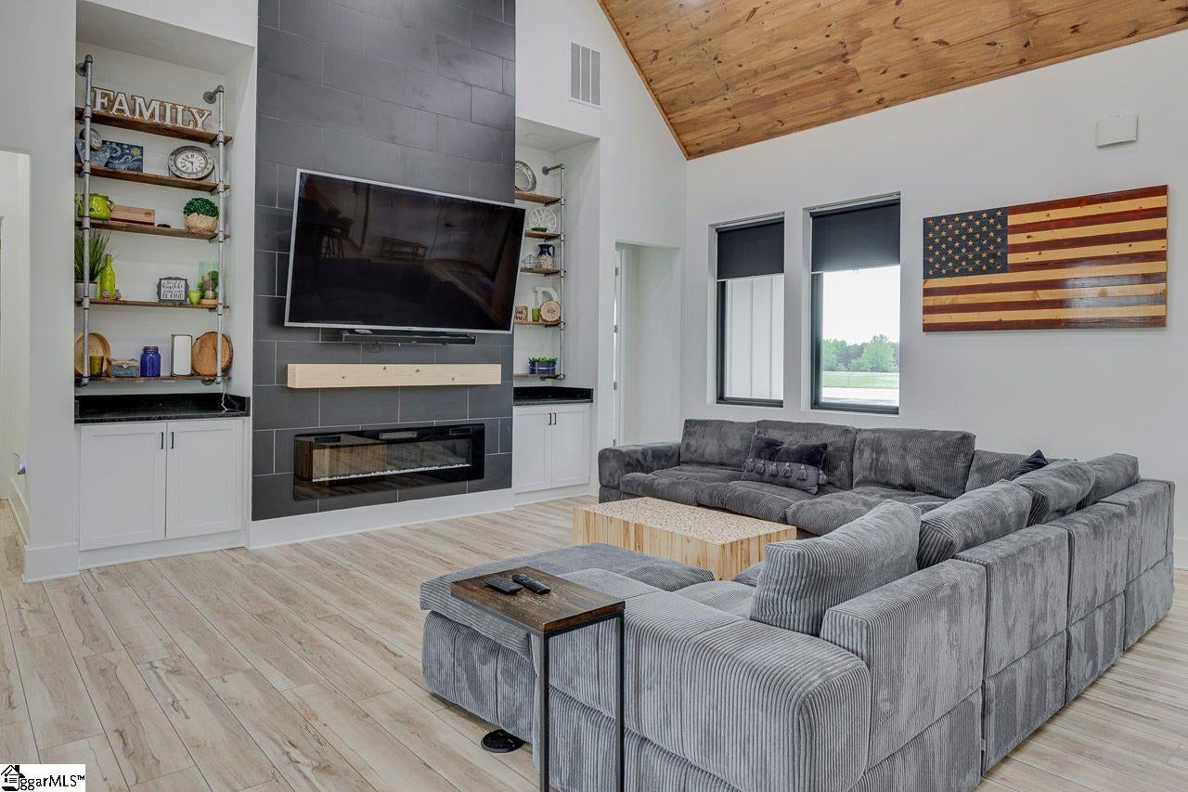
You're going to want to see this amazing custom-built home on 1.7 acres! It's hard to fully describe all the features of this home & do it justice. 7 bedrooms, 6.5 baths, 8000 square feet of house in the popular Riverside school district. Main level features an open floor plan with four bedrooms & 3.5 baths, including an amazing primary bedroom with custom walk-in closet. Kitchen features custom cabinets, an 8 burner gas range, the perfect island for entertaining & dining, & stainless appliances. Just the basement level is 3500 square feet with second kitchen, two additional bedrooms, huge bonus room area that's perfect for a pool table, home theatre, etc. Basement level also features the perfect space for a home gym. The second floor of the home is currently used as an office, but would also be perfect for an additional bedroom, which includes a full bath as well. Sit out on your back deck & enjoy the grill area & eating dinner on a beautiful evening, or sit on your rocking chair front porch & watch the sun go down. Need a place for additional vehicles, a cabinet shop, or equipment? If so, you're going to love the detached garage with multiple garage doors, so many options for how to use this space. For the golfer, even comes with your own putting green in the back yard, & you still have plenty of room to add a pool! Make your appointment today, you'll be glad you did!
| 21 hours ago | Listing updated with changes from the MLS® | |
| 2 months ago | Price changed to $1,750,000 | |
| 4 months ago | Listing first seen on site |

Listing information is provided by Participants of the Greater Greenville Association of Realtors. IDX information is provided exclusively for personal, non-commercial use, and may not be used for any purpose other than to identify prospective properties consumers may be interested in purchasing. Information is deemed reliable but not guaranteed. Copyright 2026, Greater Greenville Association of Realtors.
Last checked: 2026-09-21 10:12 PM UTC
Did you know? You can invite friends and family to your search. They can join your search, rate and discuss listings with you.