Save
Ask
Tour
Hide
Share
$715,000
62 Days On Site

247 Ivy Woods Court
Fountain Inn, SC 29644

For Sale|Single Family Residence|Active Under Contract
5
Beds
5
Total Baths
4
Full Baths
1
Partial Bath
4,469
SqFt
$160
/SqFt
Subdivision:
Ridge Water
County:
Greenville
Call Now: (864) 980-4828
Is this the listing for you? We can help make it yours.
(864) 980-4828
247 Ivy Woods Court247 Ivy Woods Court247 Ivy Woods Court247 Ivy Woods Court
Save
Ask
Tour
Hide
Share

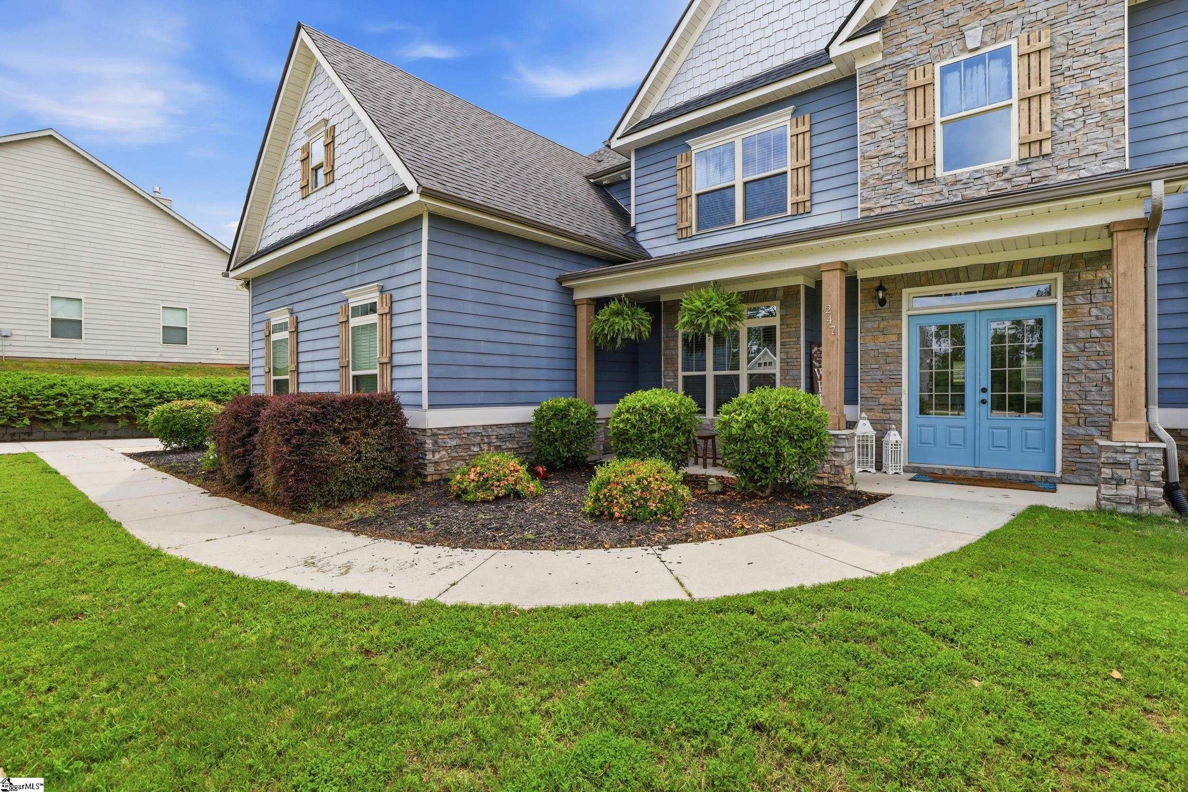
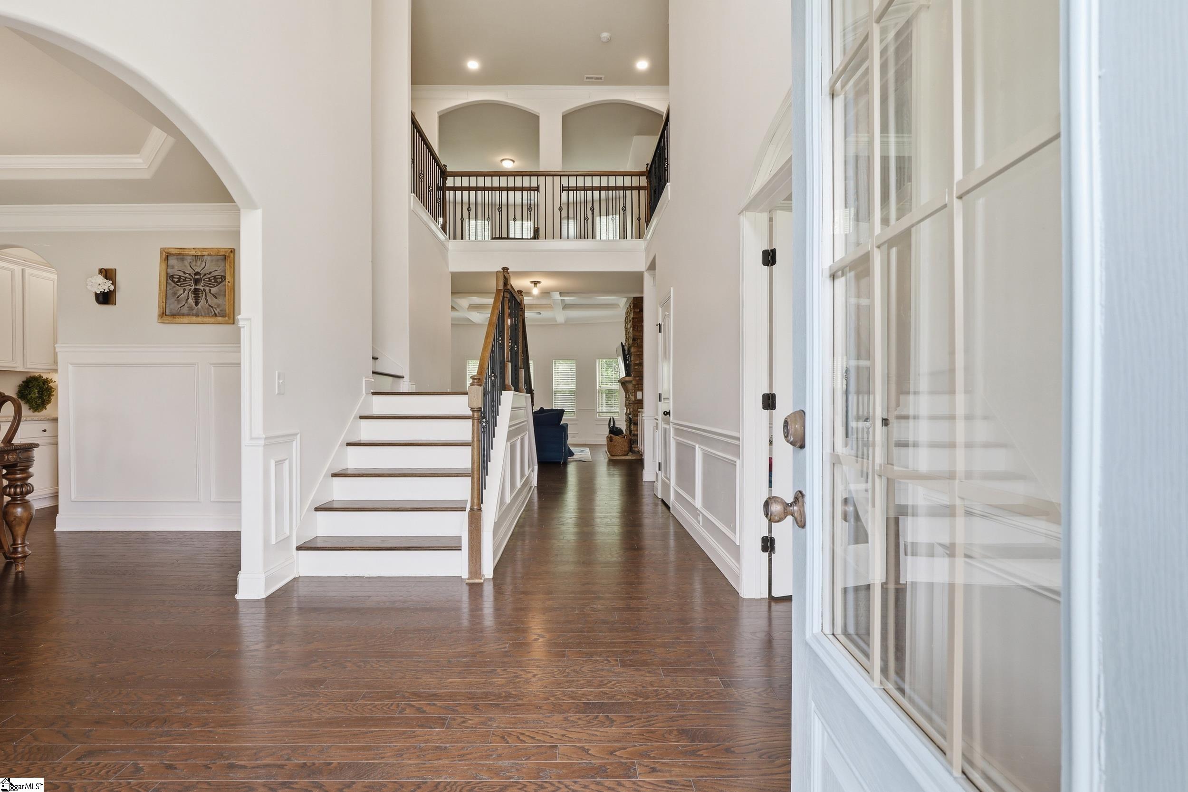
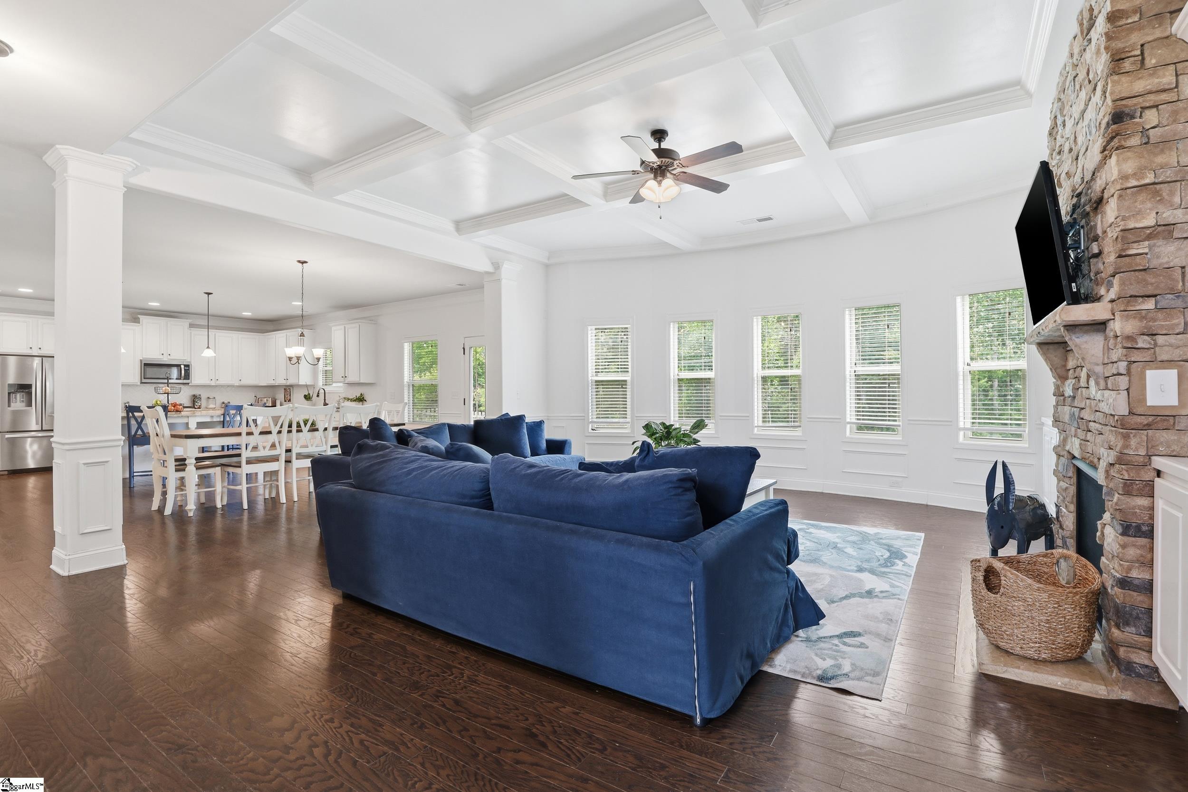
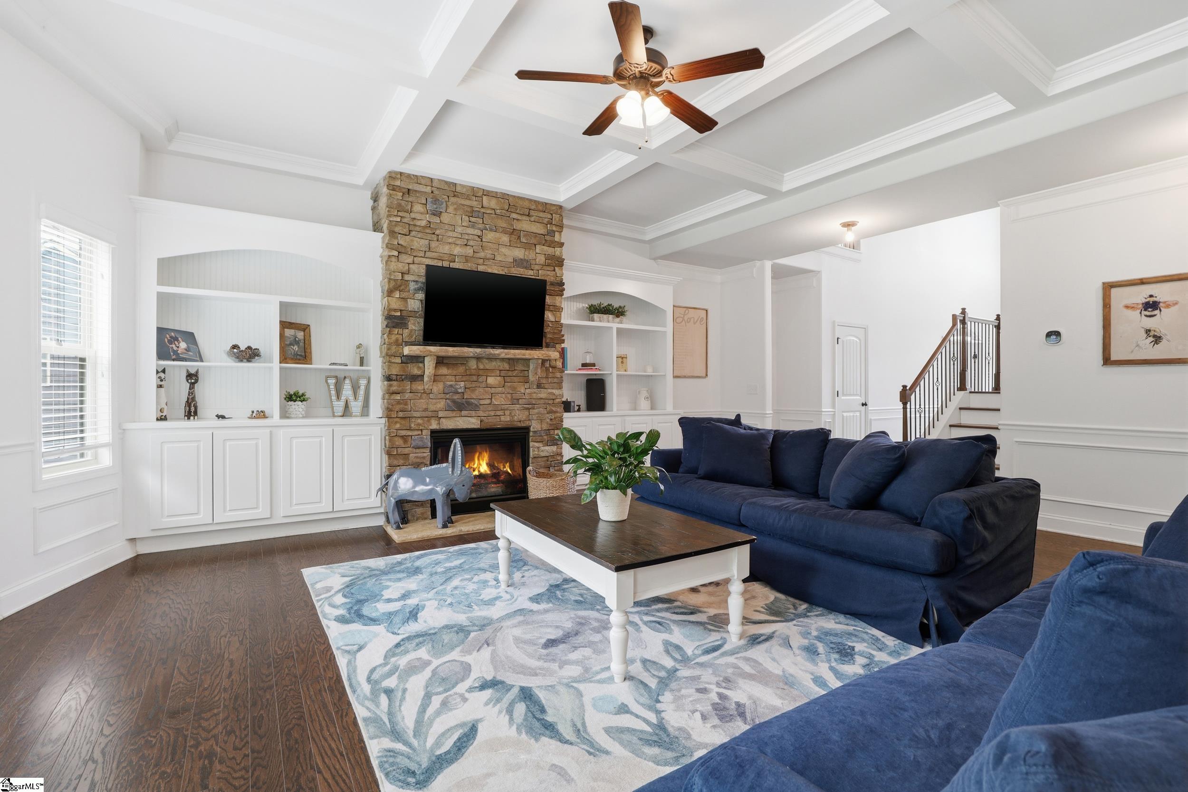
What if you never had to choose between privacy and convenience? At 247 Ivy Woods Court, you can come home to nearly an acre of wooded privacy while remaining just minutes from the restaurants, shopping, and everyday conveniences of Fountain Inn and Simpsonville. Set behind the gates of Ridge Water, this custom home was designed for the way people actually want to live. The open layout creates natural gathering spaces for holidays, celebrations, and everyday moments, while five bedrooms and multiple living areas provide the flexibility today's families need for work, guests, hobbies, and quiet retreats. Outside, your .77-acre homesite feels worlds away from the pace of everyday life. Mature trees provide a peaceful backdrop where mornings begin with coffee on the porch and evenings end with sunset views through the woods. And when it's time to get out and enjoy the community, Ridge Water offers a lifestyle few neighborhoods can match. Spend weekends kayaking, paddleboarding, fishing, or simply unwinding beside the private 91-acre lake Beulah including a community launch dock. Cool off at the community pool, gather with neighbors at the cabana, or enjoy the security and peace of mind that come with a gated community. This isn't just a larger home. It's a different pace of life. *Please note: the custom bookshelves and built-in desk in the downstairs office adjacent to the mudroom do not convey with the property.

Save
Ask
Tour
Hide
Share
Listing Snapshot
Price 
$715,000
Days On Site 
62 Days
Bedrooms 
5
Inside Area (SqFt) 
4,469 sqft
Total Baths 
5
Full Baths 
4
Partial Baths 
1
Lot Size 
0.77 Acres
Year Built 
N/A
MLS® Number 
1593753
Status 
Active Under Contract
Property Tax 
$2,802.86
HOA/Condo/Coop Fees 
$104.17 monthly
Sq Ft Source 
N/A
Friends & Family
Recent Activity
3 days agoListing updated with changes from the MLS®
4 days agoStatus changed to Active Under Contract
3 weeks agoPrice changed to $715,000
2 months agoListing first seen on site
General Features
Acres 
0.77
Attached Garage 
Yes
Disclosures 
Seller Disclosure
Foundation 
Slab
Garage 
Yes
Garage Spaces 
3
Levels 
Two
Parking 
AttachedParking PadPavedConcreteGarage Door OpenerDrivewayGarage
Parking Spaces 
3
Pets 
Yes
Property Sub Type 
Single Family Residence
Security 
Security System OwnedSmoke Detector(s)
Sewer 
Septic Tank
Style 
Cape CodTraditional
Utilities 
Underground UtilitiesCable Available
Water Source 
Public
Interior Features
Appliances 
Gas CooktopDishwasherDisposalFree-Standing Gas RangeDouble OvenWarming DrawerMicrowaveGas Water HeaterTankless Water Heater
Basement 
None
Cooling 
Central AirElectricCeiling Fan(s)
Fireplace 
Yes
Fireplace Features 
Gas LogGas Starter
Fireplaces 
1
Flooring 
CarpetWood
Heating 
Forced AirNatural Gas
Interior 
High CeilingsCeiling Fan(s)Vaulted Ceiling(s)Tray Ceiling(s)Granite CountersOpen FloorplanSoaking TubWalk-In Closet(s)Pantry
Laundry Features 
Electric Dryer HookupWasher HookupLaundry RoomUpper Level
Main Level Bedrooms 
1
Window Features 
Window TreatmentsStorm Window(s)Insulated Windows
Bedroom 2 
Dimensions - 15x14Area - 210
Bedroom 3 
Dimensions - 14x13Area - 182
Bedroom 4 
Dimensions - 12x22Area - 264
Bedroom 5 
Dimensions - 12x24Area - 288
Dining Room 
Dimensions - 14x15Area - 210
Kitchen 
Dimensions - 13x20Area - 260
Living Room 
Dimensions - 20x21Area - 420
Master Bedroom 
Dimensions - 15x20Area - 300
Save
Ask
Tour
Hide
Share
Exterior Features
Construction Details 
Brick VeneerHardiPlank Type
Exterior 
OtherDock
Fencing 
Fenced
Lot Features 
Cul-De-SacFew TreesOtherInterior LotLevel
Patio And Porch 
PatioFront Porch
Waterfront Features 
Lake
Windows/Doors 
Window TreatmentsStorm Window(s)Insulated Windows
Community Features
Association Amenities 
Pool
Association Dues 
1250
Community Features 
ClubhouseGatedStreet LightsPoolSidewalksLake
HOA Fee Frequency 
Annually
MLS Area 
041
Schools
School District
Unknown
Elementary School
Bryson
Middle School
Ralph Chandler
High School
Woodmont
Listing courtesy of Keller Williams DRIVE


Listing information is provided by Participants of the Greater Greenville Association of Realtors. IDX information is provided exclusively for personal, non-commercial use, and may not be used for any purpose other than to identify prospective properties consumers may be interested in purchasing. Information is deemed reliable but not guaranteed. Copyright 2026, Greater Greenville Association of Realtors.
Last checked: 2026-08-06 10:56 AM UTC

Neighborhood & Commute
Source: Walkscore
Save
Ask
Tour
Hide
Share