Save
Ask
Tour
Hide
Share
$1,300,000
61 Days On Site

453 Circle Road
Greer, SC 29651

For Sale|Single Family Residence|Active
4
Beds
3
Total Baths
2
Full Baths
1
Partial Bath
3,072
SqFt
$423
/SqFt
Subdivision:
None
County:
Greenville
Call Now: (864) 980-4828
Is this the listing for you? We can help make it yours.
(864) 980-4828
453 Circle Road453 Circle Road453 Circle Road453 Circle Road
Save
Ask
Tour
Hide
Share

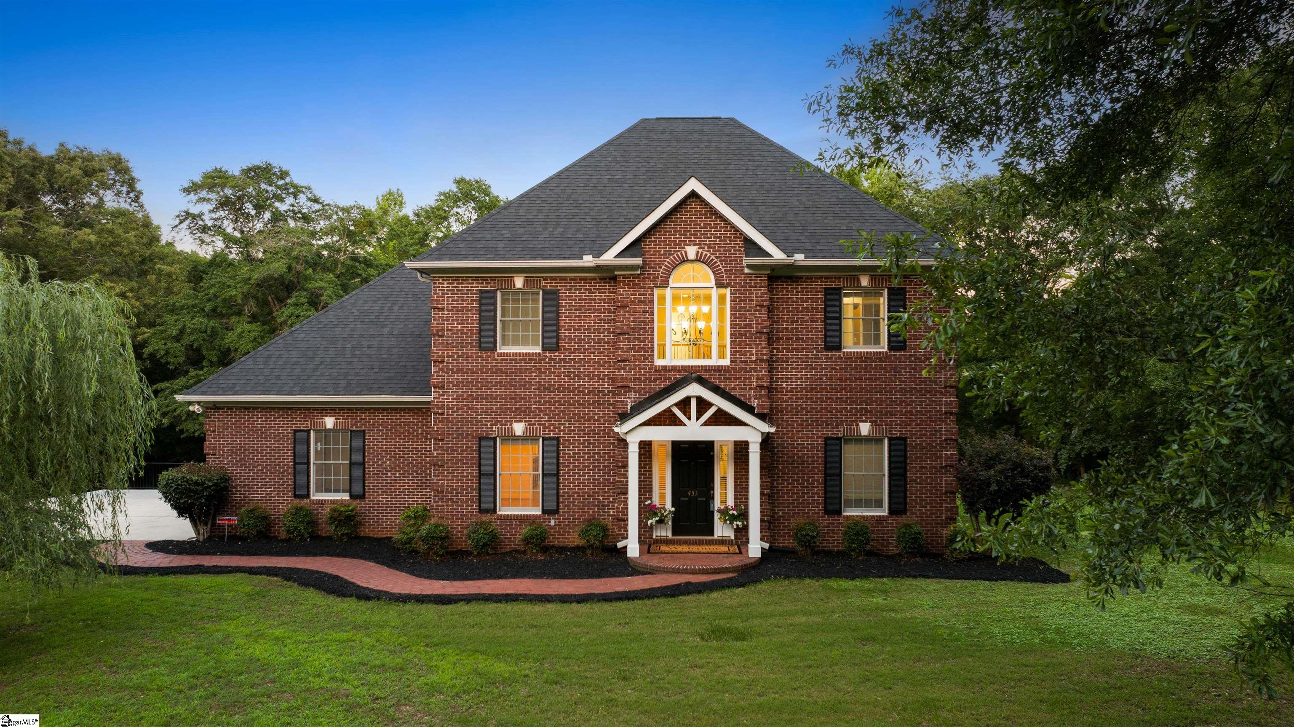
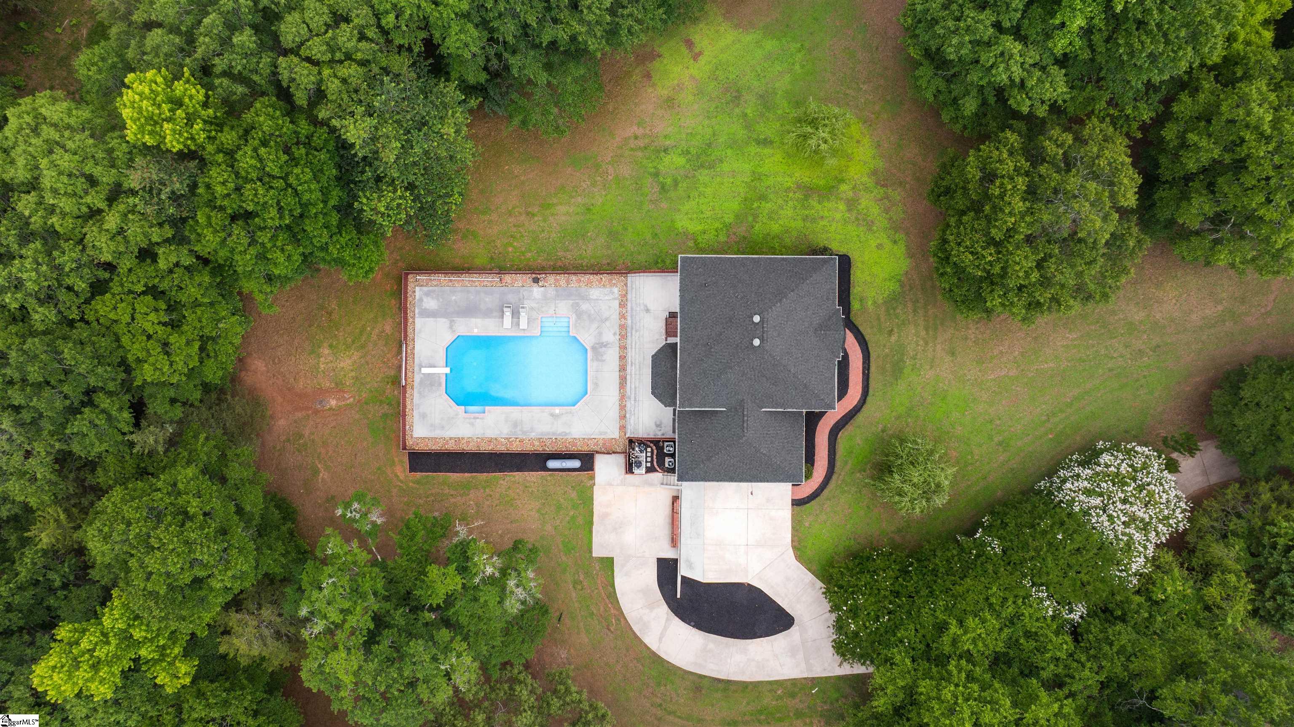
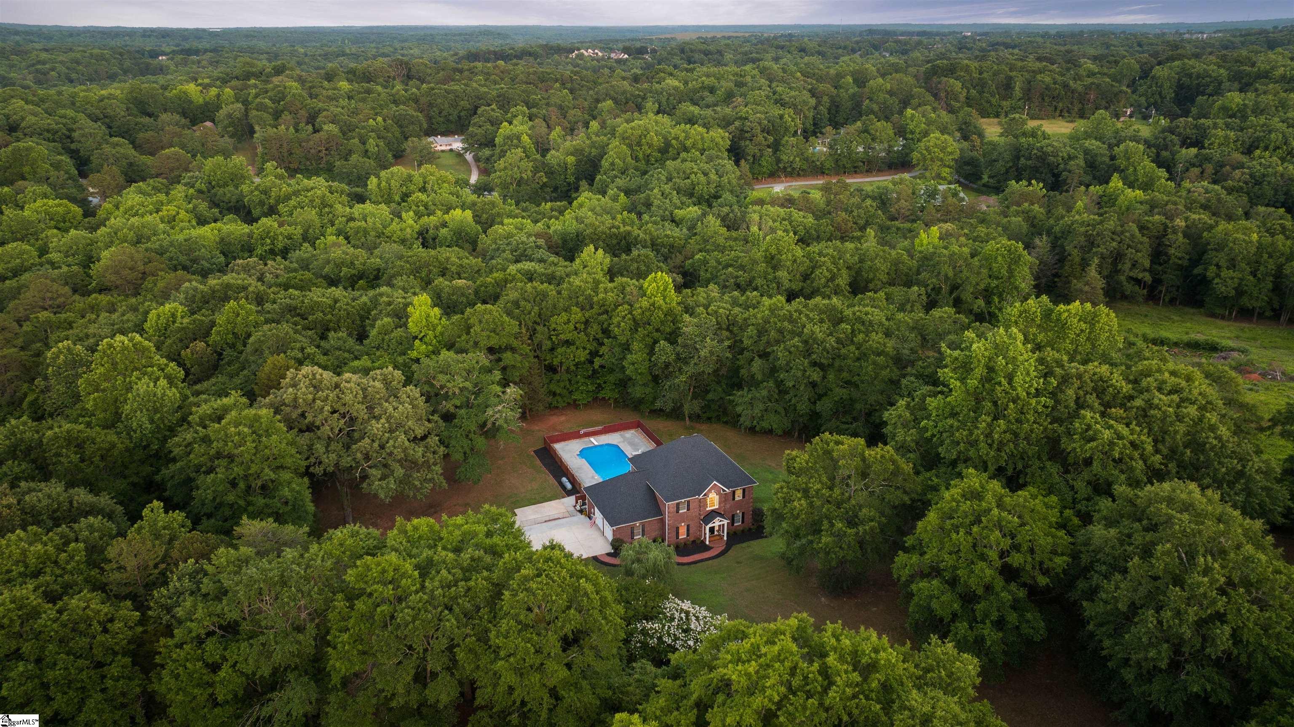
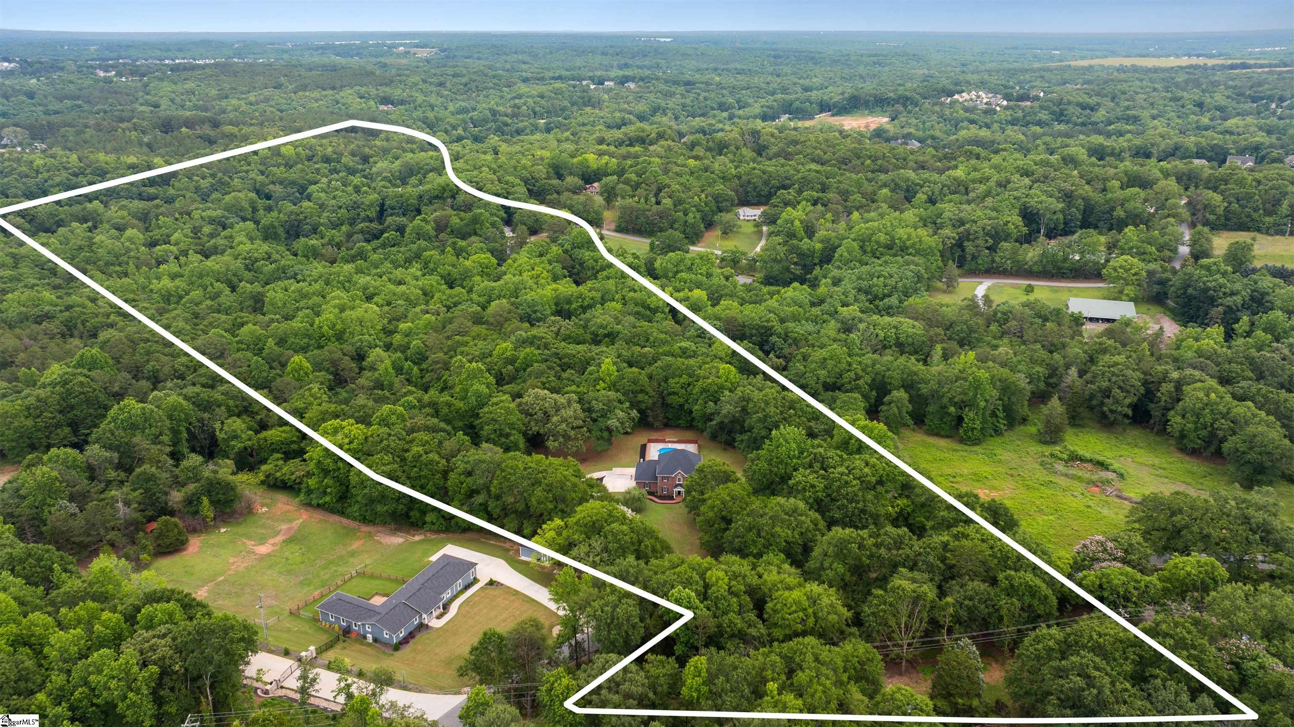
Private country estate with pool, acreage, and no HOA! — newly offered at $1.3M, priced well below appraisal. Minutes from BMW, GE Verona, Michelin, GSP Airport, Five Forks, and the top schools, this all-brick estate delivers privacy, flexibility, and room to live the way you want. Set on approximately 9 acres, the property includes 3 acres of manicured lawn, a heated saltwater pool, and roughly 6 acres of wooded privacy for trails, wildlife, horses, chickens, gardens, a guest house, or homestead living. A long concrete drive leads to a quiet private setting and a timeless traditional home with a dramatic two-story foyer, hardwood floors, spacious living areas, and a kitchen overlooking the pool and grounds. Outdoor living shines with a 20-by-40 heated saltwater pool, new liner, terra-cotta brick surround, and approximately 2,000 square feet of fenced entertaining space. The owner’s suite offers dual closets and a spa bath, while the large room over the garage adds valuable flex space as a game room, or media. Recent updates include a brand new roof, fresh interior paint, whole-house surge protection, water filtration, and more. This private country estate near Greenville SC offers the rare combination of acreage, no HOA, pool, and convenience — all priced below appraisal.

Save
Ask
Tour
Hide
Share
Listing Snapshot
Price 
$1,300,000
Days On Site 
61 Days
Bedrooms 
4
Inside Area (SqFt) 
3,072 sqft
Total Baths 
3
Full Baths 
2
Partial Baths 
1
Lot Size 
8.6 Acres
Year Built 
N/A
MLS® Number 
1593819
Status 
Active
Property Tax 
$2,200
HOA/Condo/Coop Fees 
N/A
Sq Ft Source 
N/A
Friends & Family
Recent Activity
a week agoListing updated with changes from the MLS®
2 weeks agoPrice changed to $1,300,000
2 months agoListing first seen on site
General Features
Acres 
8.6
Attached Garage 
Yes
Disclosures 
Seller Disclosure
Garage 
Yes
Garage Spaces 
2
Levels 
Two
Parking 
AttachedParking PadPavedConcreteGarage Door OpenerDrivewayGarage
Parking Spaces 
2
Property Sub Type 
Single Family Residence
Security 
Smoke Detector(s)
Sewer 
Septic Tank
Style 
Traditional
Utilities 
Cable Available
Water Source 
Well
Interior Features
Appliances 
DishwasherSelf Cleaning OvenRefrigeratorElectric OvenFree-Standing Electric RangeRangeMicrowaveElectric Water HeaterWater Purifier
Basement 
NoneCrawl Space
Cooling 
Central AirElectricAttic FanCeiling Fan(s)
Fireplace 
Yes
Fireplace Features 
Gas LogGas StarterVentless
Fireplaces 
1
Flooring 
Ceramic TileWood
Heating 
Electric
Interior 
High CeilingsCeiling Fan(s)Vaulted Ceiling(s)Granite CountersPantry
Laundry Features 
SinkElectric Dryer HookupWasher HookupLaundry RoomMain Level
Main Level Bedrooms 
1
Spa 
Yes
Window Features 
Window TreatmentsInsulated Windows
Bedroom 2 
Dimensions - 13x17Level - SecondArea - 221
Bedroom 3 
Dimensions - 13x13Level - SecondArea - 169
Bedroom 4 
Dimensions - 10x17Level - MainArea - 170
Dining Room 
Dimensions - 13x18Area - 234
Kitchen 
Dimensions - 13x11Area - 143
Living Room 
Dimensions - 22x18Area - 396
Master Bedroom 
Dimensions - 14x22Area - 308
Office 
Dimensions - 10x17Area - 170
Save
Ask
Tour
Hide
Share
Exterior Features
Construction Details 
Brick Veneer
Lot Features 
Few TreesWoodedOtherLevel
Patio And Porch 
PatioFront Porch
Pool Features 
In GroundPrivate
Private Pool 
Yes
Spa 
Yes
Spa Features 
Bath
Windows/Doors 
Window TreatmentsInsulated Windows
Community Features
Community Features 
None
Horse Allowed 
Yes
Horse Property 
PastureRiding Trail
MLS Area 
031
Schools
School District
Unknown
Elementary School
Oakview
Middle School
Riverside
High School
J. L. Mann
Listing courtesy of Blackstream International RE


Listing information is provided by Participants of the Greater Greenville Association of Realtors. IDX information is provided exclusively for personal, non-commercial use, and may not be used for any purpose other than to identify prospective properties consumers may be interested in purchasing. Information is deemed reliable but not guaranteed. Copyright 2026, Greater Greenville Association of Realtors.
Last checked: 2026-08-04 07:04 AM UTC

Neighborhood & Commute
Source: Walkscore
Save
Ask
Tour
Hide
Share