
620 Walnut Grove RoadRoebuck, SC 29376
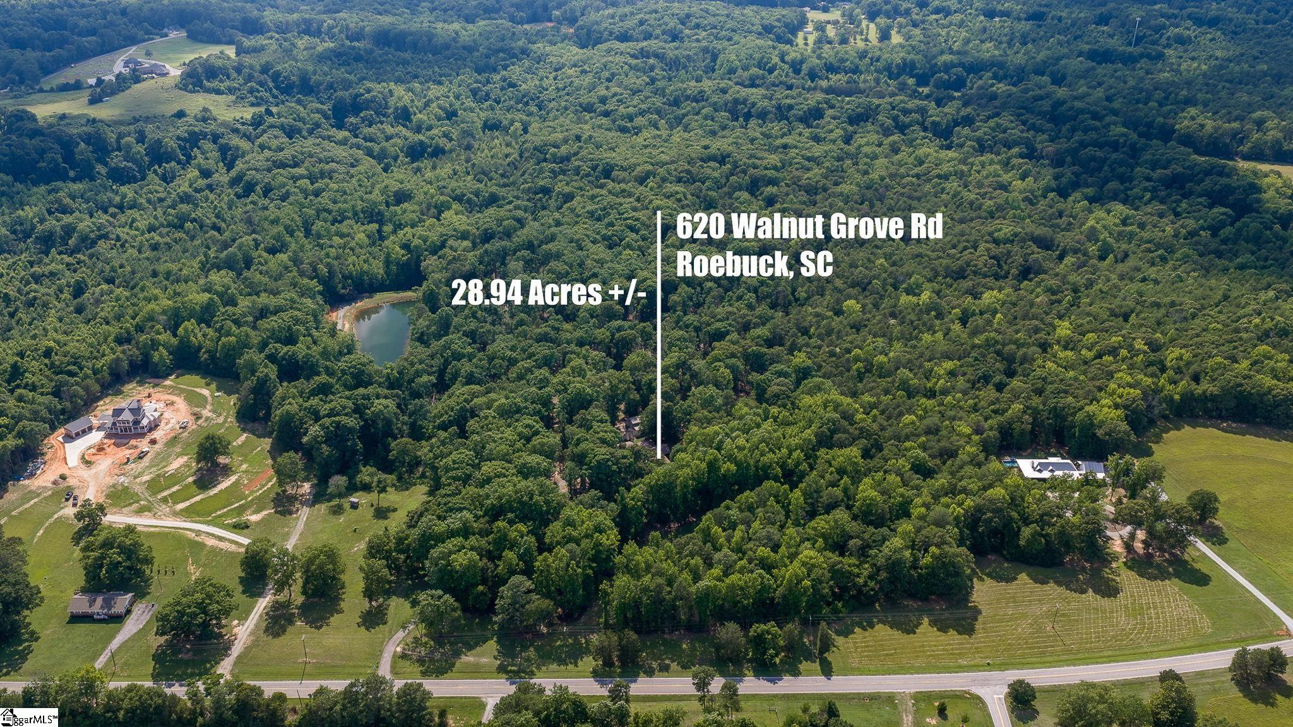
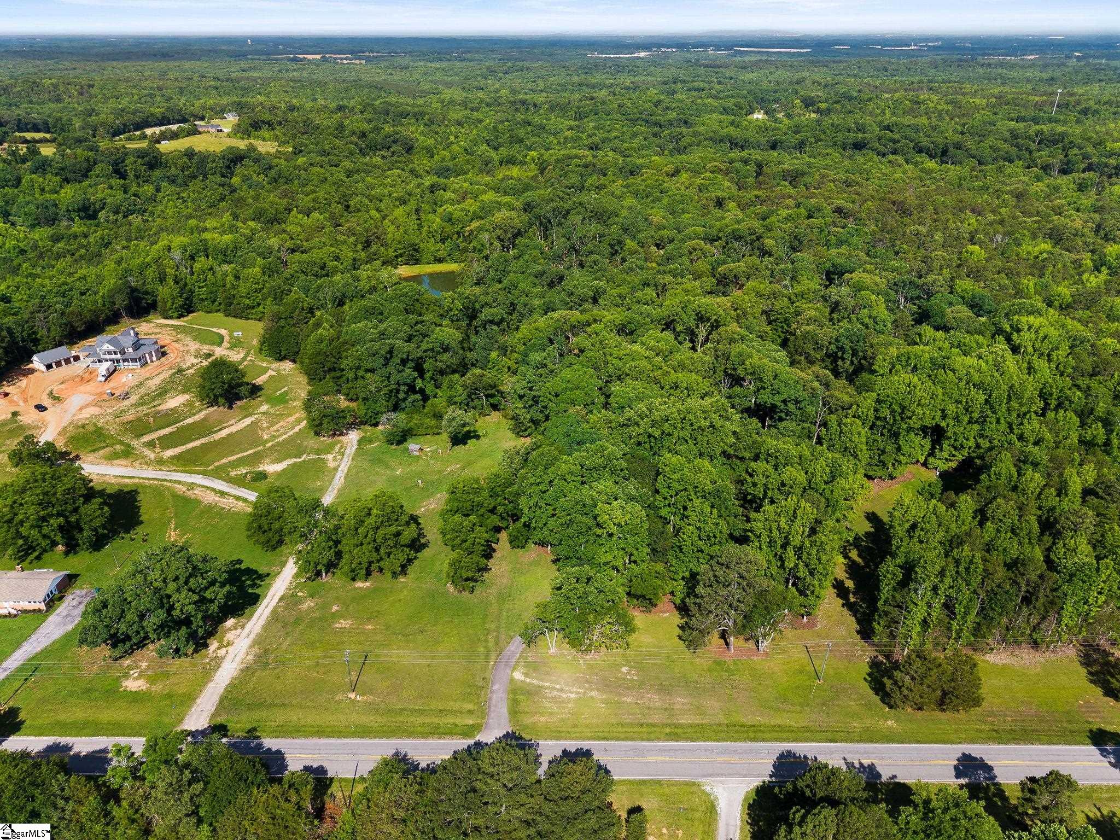
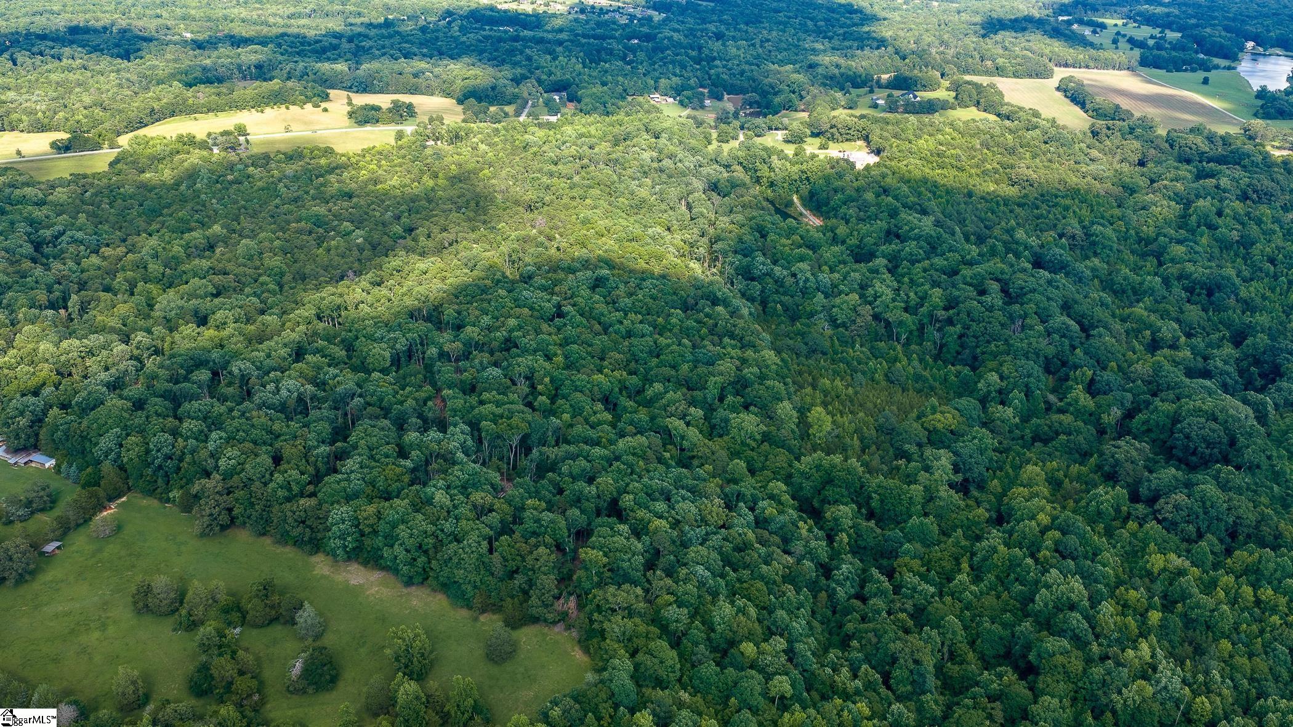
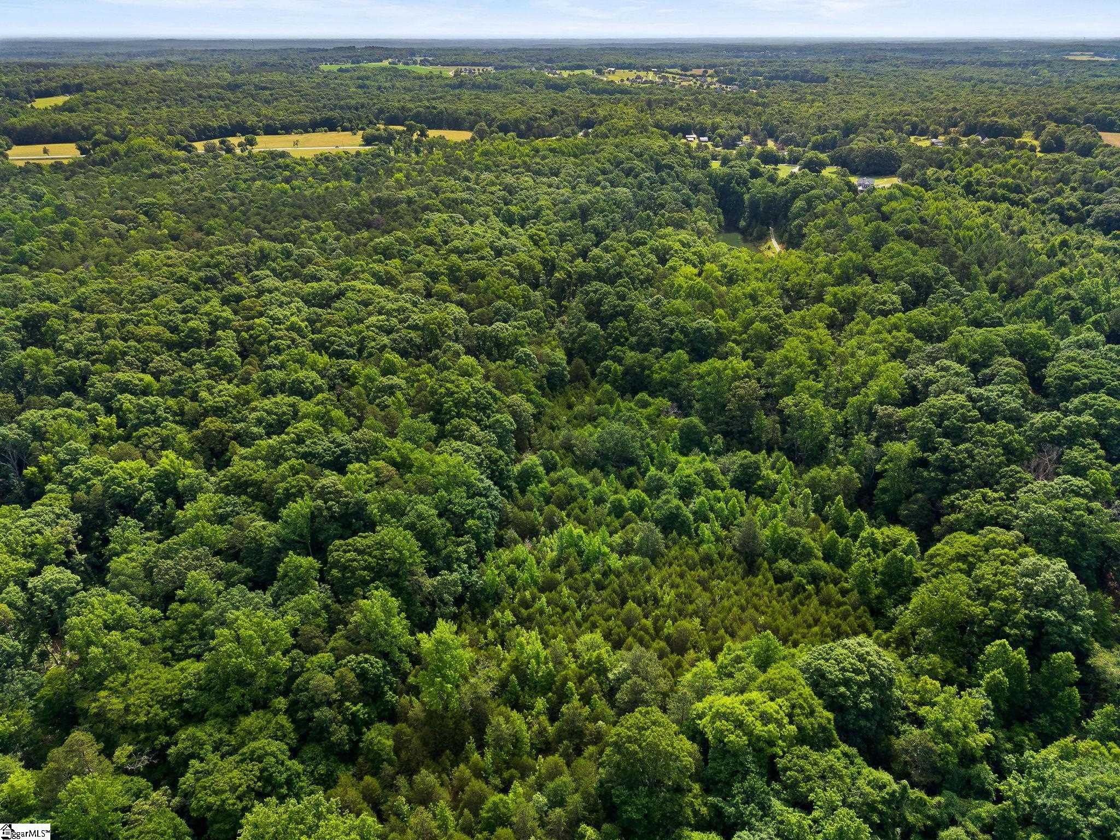
PRICED AT JULY 2026 APPRAISAL PRICE! Whether you’re a builder, investor, or commercial developer, this 29 acre property offers exceptional potential in the growing Roebuck area. With public water available off of Walnut Grove Rd, the possibilities are endless for future residential or commercial development (subject to zoning and approvals). The existing home provides immediate value while you plan your vision, or simply enjoy the acreage as an investment for the future. Opportunities like this—with usable land, available utilities, and a prime location—are becoming increasingly difficult to find. Bring your vision and explore everything this unique property has to offer. The 3-bedroom, 2-bath brick ranch features a 1,700-square-foot unfinished basement ready for expansion, a stunning great room with vaulted ceilings, exposed wood beams, a real brick fireplace with gas logs, custom library bookcases, French doors leading to the dining room, and a spacious kitchen with breakfast area and separate formal dining room. The beautiful sunroom showcases floor-to-ceiling casement windows and a stunning pickled bead board ceiling, creating the perfect place to enjoy peaceful views of the property. Throughout the home, high-efficiency casement windows, a water Furnace Series 7 geothermal heat pump with four-zone climate control, integrated water heater, and app-based remote monitoring provide exceptional comfort and energy efficiency. Security and peace of mind are unmatched with a ProTec integrated security system featuring intrusion, fire, personal emergency, and perimeter protection, including door and window sensors on both the home and detached garage. A standout feature is the heated and insulated three-bay RV garage and workshop, built in 2000 it has a metal roof, two personal entry doors, and oversized center bay capable of accommodating a full-size Class A motorhome. Whether you’re a hobbyist, collector, business owner, or RV enthusiast, this impressive space offers incredible flexibility. The property includes approximately 24 acres of valuable timber, previously cruised and assessed, and qualifies as a tree farm for reduced property taxes. Conveniently located in a quiet setting with easy access to I-26 and I-85 and served by top-rated schools, this one-of-a-kind estate offers the perfect blend of privacy, functionality, and future potential.
| yesterday | Listing updated with changes from the MLS® | |
| 5 days ago | Price changed to $995,000 | |
| 2 months ago | Listing first seen on site |

Listing information is provided by Participants of the Greater Greenville Association of Realtors. IDX information is provided exclusively for personal, non-commercial use, and may not be used for any purpose other than to identify prospective properties consumers may be interested in purchasing. Information is deemed reliable but not guaranteed. Copyright 2026, Greater Greenville Association of Realtors.
Last checked: 2026-07-26 03:11 PM UTC
Did you know? You can invite friends and family to your search. They can join your search, rate and discuss listings with you.