
11 Martin RoadFountain Inn, SC 29644
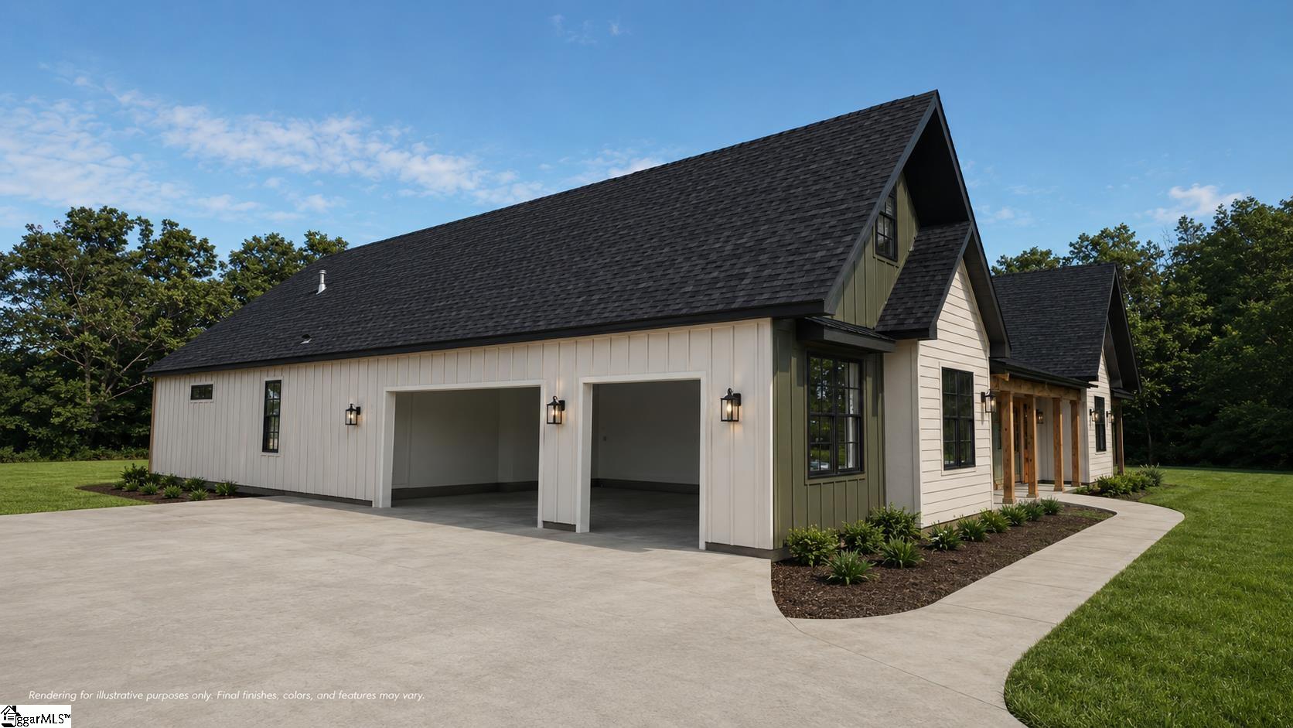
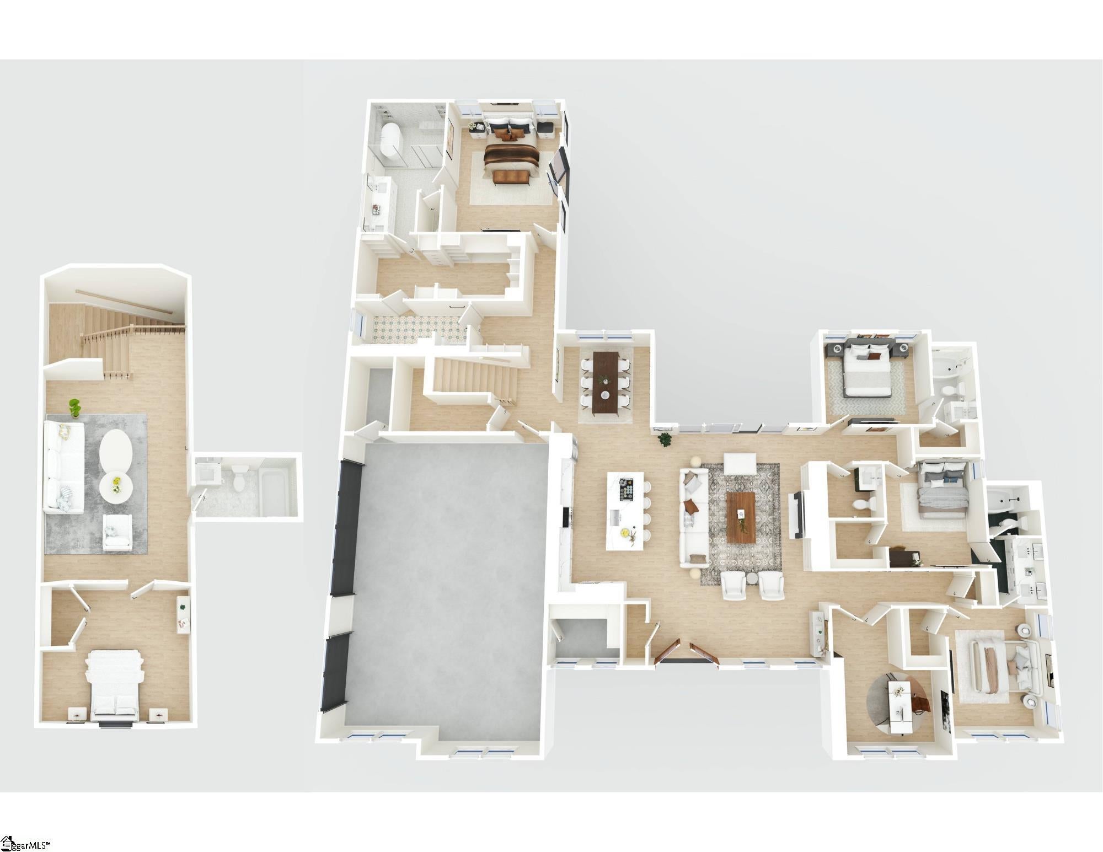
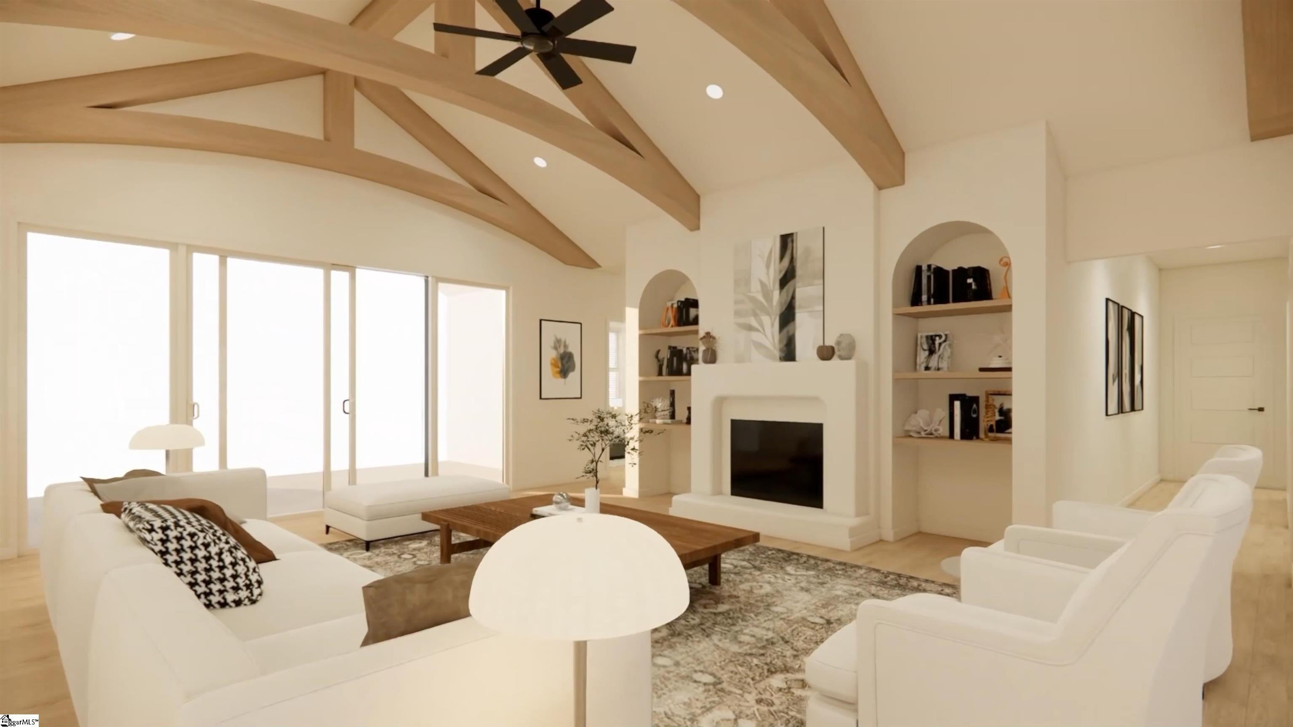
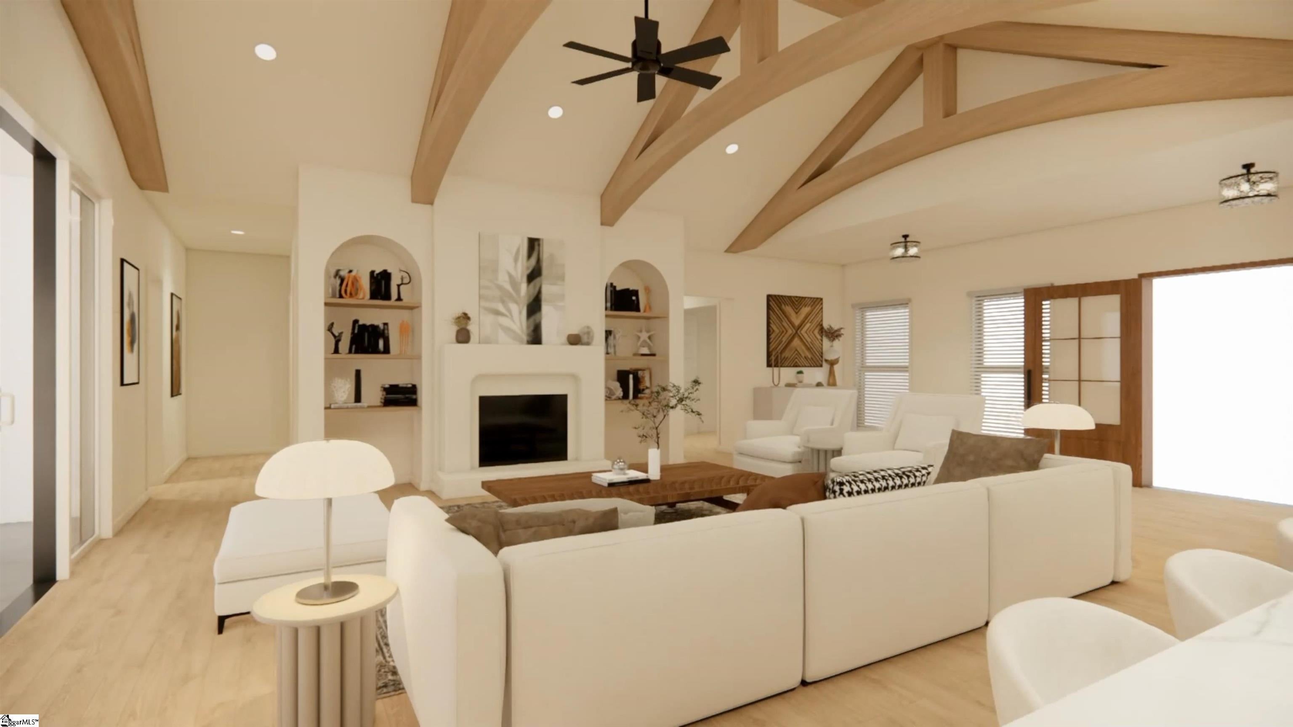
Discover the rare opportunity to own one of only five semi-custom estate homes at Martin Road Mini Farms, where nearly two acres of unrestricted land, timeless architecture, and modern luxury create a lifestyle rarely found in today's market. Located less than 5 minutes from I-385, approximately 10 minutes from Downtown Fountain Inn and Fairview Road shopping, and just 25 minutes from Downtown Greenville, this exclusive community offers the freedom of country living without sacrificing convenience. Surrounded by open space, these homes are designed for those who value privacy, flexibility, and exceptional craftsmanship. Spanning approximately 3,832 square feet, this thoughtfully designed modern estate home offers five bedrooms, four-and-a-half bathrooms, a dedicated office, bonus room, and an oversized three-car side-entry garage. A spacious covered front porch with gas lanterns welcomes you inside, where a vaulted great room showcases soaring 16-foot ceilings, a stained architectural cedar beam, custom archways, and a handcrafted stucco fireplace flanked by arched built-in shelving. A 12-foot sliding glass door opens to a spectacular 20-foot vaulted rear porch overlooking nearly two acres of open land, creating the perfect setting to enjoy Upstate sunsets and the peaceful sound of rainfall against the home's standing seam metal roof accents. The gourmet kitchen is designed to impress with a premium Frigidaire Professional appliance package, including a 36-inch gas range, separate wall oven and microwave combination, custom vent hood, pot filler, oversized quartz waterfall island, floor-to-ceiling cabinetry, and a hidden walk-in pantry seamlessly integrated into the design. The main-level owner's suite serves as a true retreat, featuring 14-foot vaulted ceilings, private porch access, dual oversized walk-in closets, and a spa-inspired bath complete with a soaking tub, seamless-entry fully tiled steam shower with dual shower heads, premium tile selections, and illuminated niches with integrated LED accent lighting. Designed for primarily single-level living, the home places four bedrooms, the office, and all primary living spaces on the main floor, while a private upstairs suite provides a fifth bedroom, loft, and full bath ideal for guests or multigenerational living. Additional features include 9-inch luxury vinyl plank flooring throughout, designer lighting, custom millwork, multi-zone HVAC, tankless gas water heater, and thoughtfully curated selections in every bathroom. The homesite has been engineered to accommodate a future pool, with Bermuda sod and 3-zone irrigation to the front, left, and right sides, and hay and seed in the back, and offers the flexibility to add detached structures, workshops, barns, additional outdoor living spaces, or fencing tailored to your vision. Built by trusted local builders Mark Thoennes Builders and Husky Builders, completion is anticipated in late Summer to Fall 2026 and is available now for presale. Contact the listing agent for customization opportunities and additional details. Access is by appointment only. Images are artistic renderings only and final construction, materials, finishes, and selections may vary.
| 3 weeks ago | Listing updated with changes from the MLS® | |
| 3 months ago | Listing first seen on site |

Listing information is provided by Participants of the Greater Greenville Association of Realtors. IDX information is provided exclusively for personal, non-commercial use, and may not be used for any purpose other than to identify prospective properties consumers may be interested in purchasing. Information is deemed reliable but not guaranteed. Copyright 2026, Greater Greenville Association of Realtors.
Last checked: 2026-09-23 02:14 AM UTC
Did you know? You can invite friends and family to your search. They can join your search, rate and discuss listings with you.