
101 Watson RoadFountain Inn, SC 29644
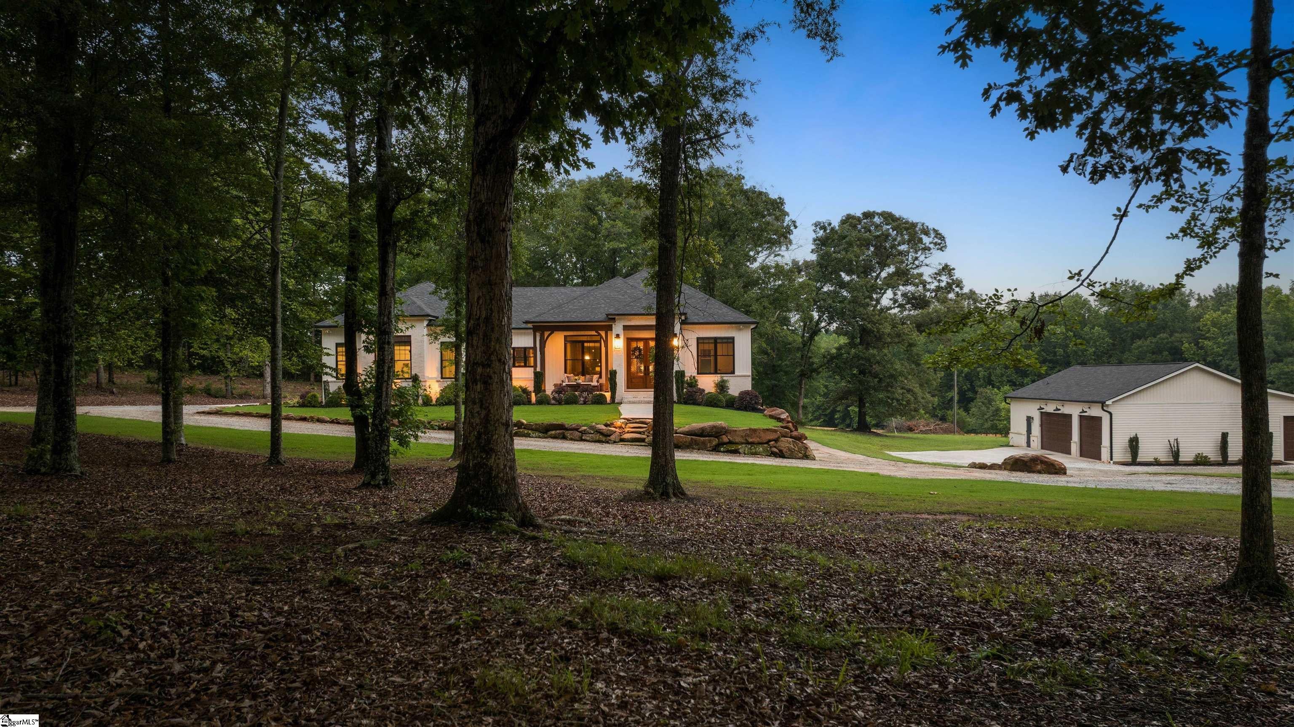
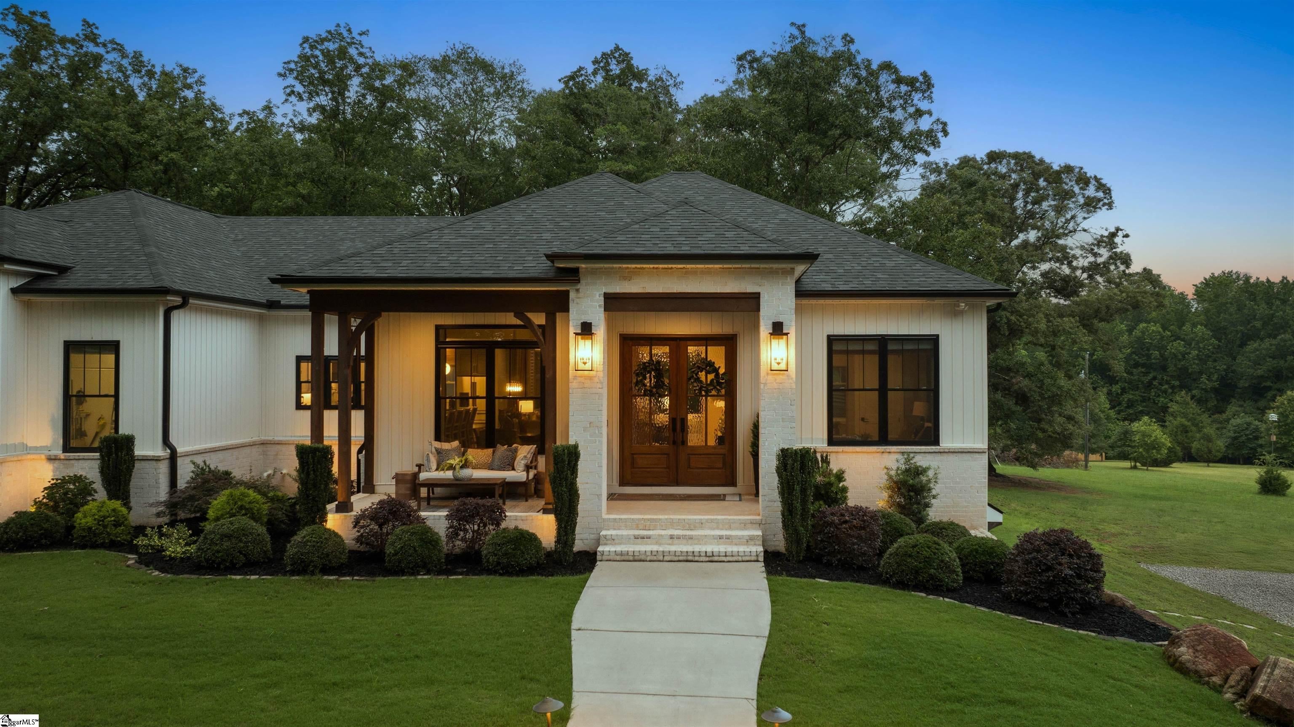
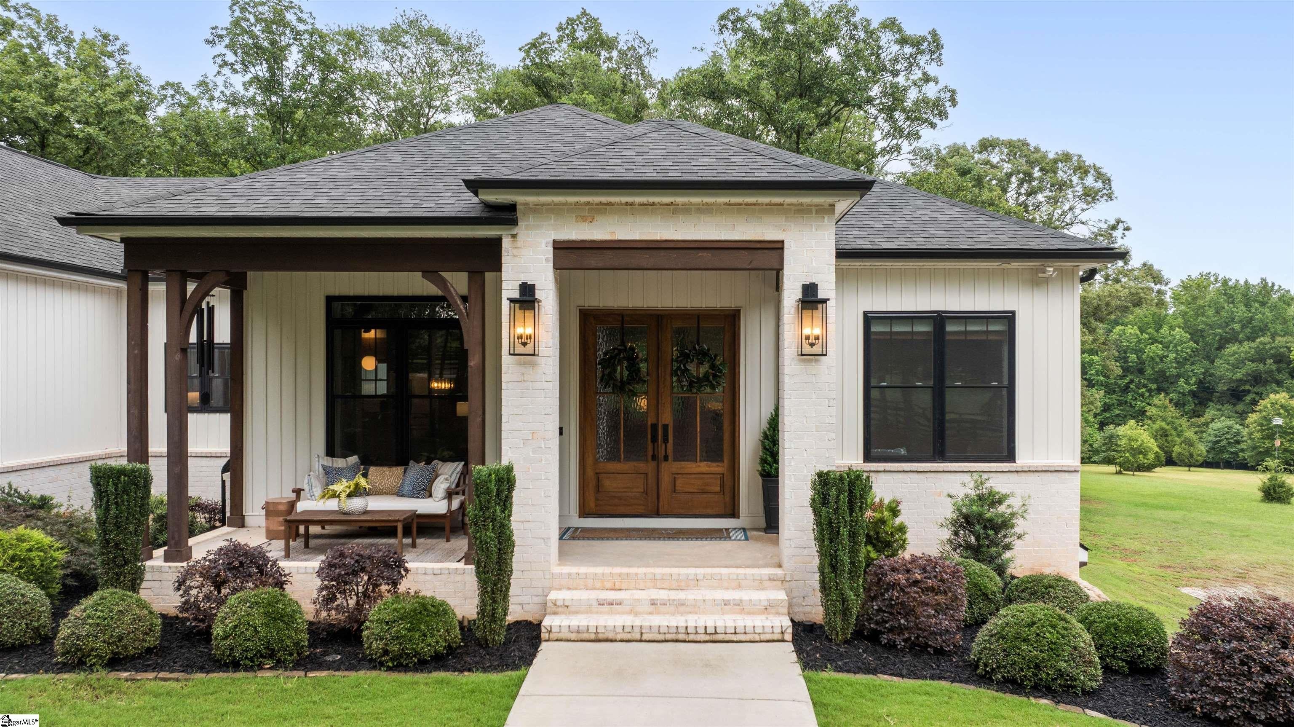
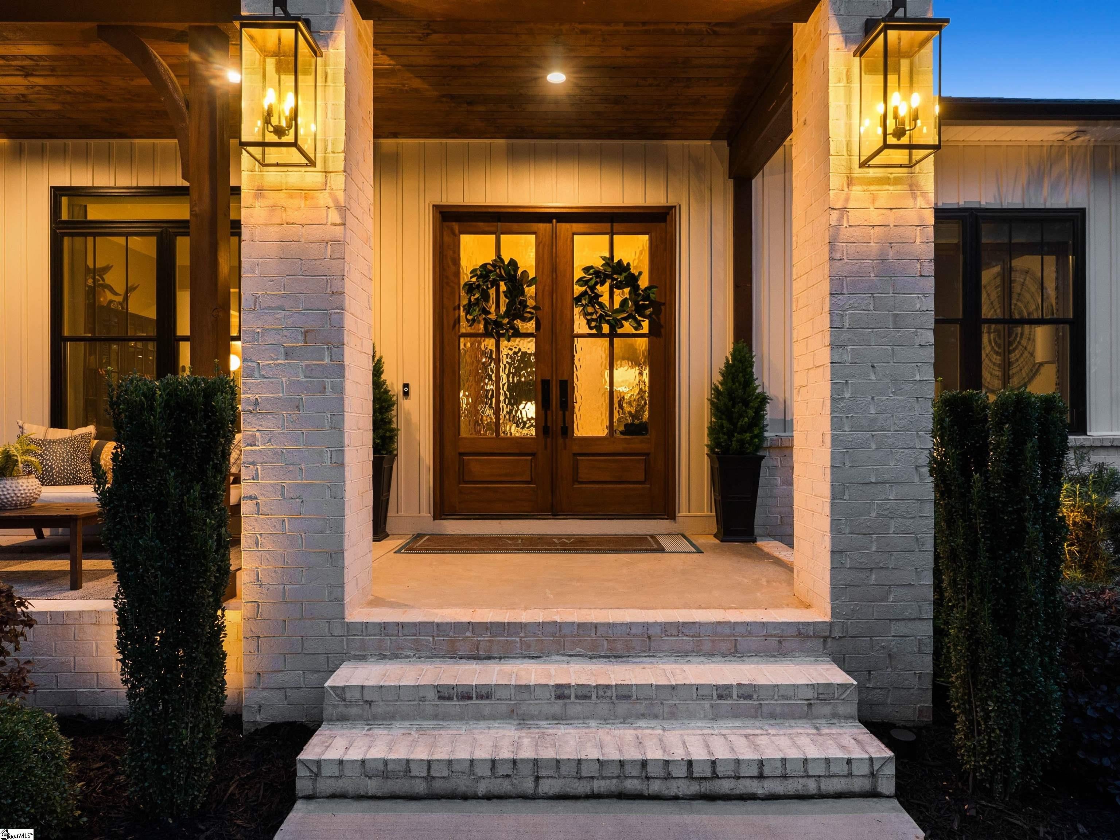
NO HOA. NO RESTRICTIONS. NO COMPROMISES. Welcome to 101 Watson Road, where luxury living meets wide open freedom on 5 private acres in the heart of Fountain Inn. Built in 2022 and thoughtfully designed with every detail in mind, this custom crafted estate offers the rare combination of designer finishes, flexible living spaces, and an incredible detached workshop unlike anything else on the market. Offering 3,509 square feet of finished living space, including 2,348 square feet on the main level and 1,161 square feet in the finished walkout basement, this home was designed to accommodate both everyday living and effortless entertaining. From the moment you arrive, you'll appreciate the quality craftsmanship and attention to detail throughout. Soaring 10-foot ceilings, rich hardwood flooring throughout the main level, custom closet systems, and stunning architectural elements create a home that is both sophisticated and inviting. The chef-inspired kitchen is the heart of the home, featuring KitchenAid appliances, a five-burner gas range, beautiful granite countertops, a large walk-in pantry, and seamless flow into the living and dining spaces. Expansive picture windows frame peaceful views of the surrounding property while filling the home with natural light. The main level offers three spacious bedrooms, two-and-a-half baths, a large laundry room, and an attached two-car garage. The stunning primary suite is a true retreat, showcasing a dramatic accent wall, oversized picture windows, and tranquil views of the private backyard. The spa-inspired primary bath features a large walk-in tiled shower, dual quartz vanities, and a custom-designed walk-in closet that keeps everything beautifully organized. Designed for today's evolving lifestyles, the walkout basement provides exceptional flexibility with a full bathroom, spacious bonus room, private office, kitchenette area complete with a sink, microwave, and mini refrigerator, generous storage, and direct exterior access. Whether used as a guest retreat, multigenerational living space, home office headquarters, recreation room, or private suite, the possibilities are endless. Outdoor living is equally impressive. A stunning tongue-and-groove ceiling extends from the front porch through the great room and into the expansive screened porch, where a gas log fireplace and beautiful tile flooring create the perfect year-round gathering space. Step outside to a spacious patio featuring a fire pit and enjoy evenings surrounded by nature, privacy, and peaceful views across your five-acre property. The true showstopper is the incredible detached building. Measuring approximately 42x50, with 1,500 square feet of finished heated and cooled space, this versatile structure includes a full bathroom, ductless HVAC, a 50-amp electric vehicle charger, and endless opportunities for hobbyists, car enthusiasts, entrepreneurs, collectors, fitness enthusiasts, or anyone seeking exceptional workspace and storage. No HOA. No restrictions. Just five beautiful acres, a custom-built luxury home, and the freedom to live exactly the way you've always imagined. But photos only tell part of the story. Step inside and experience the thoughtful design, elevated finishes, and attention to detail that make this home feel like it belongs on the pages of a luxury home magazine. If you've ever wondered what a true model home looks like, 101 Watson Road is ready to impress.
| a month ago | Listing updated with changes from the MLS® | |
| a month ago | Status changed to Active Under Contract | |
| 2 months ago | Listing first seen on site |

Listing information is provided by Participants of the Greater Greenville Association of Realtors. IDX information is provided exclusively for personal, non-commercial use, and may not be used for any purpose other than to identify prospective properties consumers may be interested in purchasing. Information is deemed reliable but not guaranteed. Copyright 2026, Greater Greenville Association of Realtors.
Last checked: 2026-08-05 09:34 AM UTC