
230 Kilgore CircleSimpsonville, SC 29681
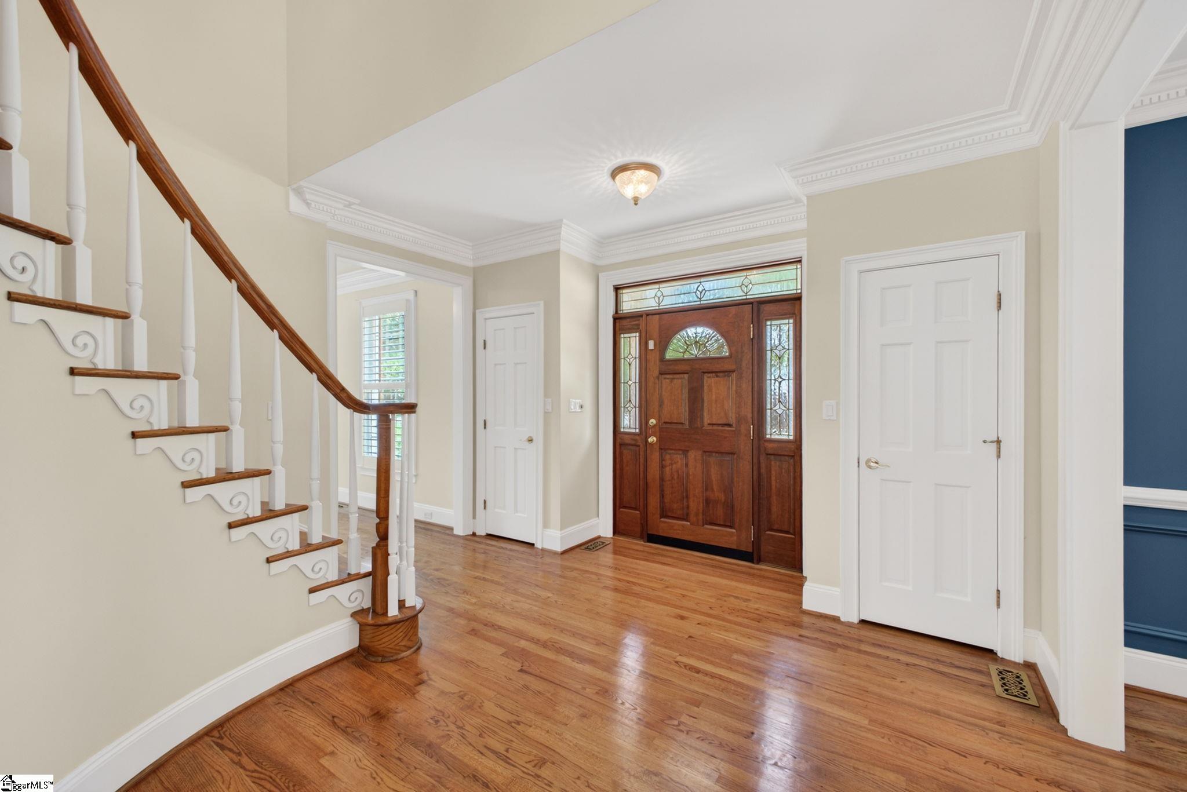
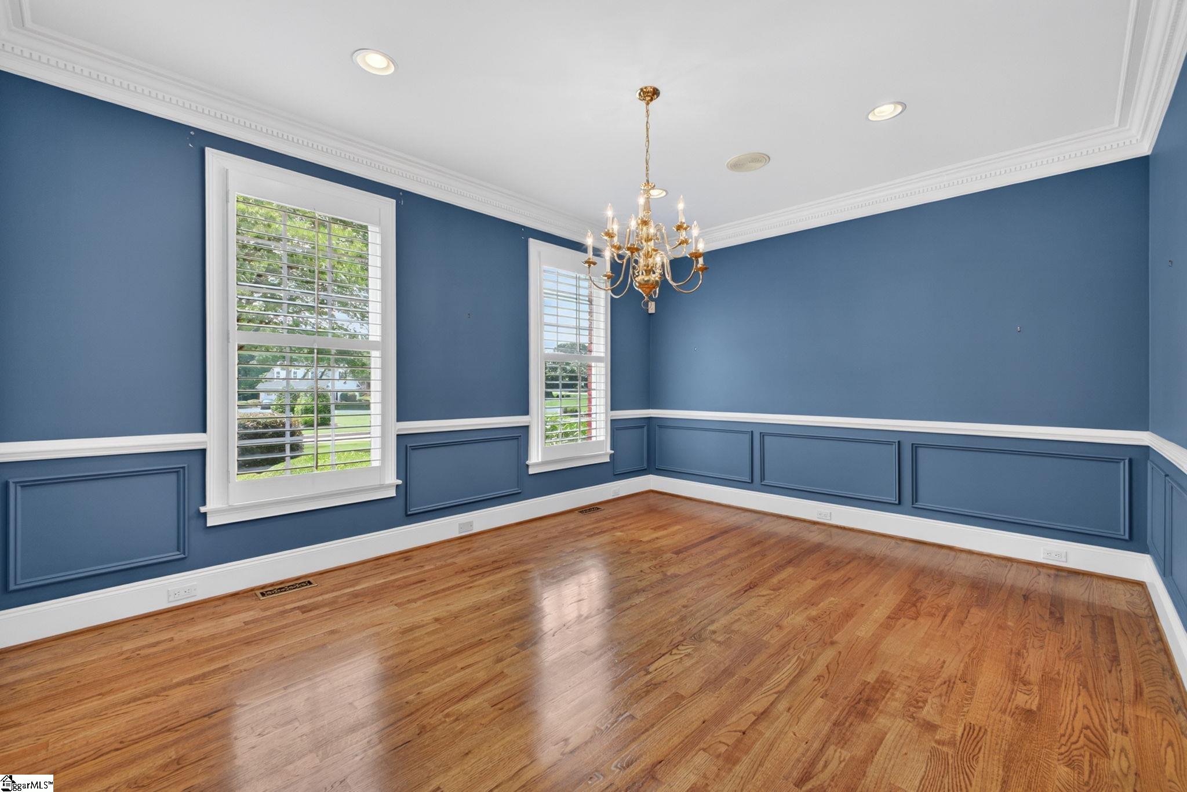
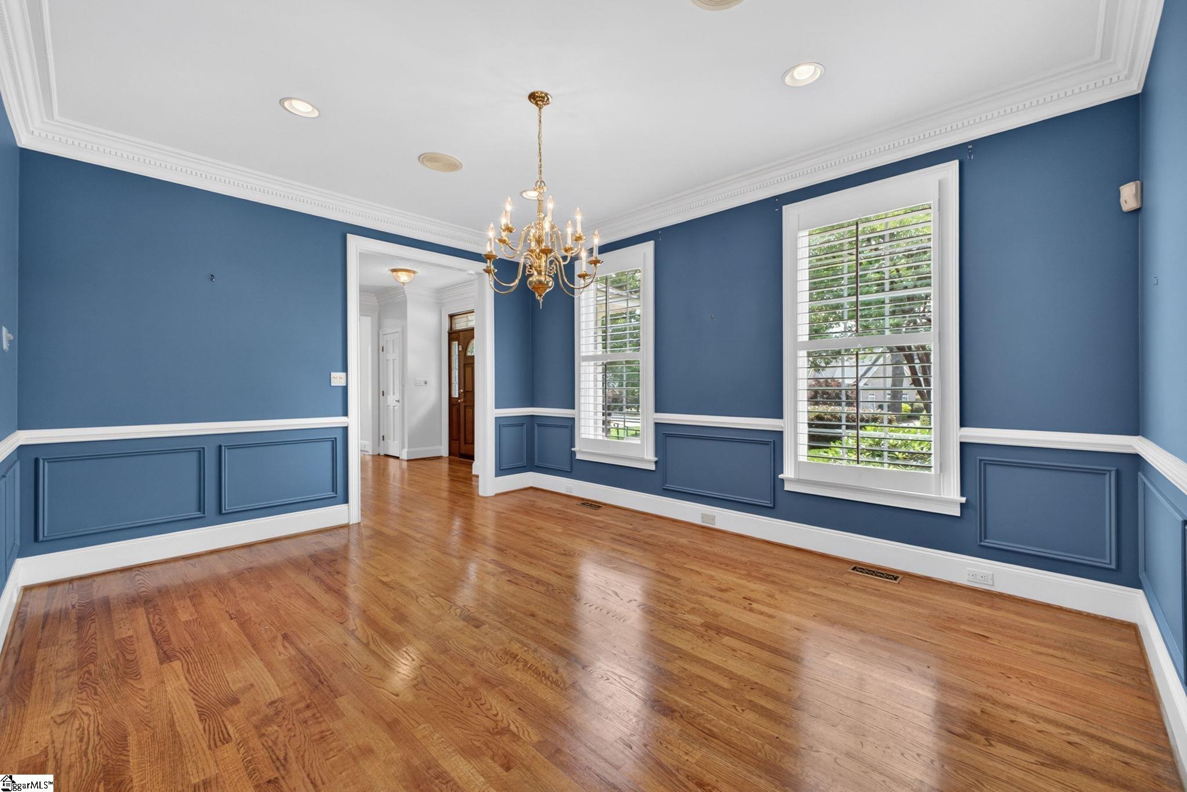
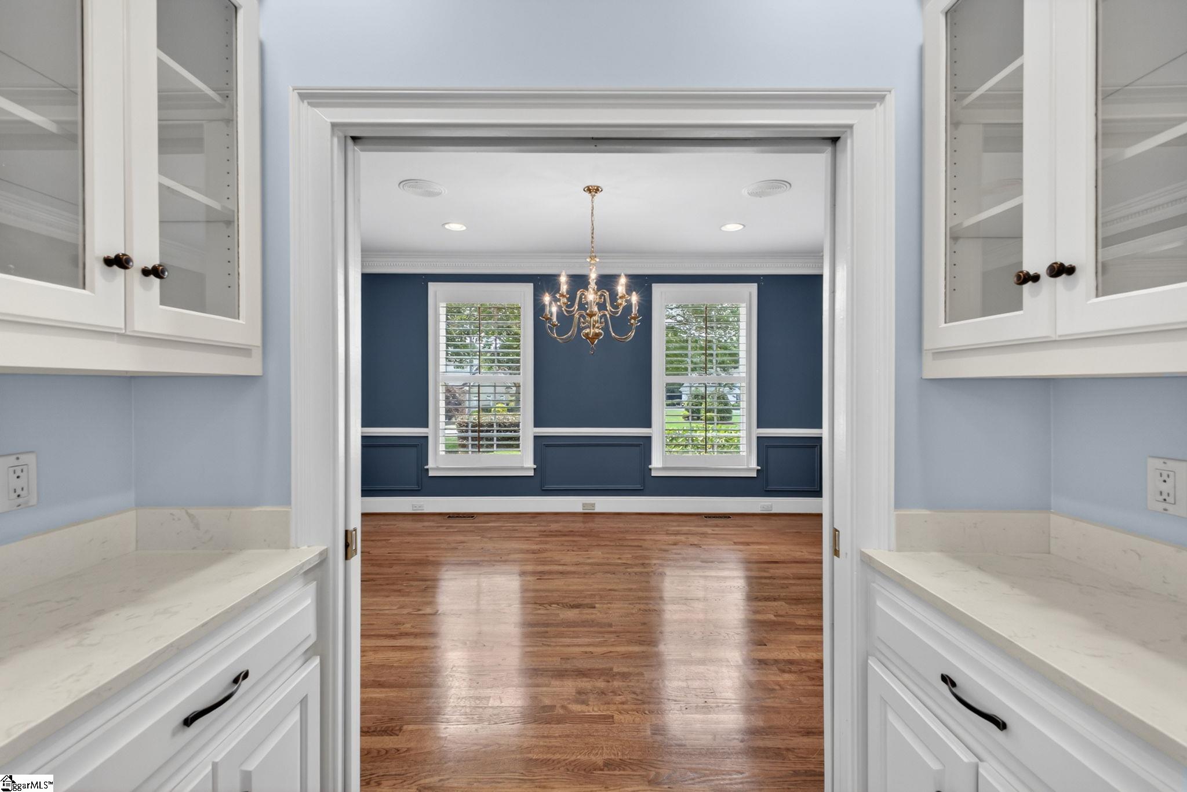
Welcome to this exceptional all-brick home located on a sprawling 1.2-acre level lot in the highly sought-after Kilgore Plantation community. Offering generous living spaces, and endless potential, this home is ready for its next owner to make it their own. Step inside the impressive two-story foyer, flanked by a versatile office, living room, or music room on one side and a gracious formal dining room with classic chair rail detailing on the other. The dining room flows through a convenient butler’s pantry area into the expansive kitchen, featuring a center island, tile backsplash, built-in desk, abundant cabinetry, and a sunny breakfast area overlooking the private backyard. A French door provides easy access to the brick patio, creating a seamless indoor-outdoor lifestyle. The spacious great room is the heart of the home, showcasing custom built-in bookcases with a wet bar, a cozy fireplace, and a wall of windows and French doors that open to the expansive screened porch—perfect for relaxing, entertaining, or enjoying views of the backyard. Upstairs, the large primary suite serves as a true retreat with a trey ceiling, fireplace, and built-in desk area. The en-suite bath offers dual vanities, a jetted tub, tiled shower, and generous closet space. Three additional oversized bedrooms provide plenty of room for family and guests, including one with a private bath and two connected by a Jack-and-Jill bathroom. A huge bonus room with closet and walk-in attic storage adds incredible flexibility for a media room, playroom, home gym, or guest space. Additional highlights include gleaming hardwood floors, plantation shutters, a circular driveway, attic fan, two water heaters (including one tankless),mature landscaping and ample garage storage. Rarely does a home offering this combination of space, character, and premier location become available. Don't miss the opportunity to make this Kilgore Plantation home your own.
| 2 months ago | Listing updated with changes from the MLS® | |
| 2 months ago | Price changed to $1,150,000 | |
| 3 months ago | Listing first seen on site |

Listing information is provided by Participants of the Greater Greenville Association of Realtors. IDX information is provided exclusively for personal, non-commercial use, and may not be used for any purpose other than to identify prospective properties consumers may be interested in purchasing. Information is deemed reliable but not guaranteed. Copyright 2026, Greater Greenville Association of Realtors.
Last checked: 2026-09-16 11:58 AM UTC
Did you know? You can invite friends and family to your search. They can join your search, rate and discuss listings with you.