
306 Forestglade LaneSimpsonville, SC 29680
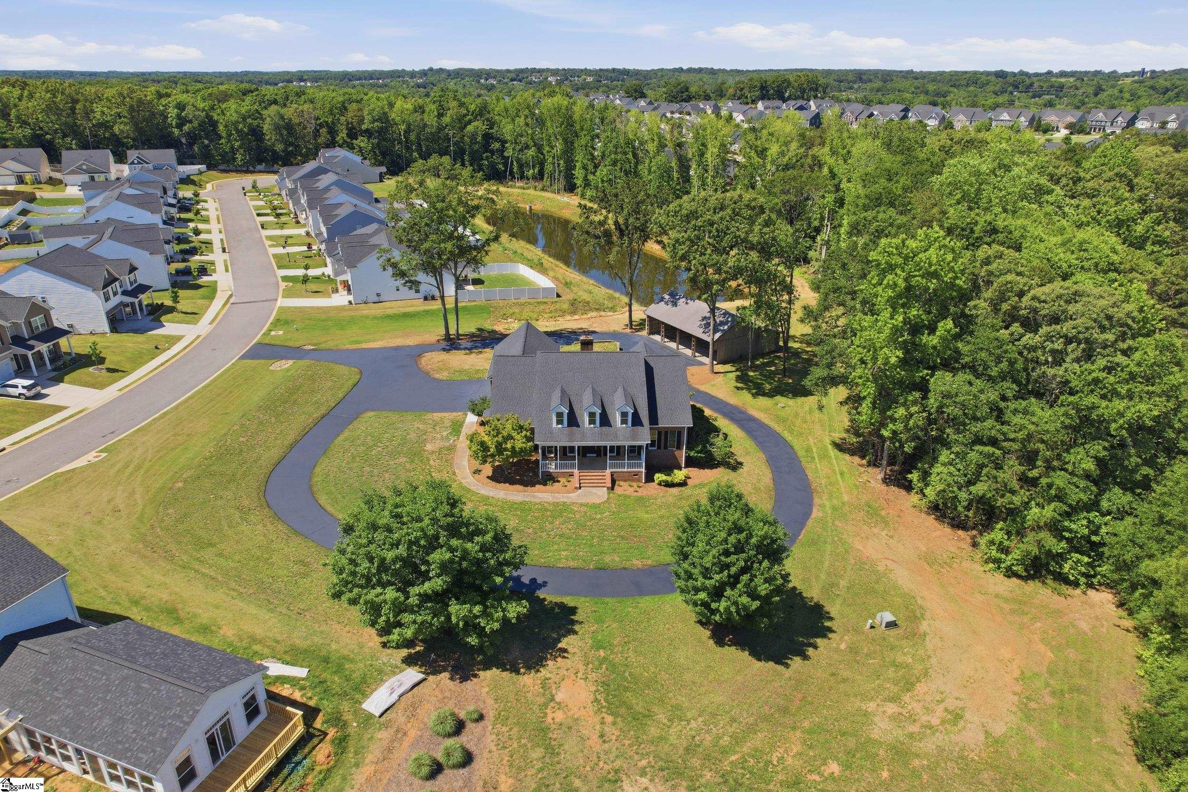
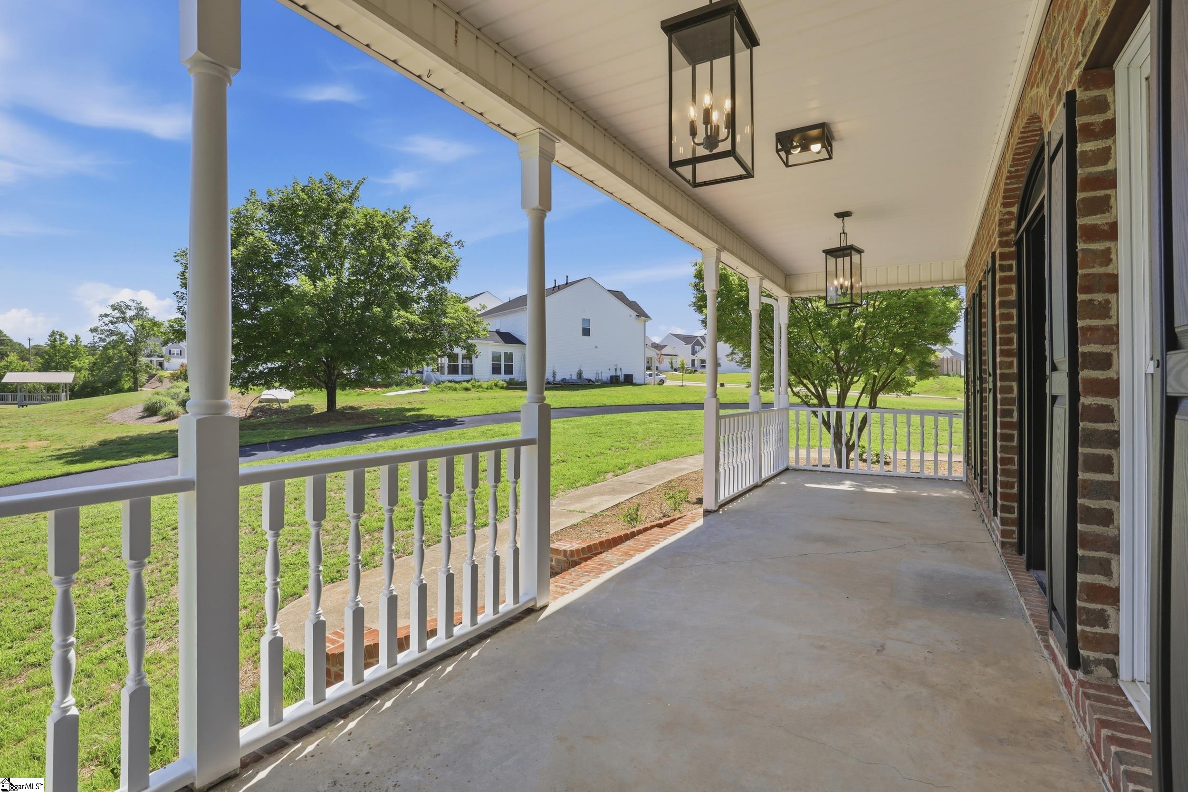
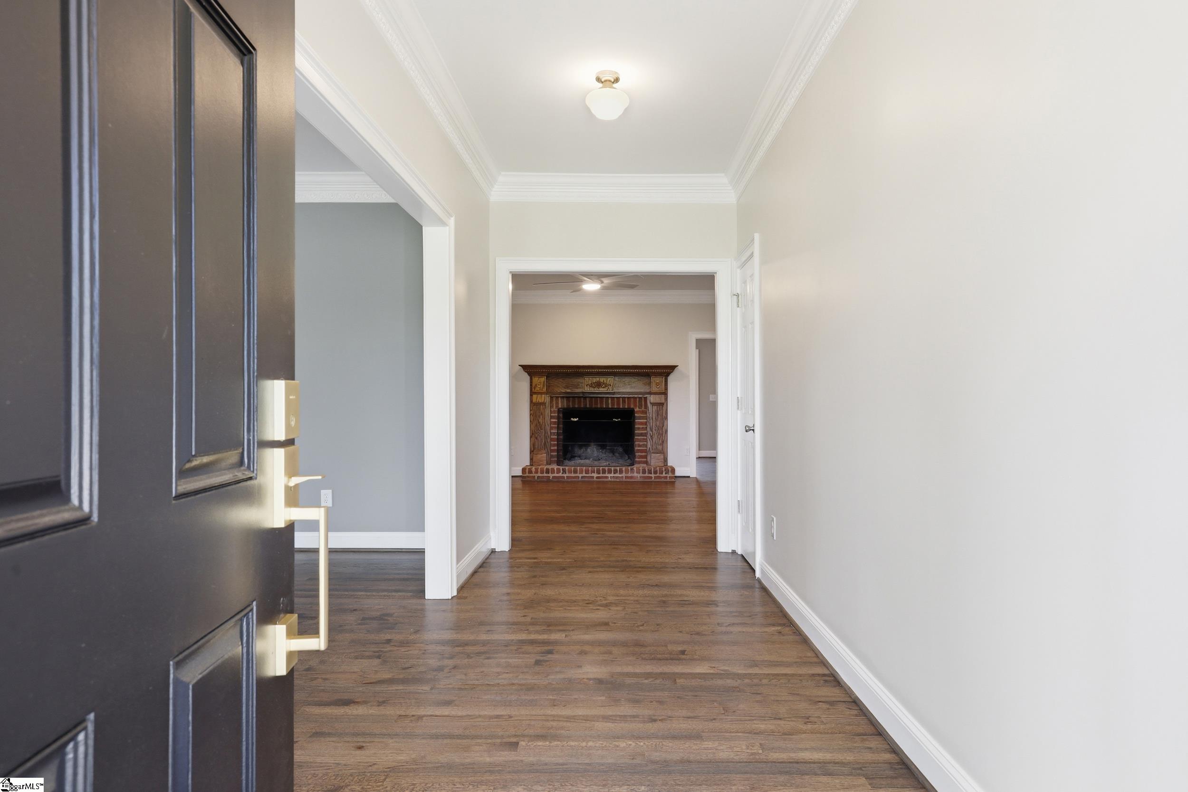
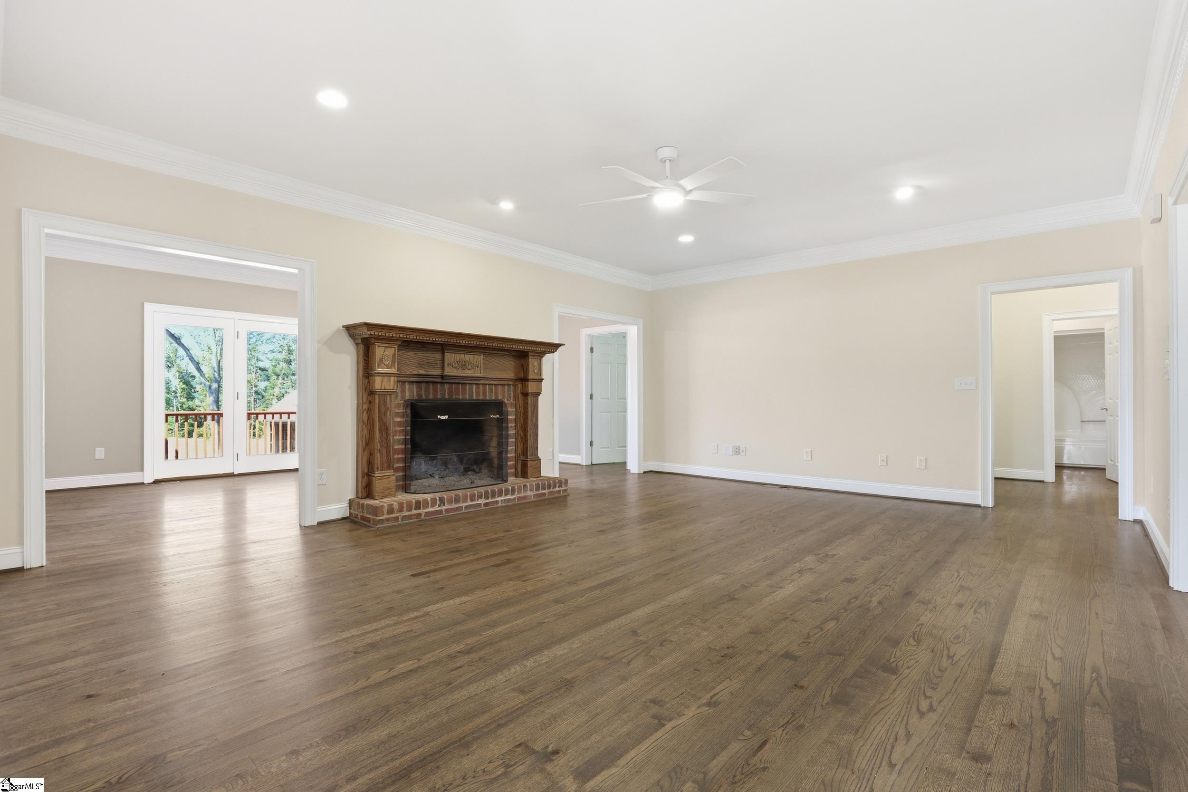
Thoughtfully updated and revamped, this 2.17 acre, 1996 beauty has it all! Step inside from the large front porch into the foyer, and you'll have the dedicated dining room to your left, and a gorgeous, all brick, wood burning fireplace straight ahead in the large great room. The light and bright kitchen has updated lighting fixtures, brand new appliances, and new quartz countertops. What completes the kitchen is the spacious breakfast nook with an amazing bay window that lets in all the natural light. The den welcomes in beautiful natural light from the glass French doors leading to the back deck. The primary bedroom is downstairs and has an immaculate, naturesque view. The primary bathroom contains a brand new double vanity, updated lighting, a gorgeous, tiled, walk-in shower, as well as two walk-in closets. The second bedroom is downstairs, along with an office, and a full hall bath. Also downstairs, is a spacious laundry room with plenty of counter space and storage and an updated half bath conveniently tucked away for guests. Upstairs, you'll find 4 spacious bedrooms, a rec room, and a full hall bath. The fourth bedroom upstairs has a full ensuite. There is a full, unfinished basement ready to fit your needs, (whether that's a game room, workshop, or storage!), as well as a massive, 4 bay detached building. Please note, 306 Forestglade Lane is located in the Crown Pointe subdivision and has access to amenities and common areas, however is not subject to the CCRs and exempt from HOA dues. Property is NOT Greenville Water, served by well and septic, however, there is a stub up for sewer and water which allows for future connectivity. Come tour your new home today!
| 3 hours ago | Listing updated with changes from the MLS® | |
| 3 months ago | Listing first seen on site |

Listing information is provided by Participants of the Greater Greenville Association of Realtors. IDX information is provided exclusively for personal, non-commercial use, and may not be used for any purpose other than to identify prospective properties consumers may be interested in purchasing. Information is deemed reliable but not guaranteed. Copyright 2026, Greater Greenville Association of Realtors.
Last checked: 2026-09-20 06:57 PM UTC
Did you know? You can invite friends and family to your search. They can join your search, rate and discuss listings with you.