Save
Ask
Tour
Hide
Share
$430,000
54 Days On Site

398 Parsons Road
Fountain Inn, SC 29644

For Sale|Single Family Residence|Active
4
Beds
3
Total Baths
3
Full Baths
2,080
SqFt
$207
/SqFt
1970
Built
Subdivision:
None
County:
Greenville
Call Now: (864) 980-4828
Is this the listing for you? We can help make it yours.
(864) 980-4828
398 Parsons Road398 Parsons Road398 Parsons Road398 Parsons Road
Save
Ask
Tour
Hide
Share

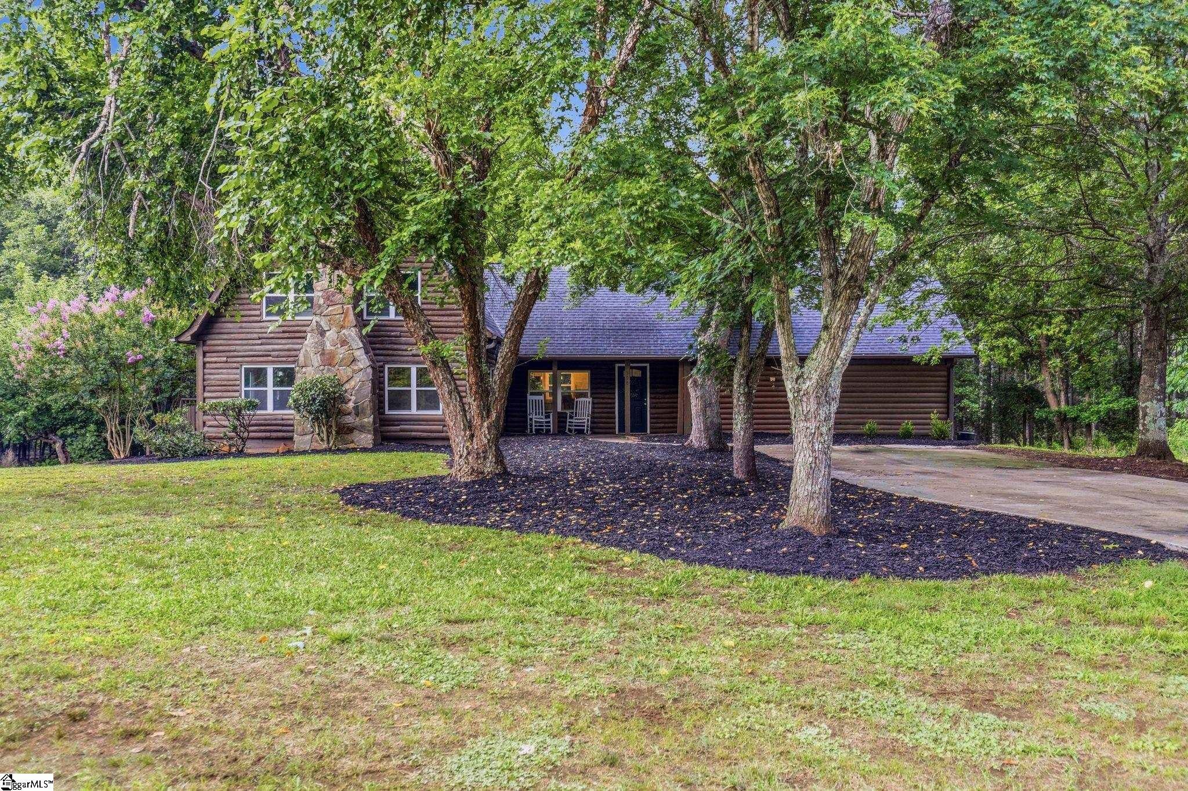
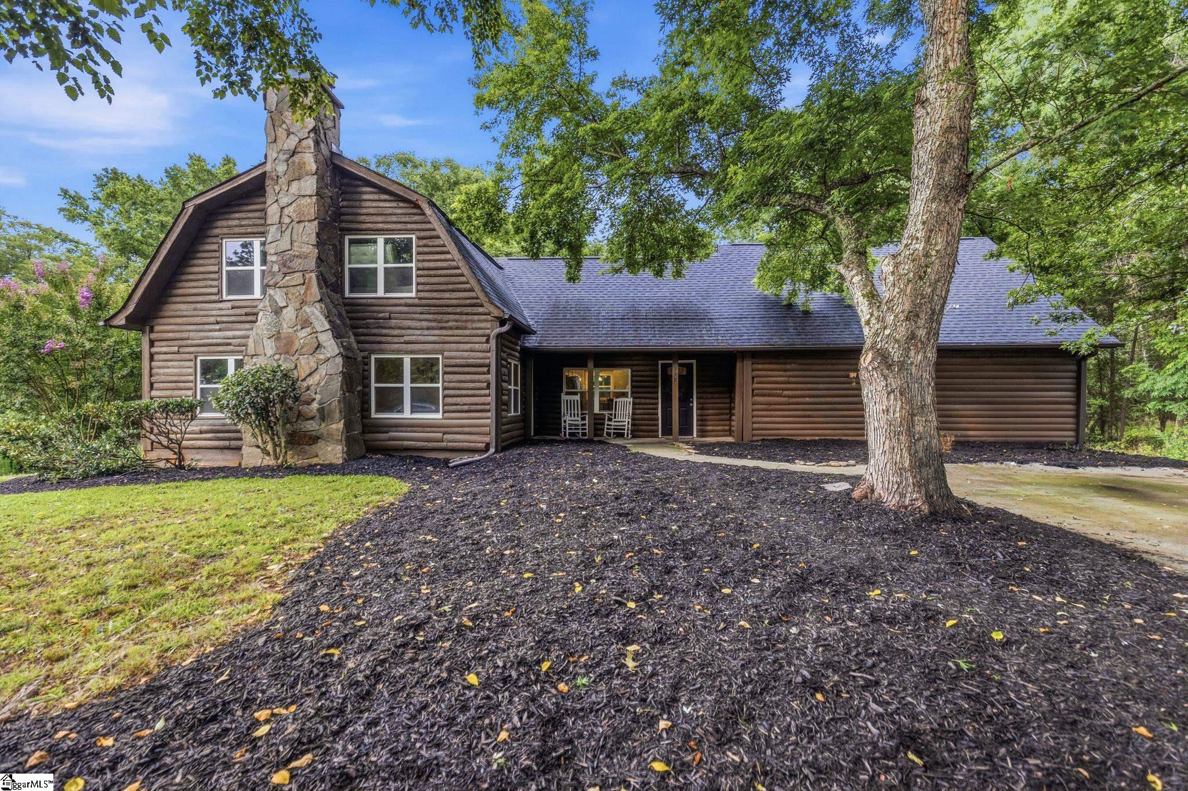
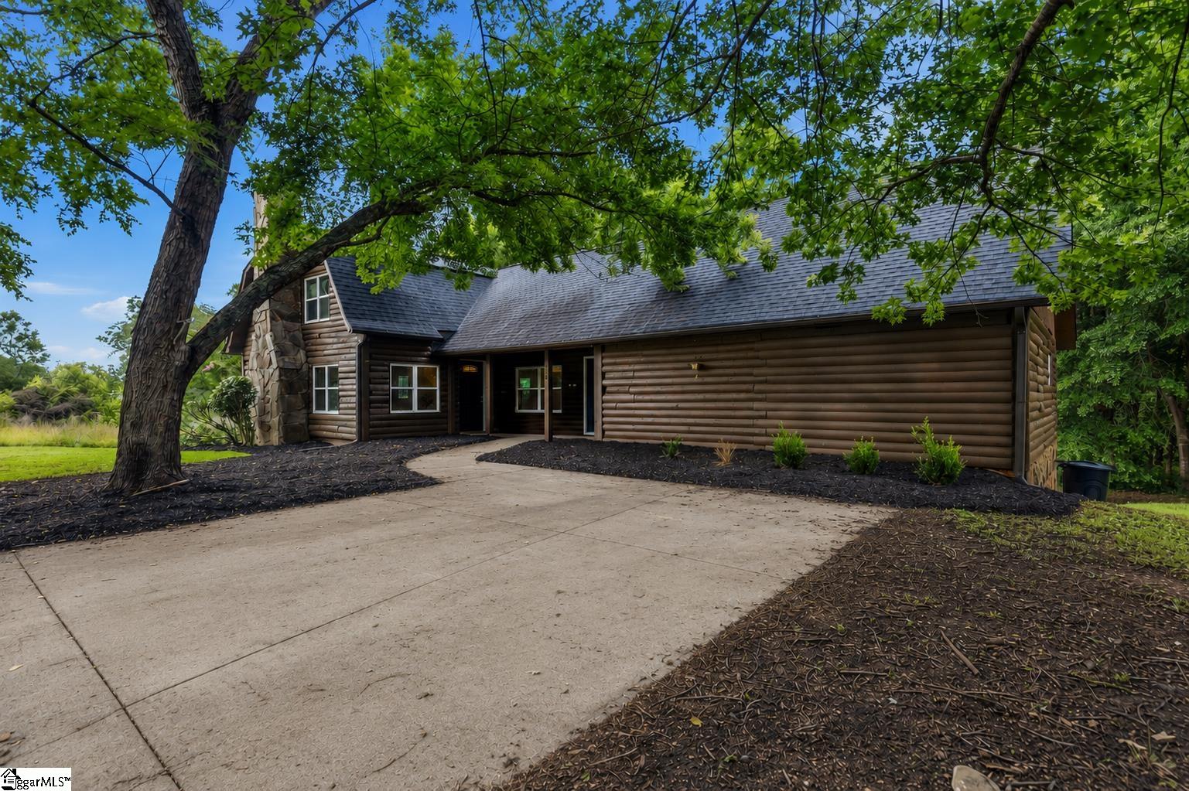
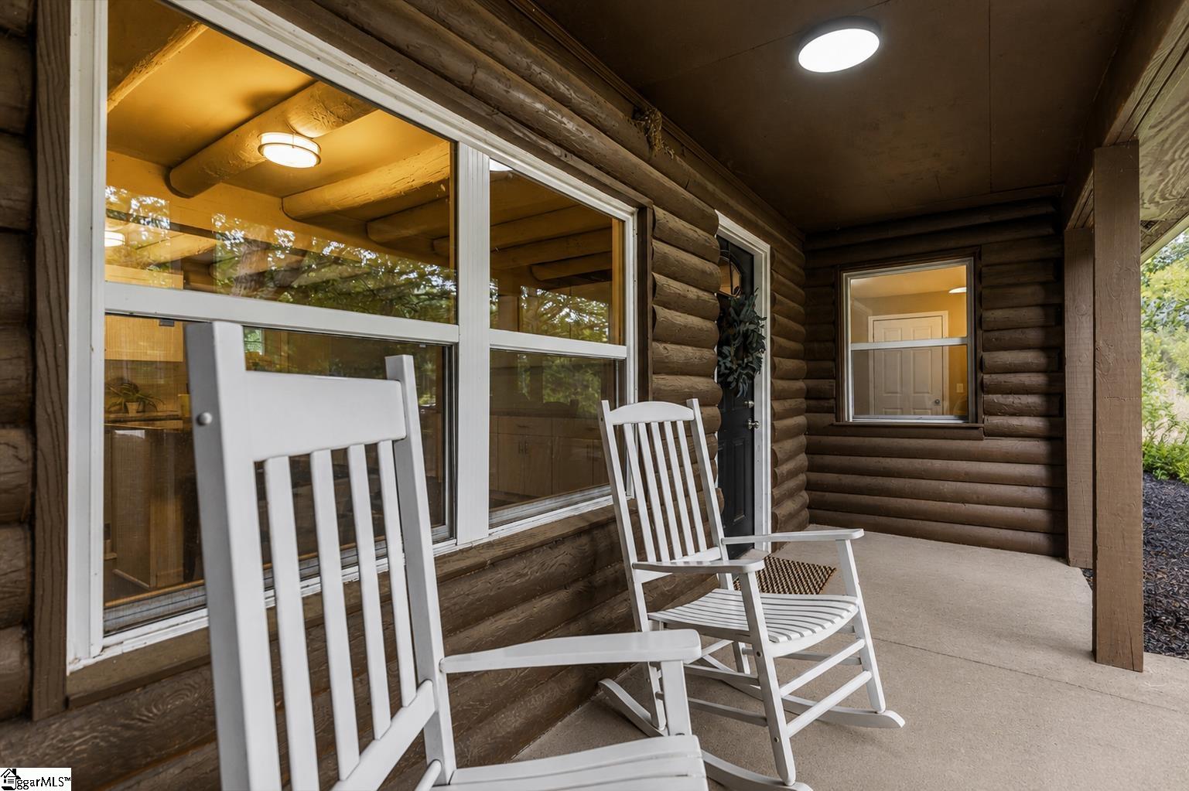
Nestled on just over 2 acres in Fountain Inn, this charming log cabin offers the perfect blend of privacy, character, and space. Surrounded by peaceful natural scenery, you'll love the feeling of being tucked away while still enjoying convenient access to nearby amenities. Inside, the spacious living room features a stunning stone fireplace and flows into the dining area and updated kitchen, creating a warm and inviting space for everyday living and entertaining. The main level features a private primary retreat in its own wing of the home, complete with an office, full bathroom, and walk-in closet. Upstairs, you'll find two oversized bedrooms, two full bathrooms, and a versatile bonus room. The unfinished walkout basement is already equipped with heating and air, offering endless possibilities for future expansion, a workshop, recreation area, or extra storage. With its unique log cabin charm and beautiful setting, this is a rare opportunity to call home.

Save
Ask
Tour
Hide
Share
Listing Snapshot
Price 
$430,000
Days On Site 
54 Days
Bedrooms 
4
Inside Area (SqFt) 
2,080 sqft
Total Baths 
3
Full Baths 
3
Partial Baths 
N/A
Lot Size 
2.02 Acres
Year Built 
1970
MLS® Number 
1594528
Status 
Active
Property Tax 
$5,759
HOA/Condo/Coop Fees 
N/A
Sq Ft Source 
N/A
Friends & Family
Recent Activity
3 weeks agoListing updated with changes from the MLS®
4 weeks agoPrice changed to $430,000
2 months agoListing first seen on site
General Features
Acres 
2.02
Disclosures 
Seller Disclosure
Parking 
NoneConcreteDriveway
Property Sub Type 
Single Family Residence
Security 
Smoke Detector(s)
Sewer 
Septic Tank
Style 
Cabin
Utilities 
Underground UtilitiesCable Available
Water Source 
Well
Interior Features
Appliances 
DishwasherRefrigeratorElectric OvenFree-Standing Electric RangeMicrowaveElectric Water HeaterGas Water Heater
Basement 
UnfinishedWalk-Out AccessInterior EntryCrawl Space
Cooling 
ElectricHeat PumpCeiling Fan(s)
Fireplace 
Yes
Fireplace Features 
Wood Burning
Fireplaces 
1
Flooring 
CarpetVinyl
Heating 
ElectricHeat Pump
Interior 
Ceiling Fan(s)Vaulted Ceiling(s)Granite CountersWalk-In Closet(s)Pantry
Laundry Features 
Laundry RoomMain Level
Main Level Bedrooms 
1
Window Features 
Storm Window(s)
Bedroom 2 
Dimensions - 16x18Area - 288
Bedroom 3 
Dimensions - 16x18Area - 288
Bedroom 4 
Dimensions - 16x18Area - 288
Dining Room 
Dimensions - 16x20Area - 320
Kitchen 
Dimensions - 13x15Area - 195
Living Room 
Dimensions - 16x20Area - 320
Master Bedroom 
Dimensions - 12x14Area - 168
Save
Ask
Tour
Hide
Share
Exterior Features
Construction Details 
Wood Siding
Lot Features 
Corner LotFew TreesLevel
Patio And Porch 
DeckFront Porch
Roof 
Composition
Windows/Doors 
Storm Window(s)
Community Features
Community Features 
None
MLS Area 
041
Schools
School District
Unknown
Elementary School
Bryson
Middle School
Bryson
High School
Hillcrest
Listing courtesy of BHHS C Dan Joyner - Midtown


Listing information is provided by Participants of the Greater Greenville Association of Realtors. IDX information is provided exclusively for personal, non-commercial use, and may not be used for any purpose other than to identify prospective properties consumers may be interested in purchasing. Information is deemed reliable but not guaranteed. Copyright 2026, Greater Greenville Association of Realtors.
Last checked: 2026-08-05 09:39 AM UTC

Neighborhood & Commute
Source: Walkscore
Save
Ask
Tour
Hide
Share