
817 Elgon Walk DriveFountain Inn, SC 29644
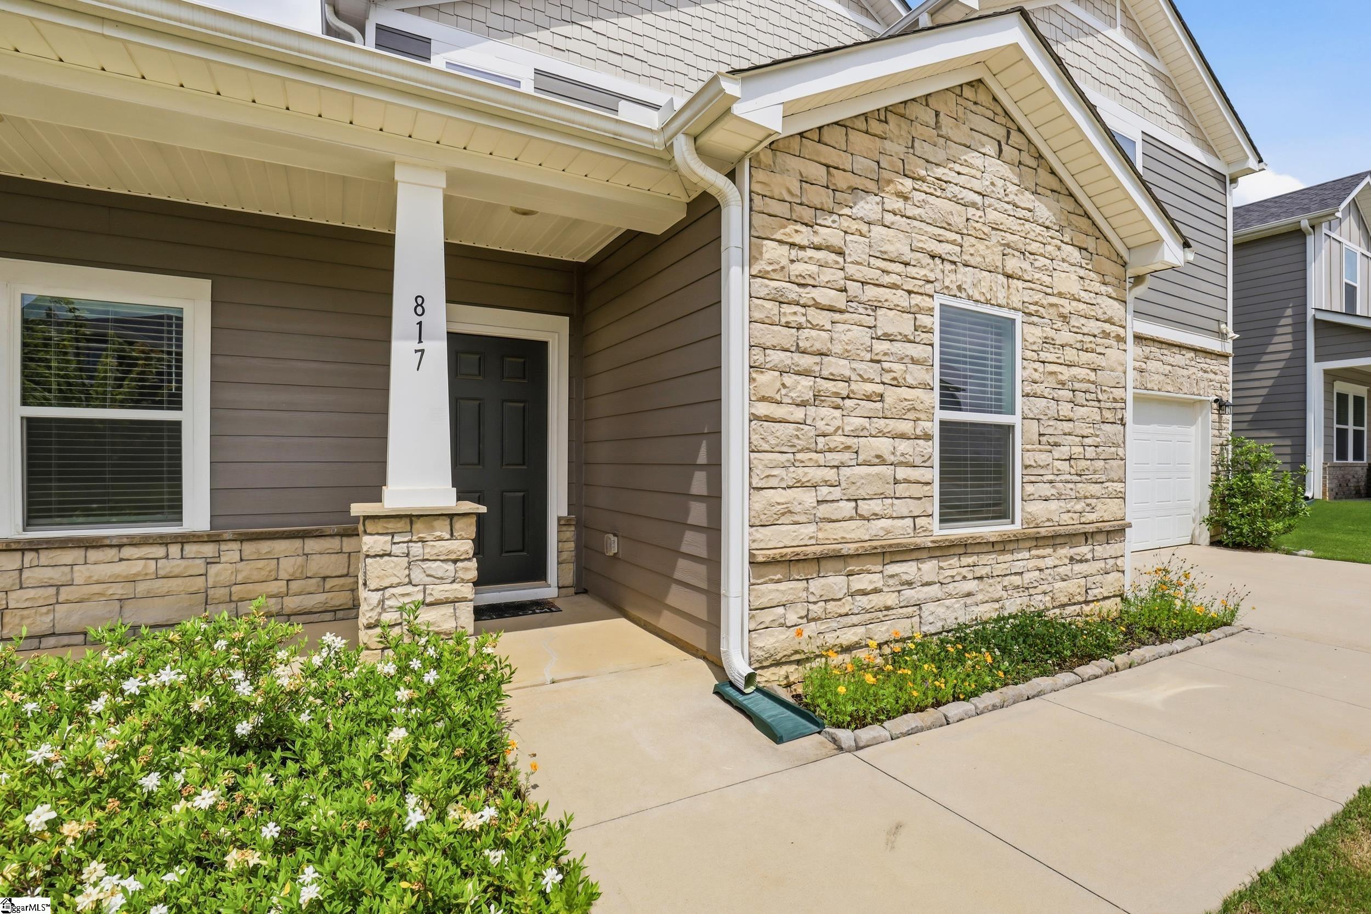

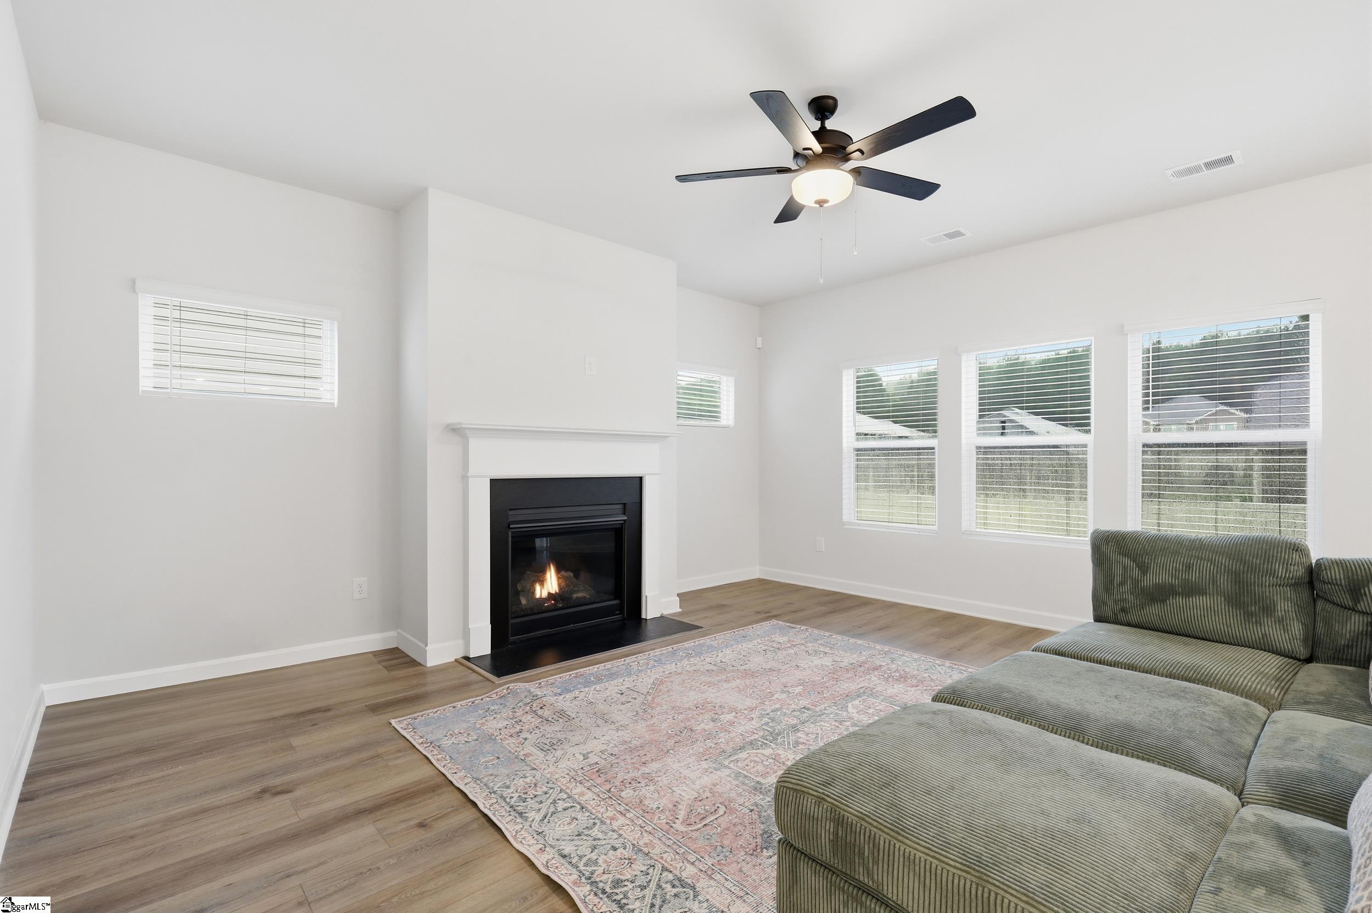
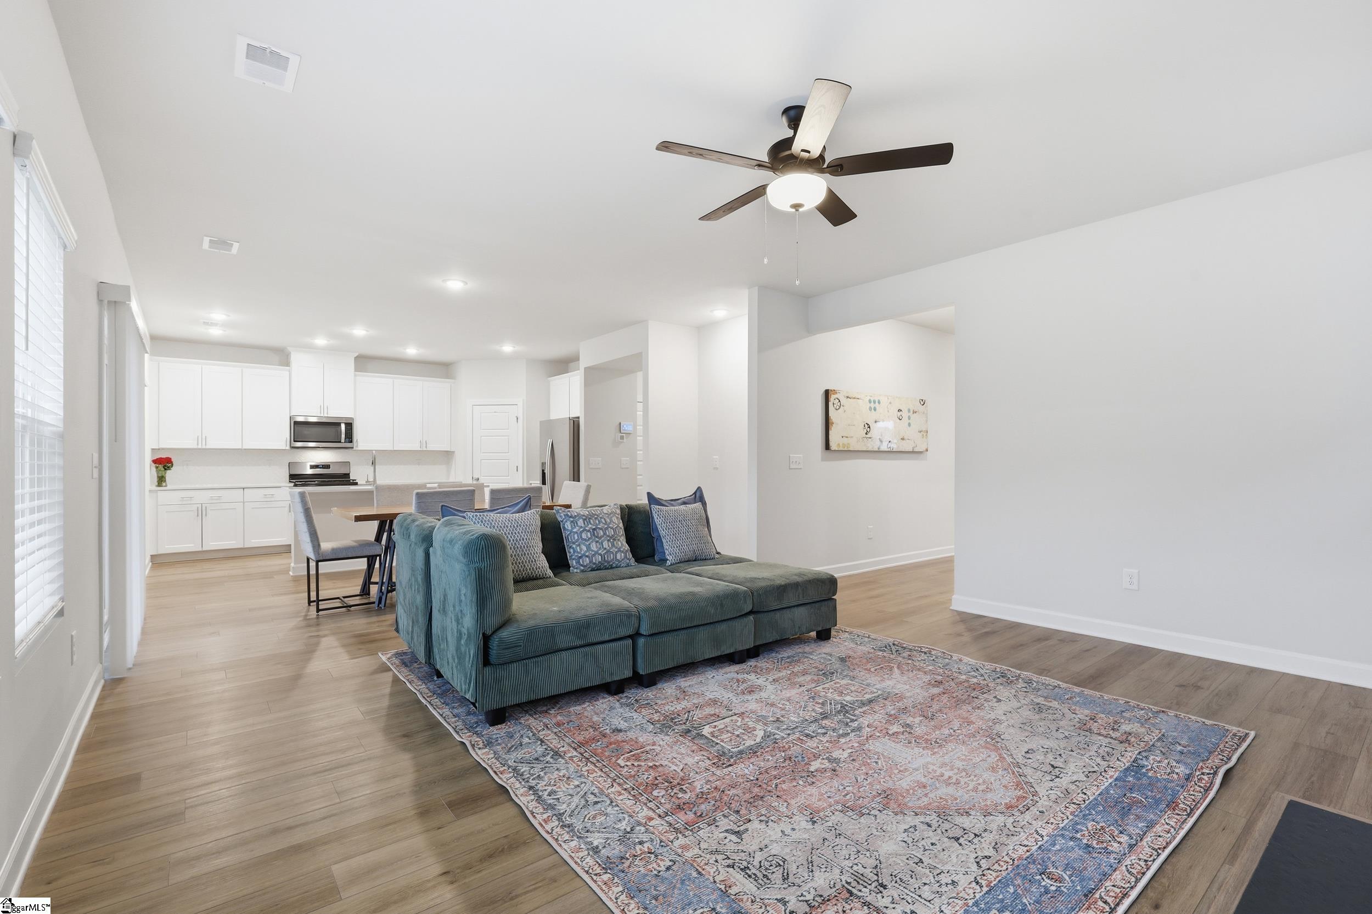
Built less than three years ago and maintained in exceptional condition, 817 Elgon Walk Dr presents a rare opportunity to own one of Wexford Park's most desirable floor plans for less than the cost of building new today. The value here isn't a reflection of the home's condition. It's an opportunity created by timing. Featuring the highly sought-after Jamestown floor plan, this 5-bedroom, 3-bath home was thoughtfully designed for the way modern families actually live. Spacious gathering areas, flexible living spaces, and a highly functional layout create a home that adapts effortlessly whether you're working from home, hosting guests, raising a family, or simply enjoying the extra room. One of the property's standout features is the oversized 3-car garage, providing exceptional space for vehicles, recreational equipment, hobbies, storage, or even a future home gym or workshop. Combined with the home's premium level lot, you'll enjoy a level of everyday functionality that's becoming increasingly difficult to find in newer construction. Inside, the home feels exactly as it should: clean, modern, and completely move-in ready. Every room reflects the pride of ownership, offering buyers the confidence that they're stepping into a home that has been exceptionally cared for from day one. Outside, the level backyard creates the perfect setting for entertaining, children's play, pets, gardening, or simply relaxing after a long day. It's the kind of usable outdoor space that buyers appreciate every single weekend. Location is another major advantage. Located in the highly desirable Wexford Park community, residents enjoy outstanding neighborhood amenities including a pool, cabana, playground, and pickleball courts, all while remaining just minutes from Interstate 385, Greenville, Simpsonville, and downtown Fountain Inn. Shopping, dining, schools, healthcare, and major employment centers are all within easy reach, making this one of the Upstate's most convenient places to call home. For buyers considering new construction, this home presents an opportunity that's difficult to duplicate. Why wait months for construction, pay today's builder pricing, and budget for additional improvements when this home is already complete? The lot is established. The garage is oversized. The home is finished. All that's missing is its next owner. The condition is exceptional. The pricing is intentional. The opportunity won't last. If you've been searching for a move-in ready family home with space to grow, an incredible floor plan, and one of the best values in Fountain Inn, 817 Elgon Walk Dr deserves a place at the top of your list.
| a week ago | Listing updated with changes from the MLS® | |
| 4 weeks ago | Price changed to $405,000 | |
| 3 months ago | Listing first seen on site |

Listing information is provided by Participants of the Greater Greenville Association of Realtors. IDX information is provided exclusively for personal, non-commercial use, and may not be used for any purpose other than to identify prospective properties consumers may be interested in purchasing. Information is deemed reliable but not guaranteed. Copyright 2026, Greater Greenville Association of Realtors.
Last checked: 2026-09-23 01:34 AM UTC
Did you know? You can invite friends and family to your search. They can join your search, rate and discuss listings with you.