Save
Ask
Tour
Hide
Share
$2,350,000
44 Days On Site

204 E Caledonia Court
Inman, SC 29349

For Sale|Single Family Residence|Active
5
Beds
6
Total Baths
5
Full Baths
1
Partial Bath
7,946
SqFt
$296
/SqFt
2004
Built
Subdivision:
Other
County:
Spartanburg
Call Now: (864) 980-4828
Is this the listing for you? We can help make it yours.
(864) 980-4828
204 E Caledonia Court204 E Caledonia Court204 E Caledonia Court204 E Caledonia Court
Save
Ask
Tour
Hide
Share

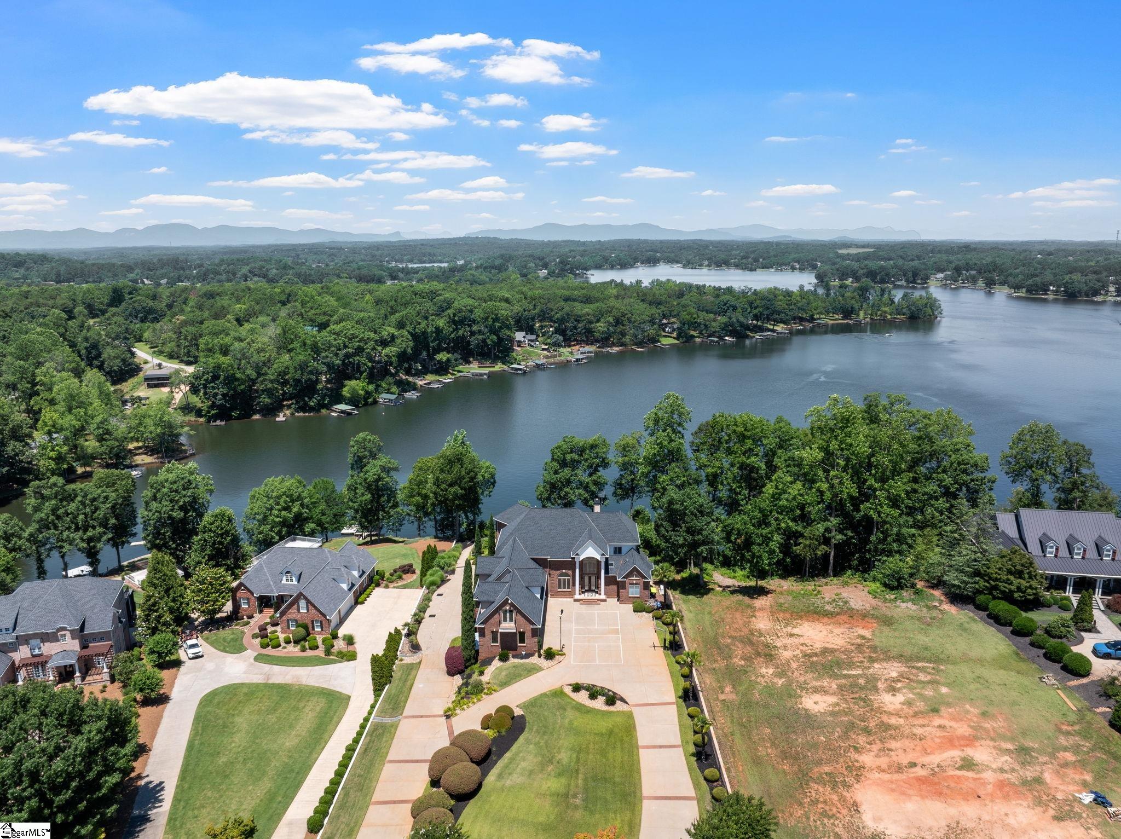
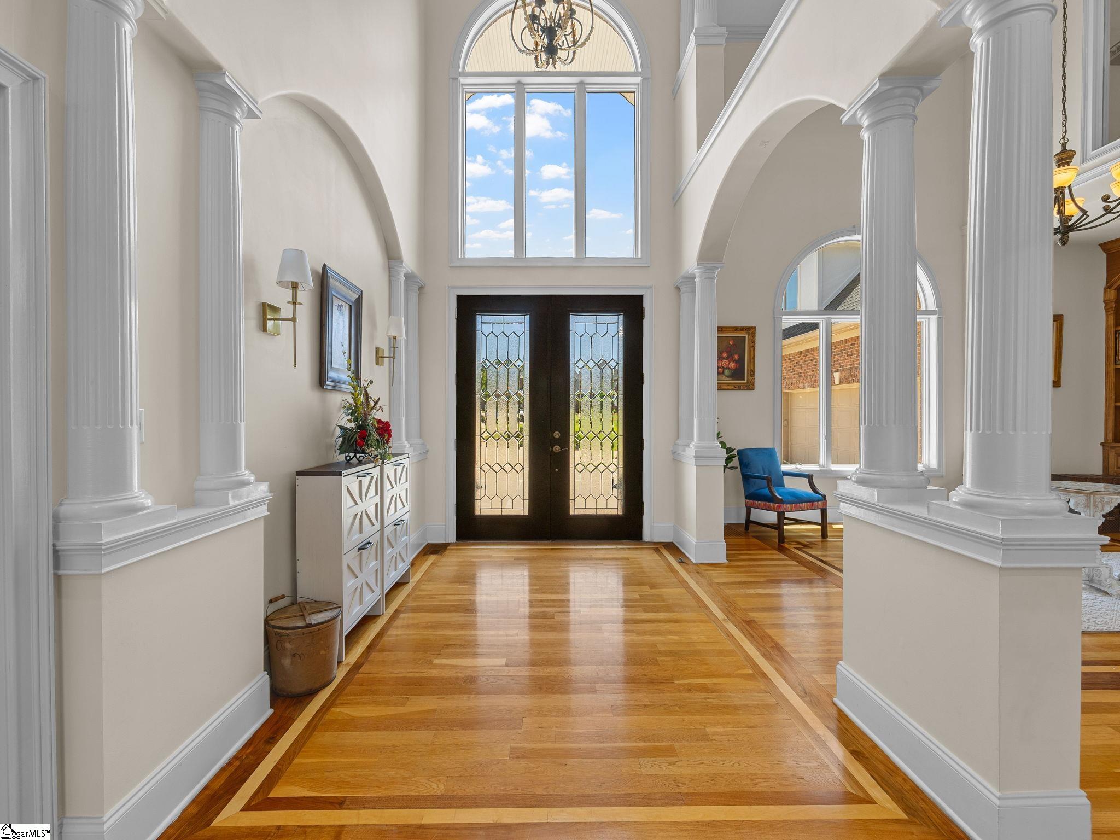
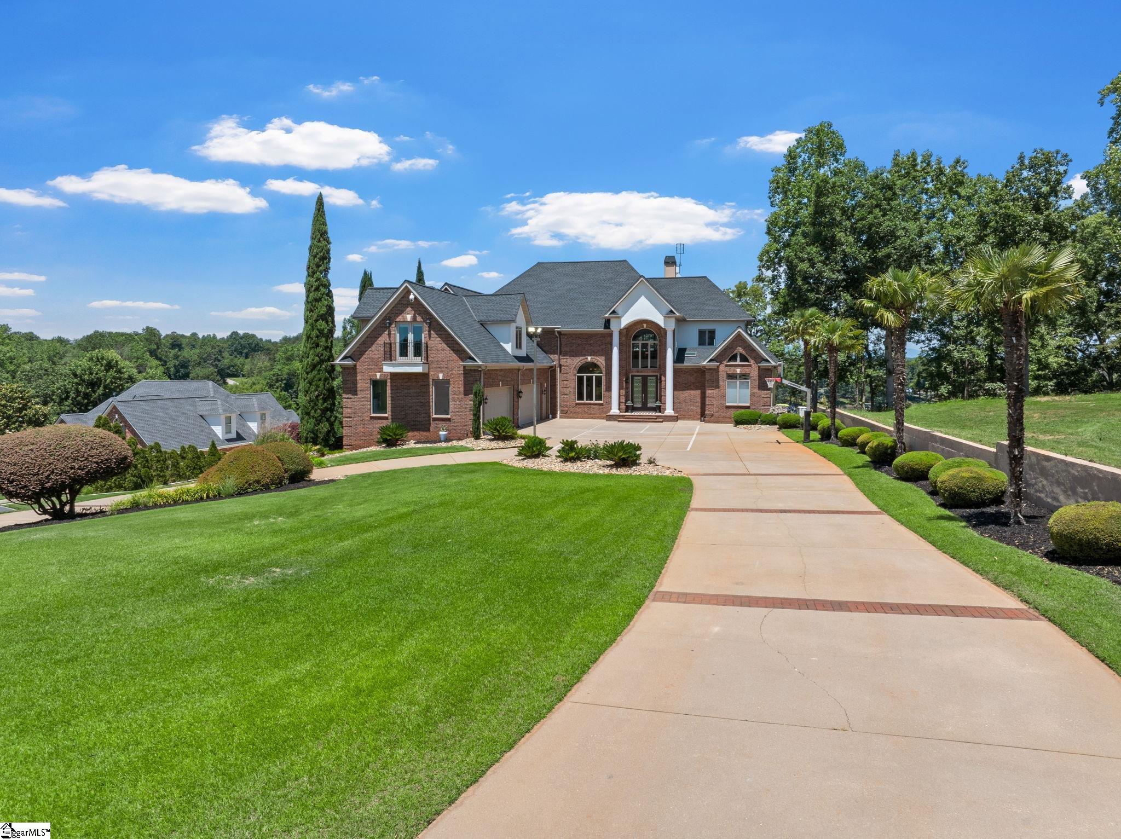
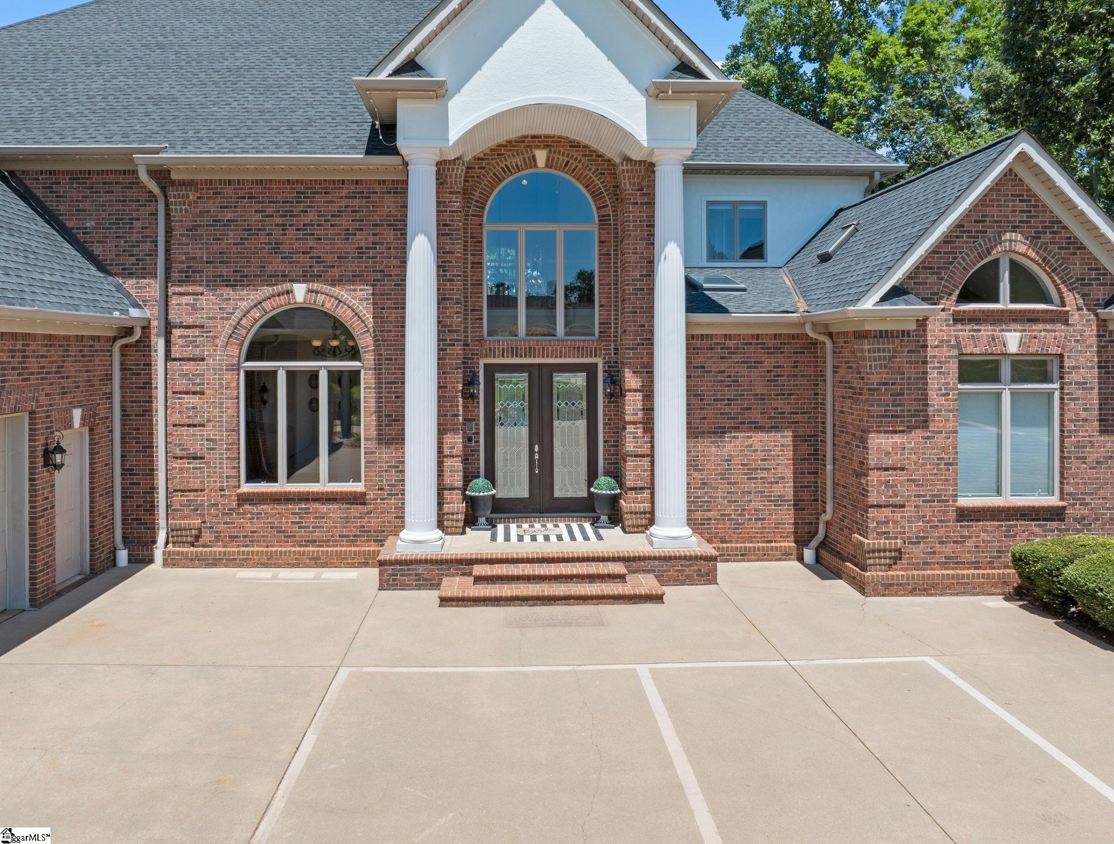
This waterfront home in Woodfin Ridge is a rare gem only available for the third time since being built in 2004. Boasting an impressive 123 feet of deep- water lake frontage, complete with two floating docks, this three- story estate offers 5 bedrooms, 5.5 baths and 5 garages on .91 acres. The open concept main level features a grand great room, formal dining room, music room, breakfast nook, convenient guest bath and laundry room. The kitchen has sparkling granite counter tops, glass tile backsplash, state of the art appliances, hidden refrigerator, double oven, buffet space with wine and beer fridge. The luxurious owner's suite is also on the main level with private patio access, trey ceilings, dual walk- in closets and a spa like bath with double showers, a garden tub and private laundry space. There is also an elevator that services the main two levels of the home. The second level provides plenty of space and privacy with additional living areas and walk out deck access. There are three bedrooms, one could be an office and two baths, and the recreation room includes a bar area, private bath and stretches the length of the garage, offering endless possibilities as a bedroom, entertainment space, gym or work- space. The lower level, which is the basement will be your favorite place to entertain has a full- size kitchen, guest bedroom and bath, living space and dining space. There is also access to the home theatre and work-out space as well as a covered walkout patio with hot tub overlooking Lake Bowen. Walk down the concrete path to a separate deck, continue down to a bathhouse with bath and storage for swimming and boating gear and patio down by the double docks and water. You will love this outstanding home, living on the lake and living in Woodfin Ridge.

Save
Ask
Tour
Hide
Share
Listing Snapshot
Price 
$2,350,000
Days On Site 
44 Days
Bedrooms 
5
Inside Area (SqFt) 
7,946 sqft
Total Baths 
6
Full Baths 
5
Partial Baths 
1
Lot Size 
0.93 Acres
Year Built 
2004
MLS® Number 
1594620
Status 
Active
Property Tax 
$11,338
HOA/Condo/Coop Fees 
$29.17 monthly
Sq Ft Source 
N/A
Friends & Family
Recent Activity
a month agoListing updated with changes from the MLS®
a month agoListing first seen on site
General Features
Acres 
0.93
Attached Garage 
Yes
Disclosures 
Seller Disclosure
Garage 
Yes
Garage Spaces 
5
Parking 
AttachedCircular DrivewayConcreteBasementGarage Door OpenerDrivewayGarage
Parking Spaces 
5
Property Sub Type 
Single Family Residence
Security 
Security System LeasedSmoke Detector(s)
Sewer 
Septic Tank
Style 
Traditional
Utilities 
Underground UtilitiesCable Available
Water Source 
Public
Interior Features
Appliances 
Down DraftDishwasherDisposalMicrowaveOvenRefrigeratorElectric CooktopElectric OvenWine CoolerDouble OvenGas Water HeaterTankless Water Heater
Basement 
Partially FinishedFullWalk-Out Access
Cooling 
Central AirElectricMulti UnitsHeat PumpCeiling Fan(s)
Fireplace 
Yes
Fireplace Features 
Gas Log
Fireplaces 
1
Flooring 
CarpetCeramic TileWood
Heating 
ElectricForced AirNatural GasHeat Pump
Interior 
High CeilingsCeiling Fan(s)Vaulted Ceiling(s)Tray Ceiling(s)Soaking TubWalk-In Closet(s)In-Law FloorplanElevatorPantry
Laundry Features 
In BasementElectric Dryer HookupWasher HookupLaundry RoomMain Level
Main Level Bedrooms 
1
Window Features 
Insulated Windows
Bedroom 2 
Dimensions - 12x14Area - 168
Bedroom 3 
Dimensions - 12x14Area - 168
Bedroom 4 
Dimensions - 12x20Area - 240
Bedroom 5 
Dimensions - 15x16Level - BasementArea - 240
Dining Room 
Dimensions - 15x16Area - 240
Kitchen 
Dimensions - 13x17Area - 221
Master Bedroom 
Dimensions - 17x20Area - 340
Office 
Dimensions - 15x15Area - 225
Save
Ask
Tour
Hide
Share
Exterior Features
Construction Details 
Brick VeneerHardiPlank Type
Exterior 
DockBalcony
Lot Features 
SlopedWaterfront
Patio And Porch 
DeckPatioFront PorchWrap Around
View 
Water
Waterfront 
Yes
Waterfront Features 
LakeWaterfrontWaterfront Access
Waterview 
Water
Windows/Doors 
Insulated Windows
Community Features
Association Dues 
350
Community Features 
ClubhouseGolfPlaygroundPoolTennis Court(s)
HOA Fee Frequency 
Annually
MLS Area 
023
Schools
School District
Unknown
Elementary School
Oakland
Middle School
Boiling Springs
High School
Boiling Springs
Listing courtesy of The W Lewis White Co Inc


Listing information is provided by Participants of the Greater Greenville Association of Realtors. IDX information is provided exclusively for personal, non-commercial use, and may not be used for any purpose other than to identify prospective properties consumers may be interested in purchasing. Information is deemed reliable but not guaranteed. Copyright 2026, Greater Greenville Association of Realtors.
Last checked: 2026-07-26 03:11 PM UTC

Neighborhood & Commute
Source: Walkscore
Save
Ask
Tour
Hide
Share