Save
Ask
Tour
Hide
Share
$1,575,000
52 Days On Site

105 Treetops Court
Greer, SC 29650

For Sale|Single Family Residence|Active
4
Beds
5
Total Baths
4
Full Baths
1
Partial Bath
5,159
SqFt
$305
/SqFt
2008
Built
Subdivision:
Greywood at Hammett
County:
Greenville
Call Now: (864) 980-4828
Is this the listing for you? We can help make it yours.
(864) 980-4828
105 Treetops Court105 Treetops Court105 Treetops Court105 Treetops Court
Save
Ask
Tour
Hide
Share

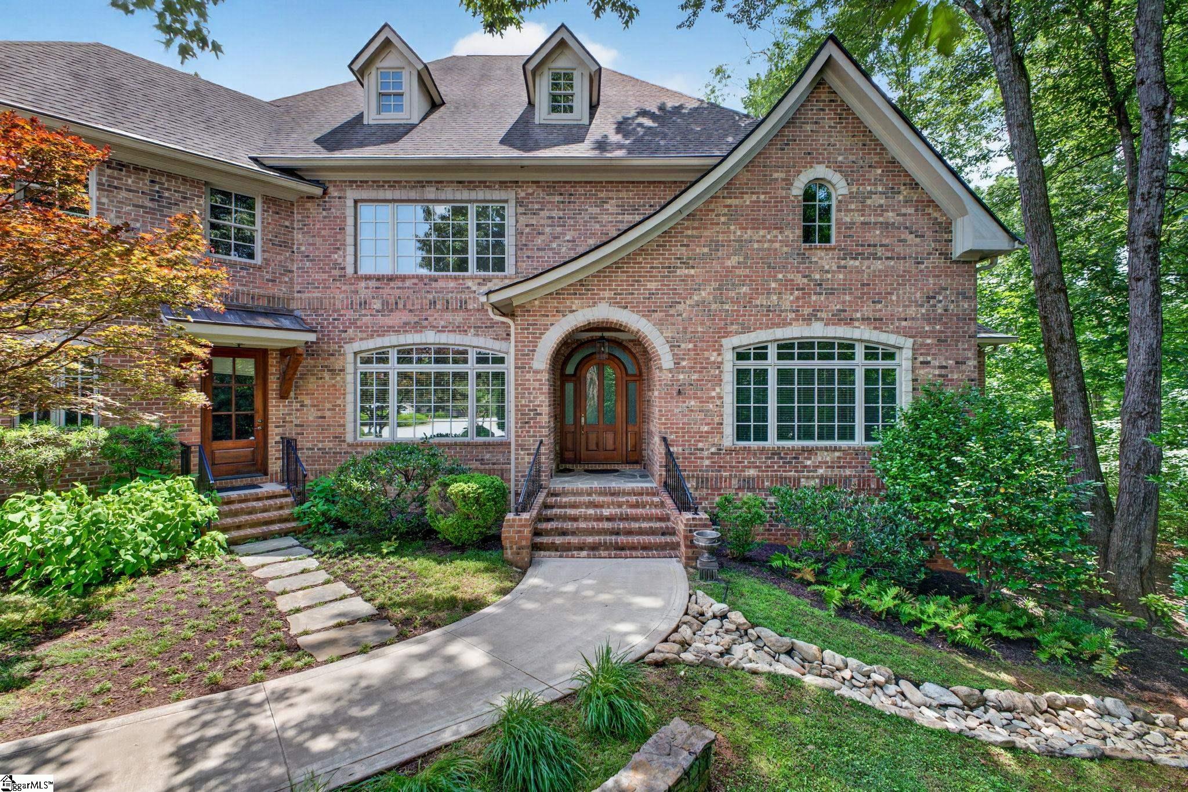
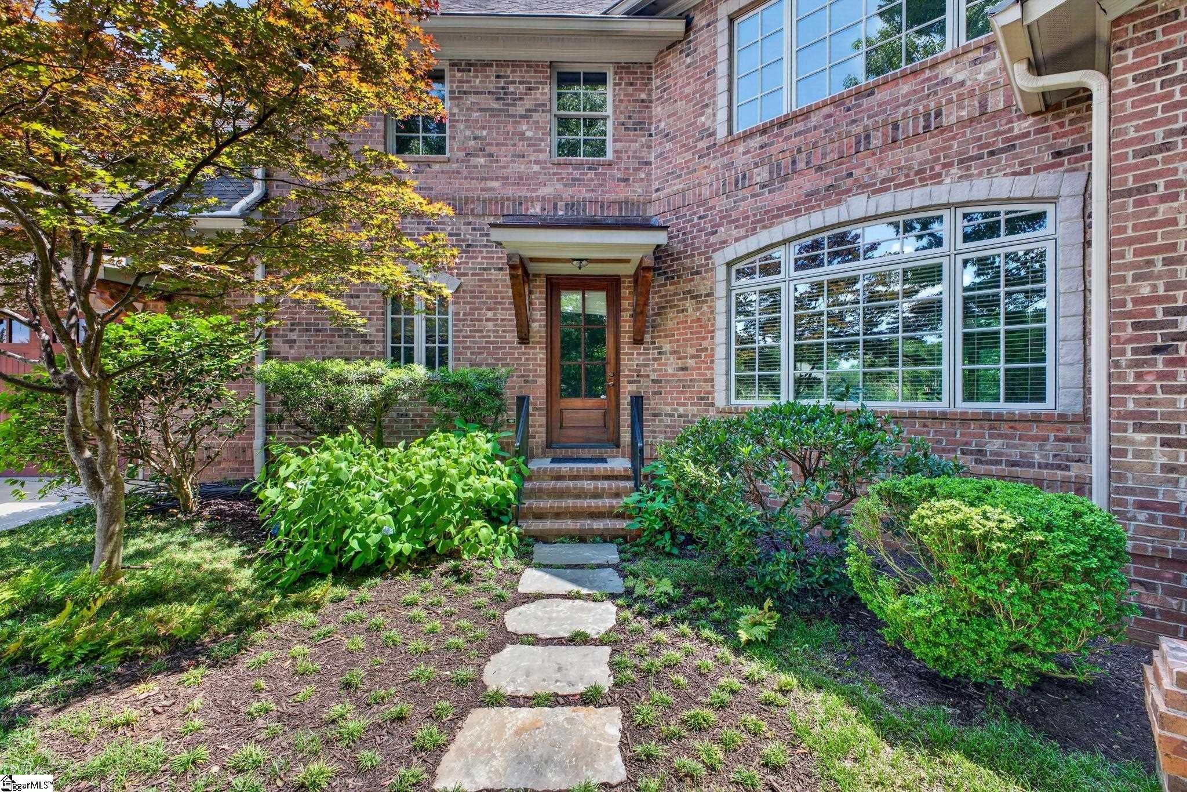
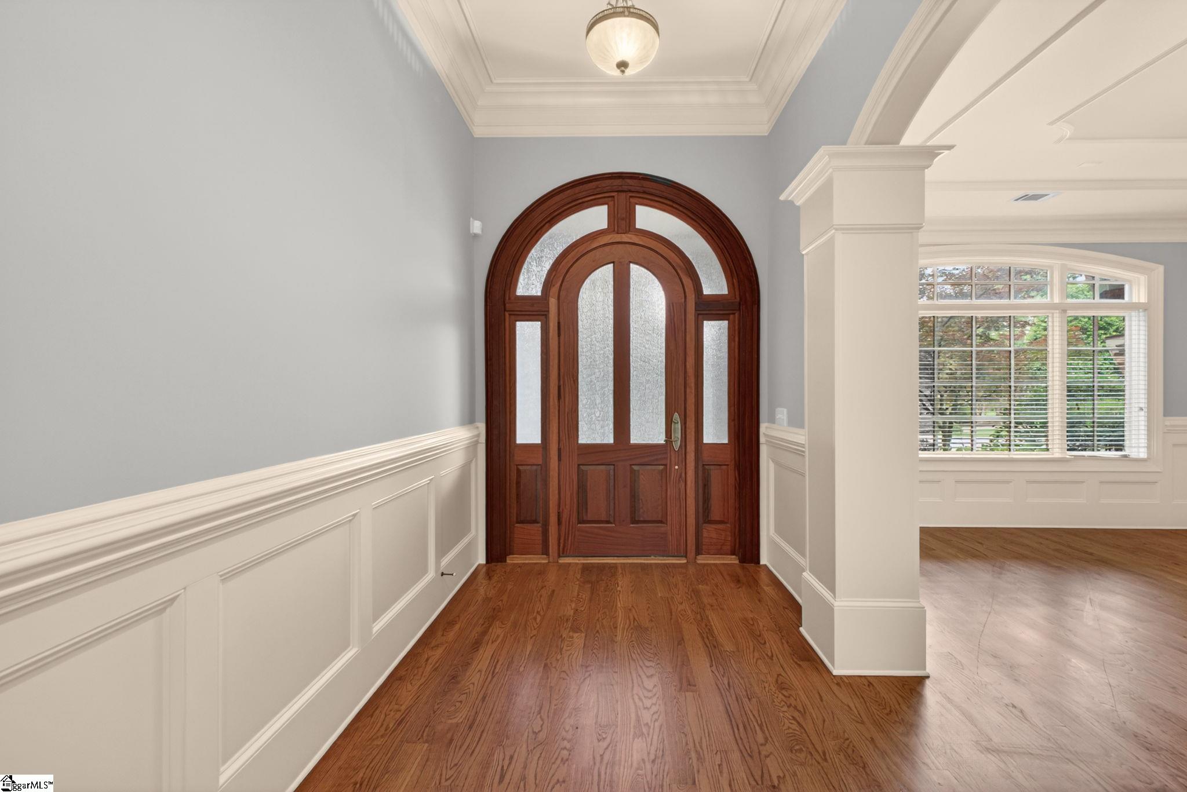
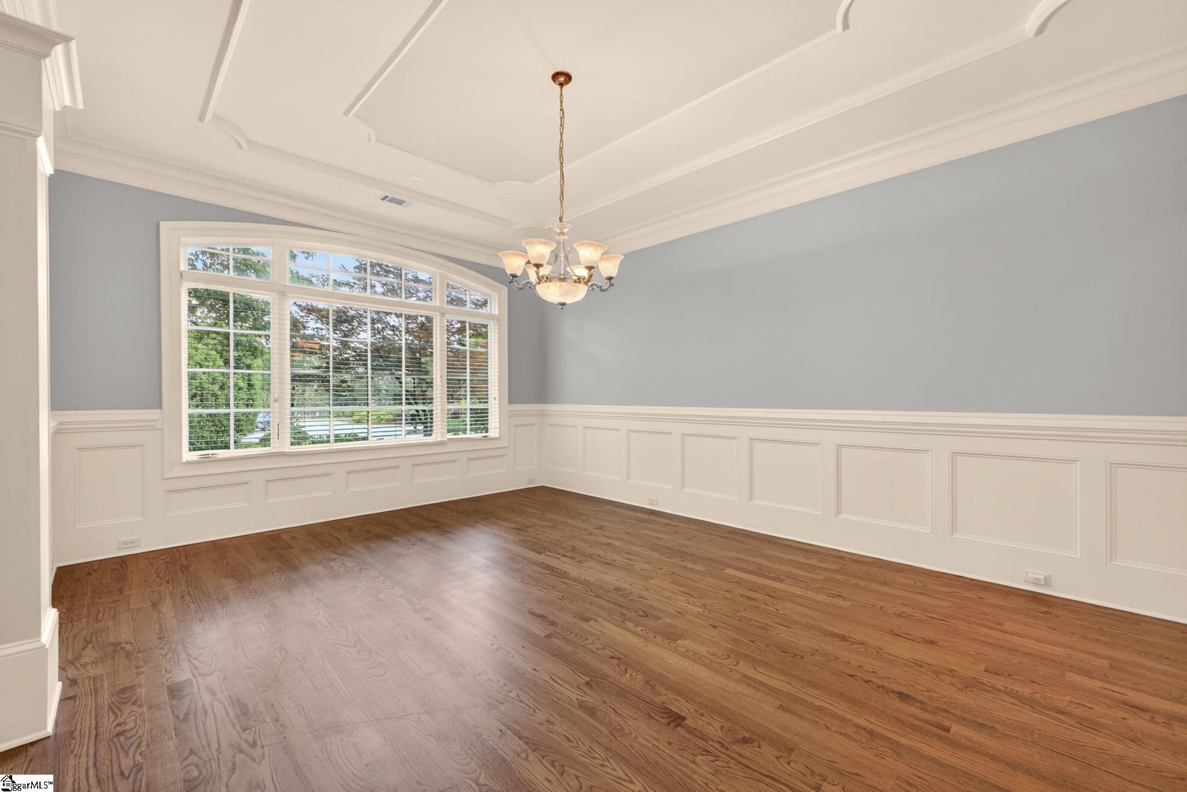
Stunning 4 bedroom, 4.5 bath custom built Dillard Jones home in the desirable gated Eastside neighborhood of of Greywood at Hammett. As you enter the home you will notice the attention to details throughout including the extensive moldings and hardwood floors. The main level features a large dining room and the gorgeous great room with custom finished alder cabinets and coffered ceiling. The kitchen is a chef's delight with the oversized island with gas cooktop, double ovens, maple cabinets, granite countertops, tile backsplash and opening to the breakfast room overlooking the beautiful private backyard. The primary suite is located on the main level and has a jetted tub, separate shower, double sinks and multiple closets. There is an additional bedroom with ensuite bath on the main level and a room that could be an office or 5th bedroom. You will love the large laundry room with sink and an abundance of cabinets. Upstairs you will find 2 additional bedrooms with private baths, and a 14x35 bonus room. There is also a room that is plumbed to be an additional full bath. Storage is abundant throughout the home with large closets and three walk in attics with foam insulation which provides better climate control. The screen porch and patio overlook the very private, beautifully landscaped backyard. Greywood at Hammett is a hidden gem and located near shopping, restaurants and easy access to the interstates. You will love the parklike atmosphere when you enter through the gates with a bridge and fountain.

Save
Ask
Tour
Hide
Share
Listing Snapshot
Price 
$1,575,000
Days On Site 
52 Days
Bedrooms 
4
Inside Area (SqFt) 
5,159 sqft
Total Baths 
5
Full Baths 
4
Partial Baths 
1
Lot Size 
0.68 Acres
Year Built 
2008
MLS® Number 
1594735
Status 
Active
Property Tax 
$4,682.81
HOA/Condo/Coop Fees 
$166.67 monthly
Sq Ft Source 
N/A
Friends & Family
Recent Activity
3 days agoListing updated with changes from the MLS®
3 days agoPrice changed to $1,575,000
2 months agoListing first seen on site
General Features
Acres 
0.68
Attached Garage 
Yes
Disclosures 
Seller Disclosure
Garage 
Yes
Garage Spaces 
3
Levels 
Two
Parking 
AttachedParking PadConcreteGarage Door OpenerGarage
Parking Spaces 
3
Property Sub Type 
Single Family Residence
Security 
Smoke Detector(s)Prewired
Sewer 
Septic Tank
Style 
Traditional
Utilities 
Underground Utilities
Water Source 
Public
Interior Features
Appliances 
Gas CooktopDishwasherDisposalSelf Cleaning OvenOvenRefrigeratorDouble OvenMicrowaveGas Water Heater
Basement 
NoneCrawl Space
Cooling 
ElectricMulti UnitsCeiling Fan(s)
Fireplace 
Yes
Fireplace Features 
Gas Log
Fireplaces 
1
Flooring 
CarpetCeramic TileWood
Heating 
Natural Gas
Interior 
BookcasesHigh CeilingsCeiling Fan(s)Central VacuumGranite CountersSoaking TubCoffered Ceiling(s)Pantry
Laundry Features 
SinkElectric Dryer HookupWasher HookupLaundry RoomMain Level
Main Level Bedrooms 
2
Bedroom 2 
Dimensions - 13x17Area - 221
Bedroom 3 
Dimensions - 13x14Area - 182
Bedroom 4 
Dimensions - 14x14Area - 196
Dining Room 
Dimensions - 14x19Area - 266
Kitchen 
Dimensions - 14x20Area - 280
Master Bedroom 
Dimensions - 17x17Area - 289
Save
Ask
Tour
Hide
Share
Exterior Features
Construction Details 
Brick Veneer
Lot Features 
Cul-De-SacSlopedFew TreesLevel
Patio And Porch 
ScreenedPatioFront PorchPorch
Road Frontage 
Private Road
Community Features
Association Dues 
2000
Community Features 
GatedStreet LightsOther
HOA Fee Frequency 
Annually
MLS Area 
022
Schools
School District
Unknown
Elementary School
Brushy Creek
Middle School
Northwood
High School
Eastside
Listing courtesy of BHHS C Dan Joyner - Midtown


Listing information is provided by Participants of the Greater Greenville Association of Realtors. IDX information is provided exclusively for personal, non-commercial use, and may not be used for any purpose other than to identify prospective properties consumers may be interested in purchasing. Information is deemed reliable but not guaranteed. Copyright 2026, Greater Greenville Association of Realtors.
Last checked: 2026-08-04 07:04 AM UTC

Neighborhood & Commute
Source: Walkscore
Save
Ask
Tour
Hide
Share