
502 Hickory Hollow RoadInman, SC 29349
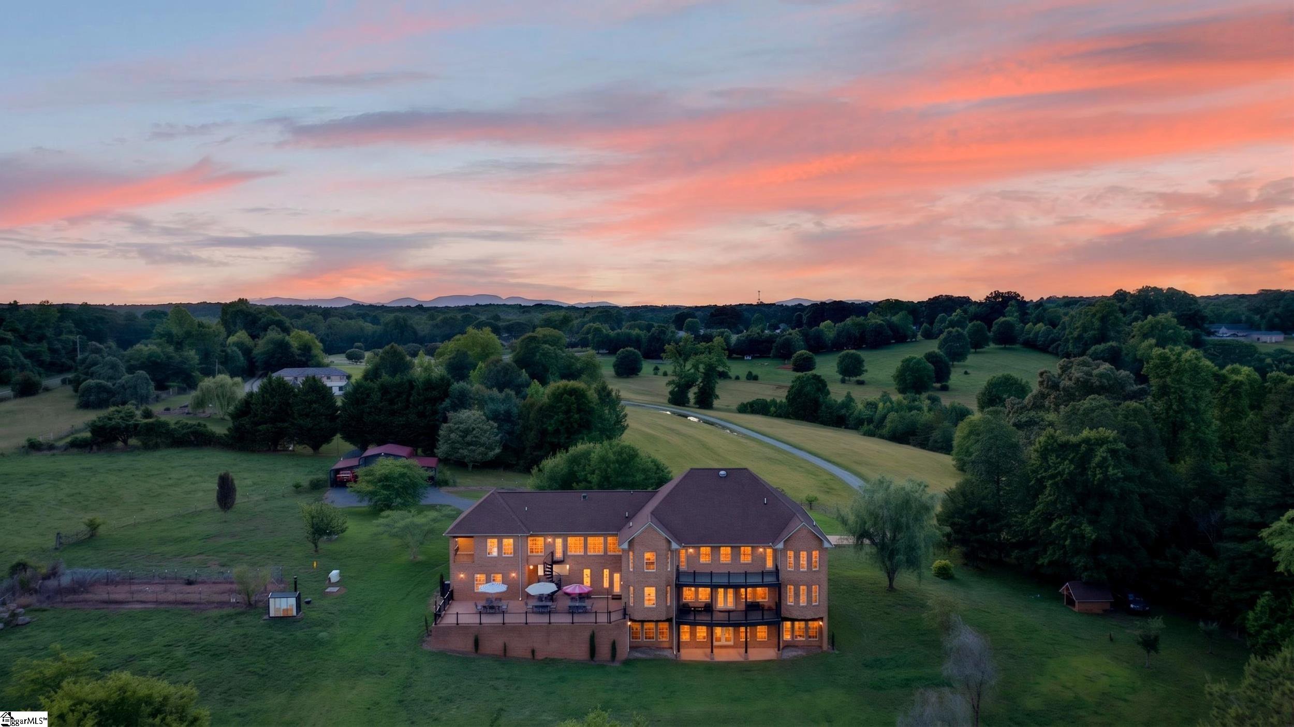
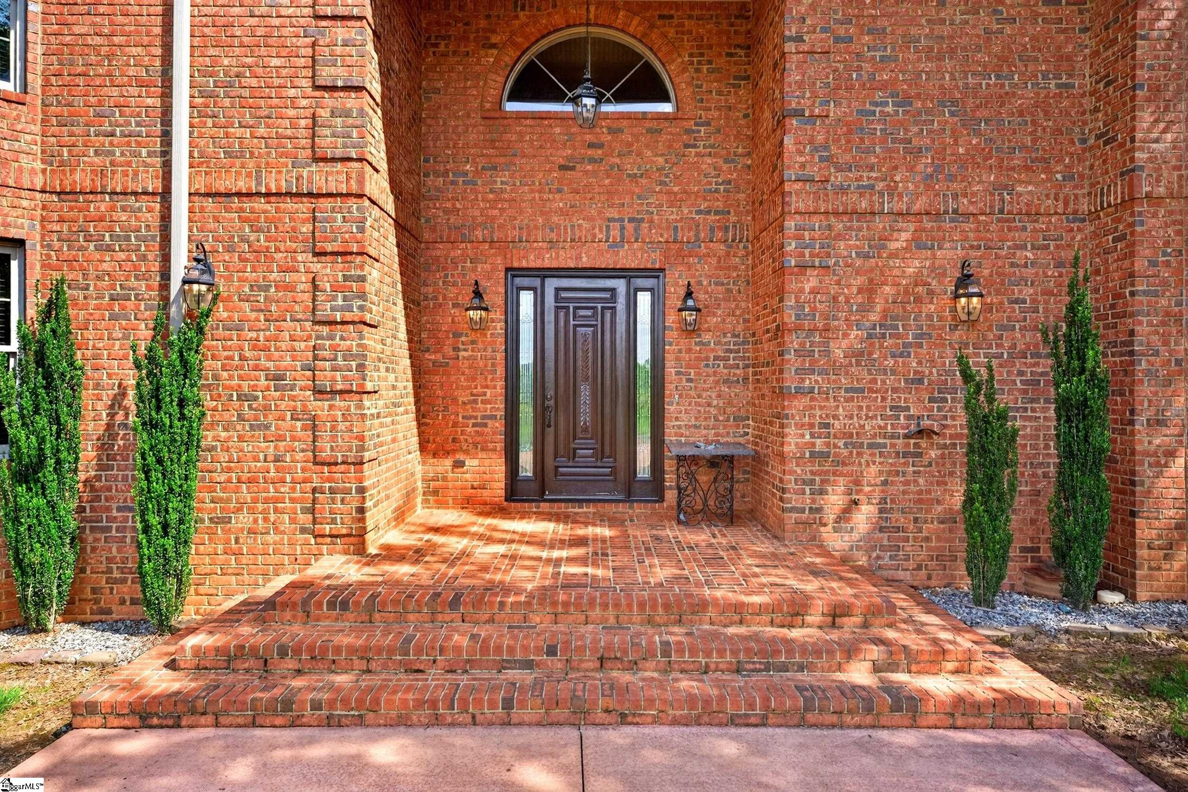
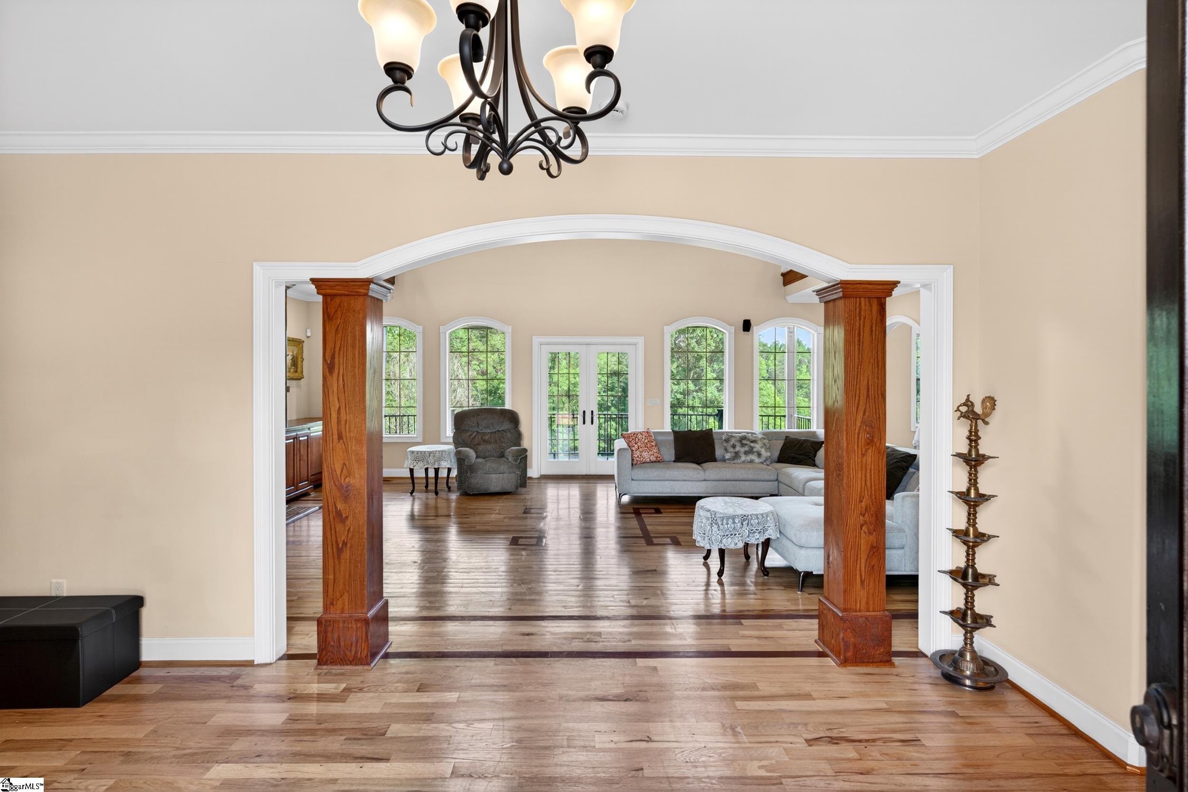
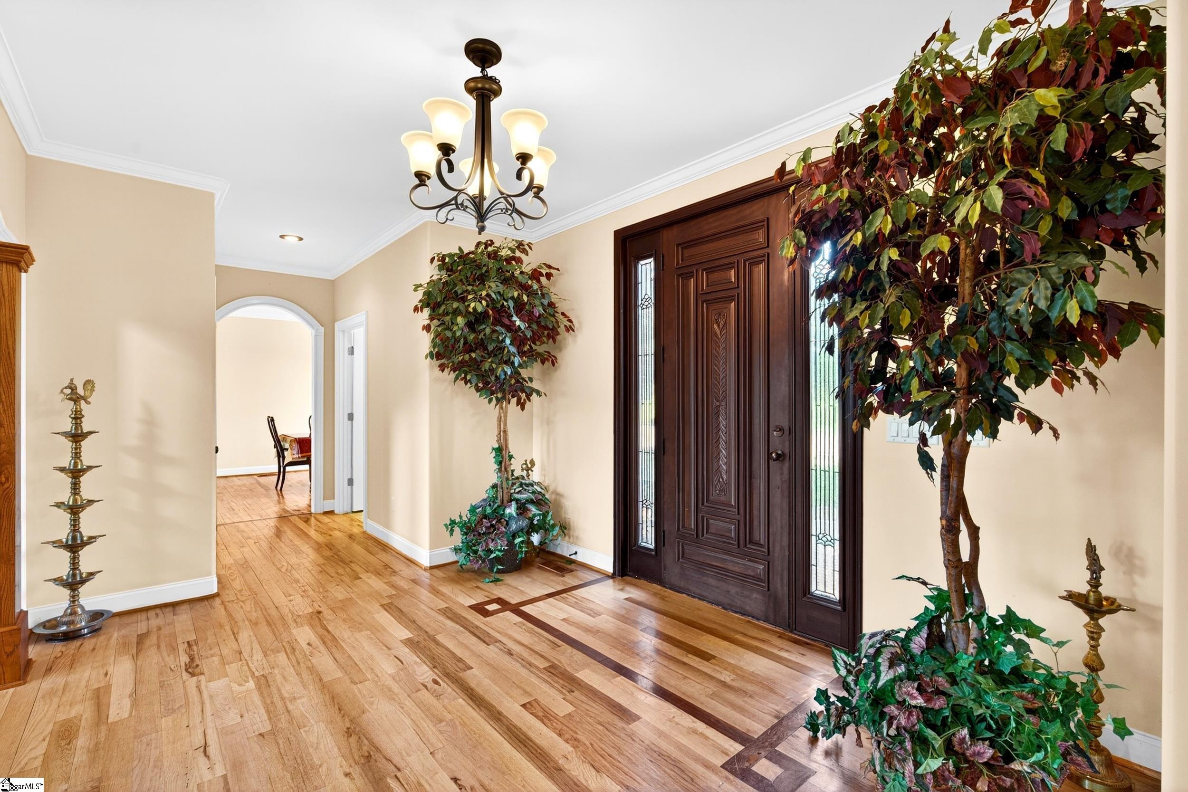
Welcome to one of Upstate South Carolina's most extraordinary private estates, where luxury, land, and lakefront living come together in a way that rarely reaches the market. This property consists of two parcels totaling approximately 12.66 acres — the 2.66-acre parcel on which the home sits, plus an additional 10 acres of adjoining land — both included in the purchase. With direct frontage on Lake Cooley and a gated driveway, this is privacy and prestige at its finest. Built on a 10" concrete slab with steel corner beams and finished with rich hardwood floors throughout, this custom-built masterpiece was designed to last generations. Fresh paint, blinds throughout, and an abundance of natural light pouring through two balconies give the home a bright, move-in-ready feel from the moment you walk in. With 6,368 sq ft of heated and finished interior living space, plus an additional approximately 1,600 sq ft encompassing the garage, patio, and breezeway, the total footprint of this home is nearly 8,000 sq ft. The main level features a spacious layout with two full kitchens — the second a caterer's dream kitchen — ideal for multigenerational living or entertaining. Upstairs, a large sunroom serves as a sun -drenched retreat, and six bedrooms include four with private en suite bathrooms, totaling 6 beds and 6.5 baths. The fully finished basement is a standout feature of its own, complete with a dedicated office, full bathroom, marbled gas fireplace, walkout access to the backyard, and a plumbed-ready area perfect for a bar or third kitchen. The walk-up attic offers exceptional additional space for any need. This home is loaded with premium features including geothermal heating, a whole-home generator, exercise room, workshop, built-in bookcases, jetted tub, and a convection oven. Two fireplaces add warmth and character throughout. Outside, a patio overlooking Lake Cooley sets the scene for unforgettable evenings. The backyard is ready for a swimming pool installation, an outbuilding adds versatile utility, and over 12 private acres stretch right to the water's edge. This is a legacy property. Opportunities like this in the Upstate are exceptionally rare. Schedule your private showing today.
| 3 months ago | Listing updated with changes from the MLS® | |
| 3 months ago | Status changed to Active | |
| 3 months ago | Listing first seen on site |

Listing information is provided by Participants of the Greater Greenville Association of Realtors. IDX information is provided exclusively for personal, non-commercial use, and may not be used for any purpose other than to identify prospective properties consumers may be interested in purchasing. Information is deemed reliable but not guaranteed. Copyright 2026, Greater Greenville Association of Realtors.
Last checked: 2026-09-21 09:47 PM UTC
Did you know? You can invite friends and family to your search. They can join your search, rate and discuss listings with you.