
3836 Pennington RoadGreer, SC 29651
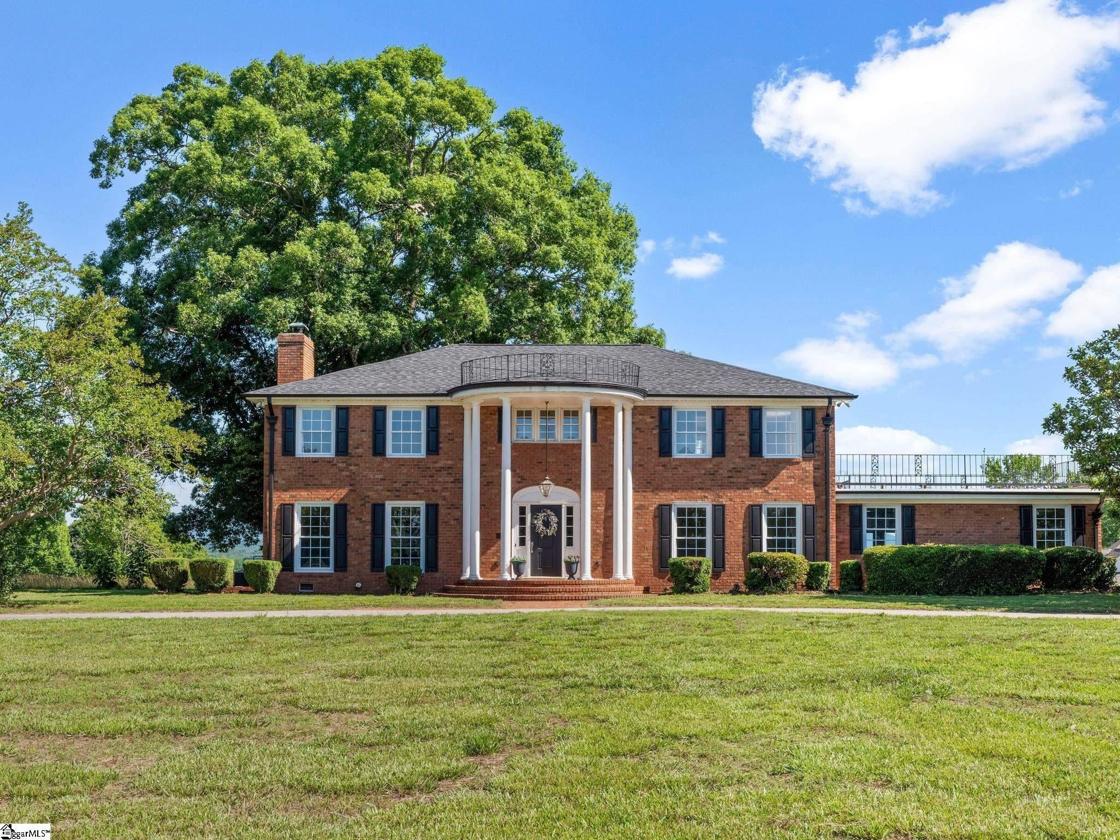
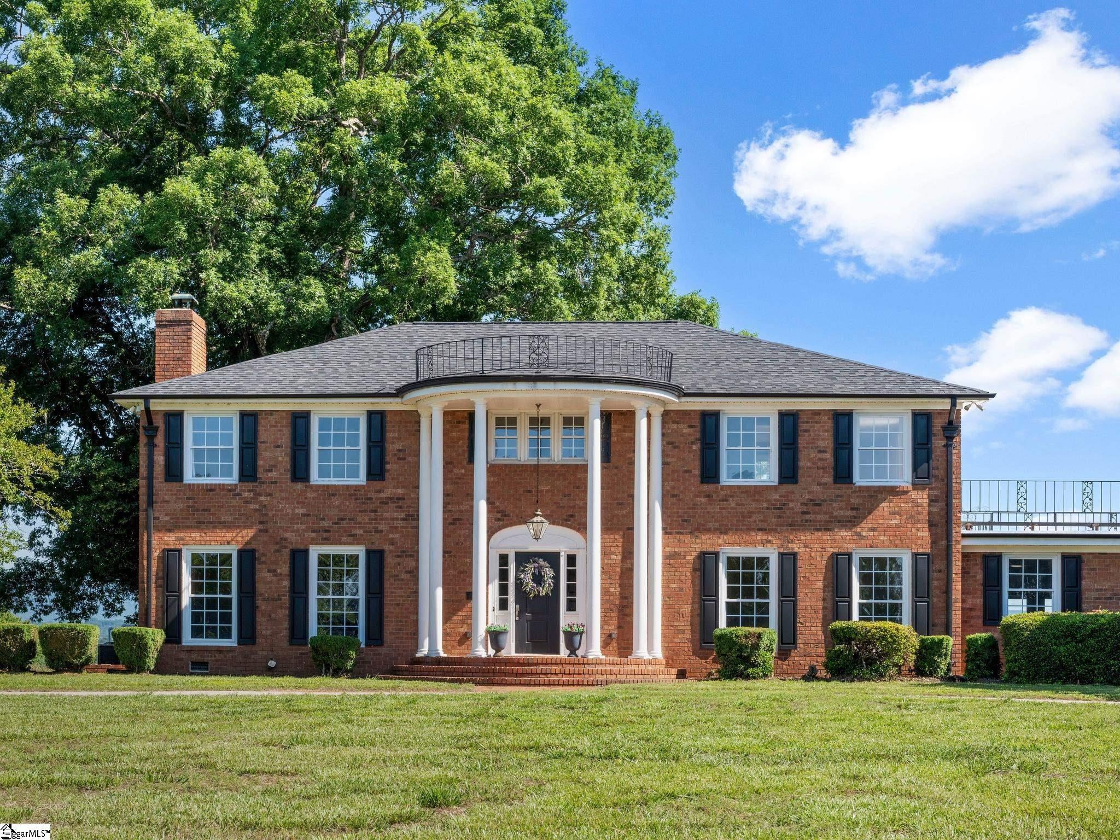
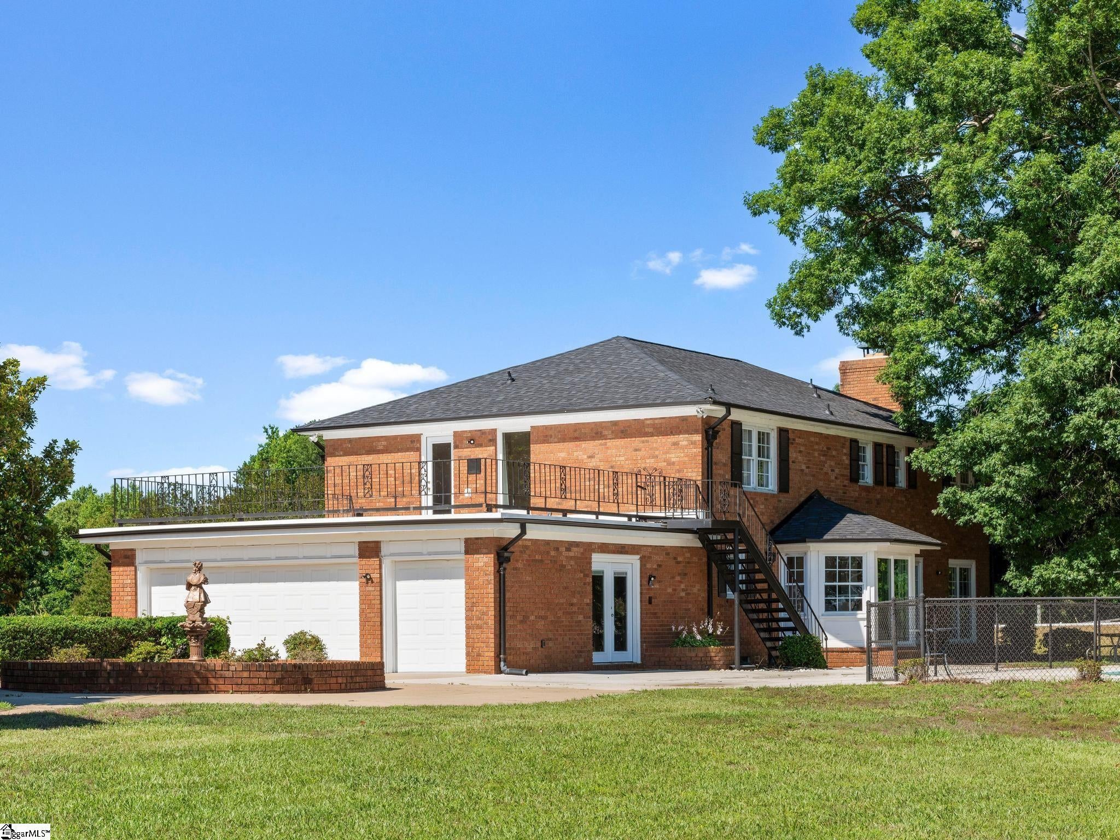
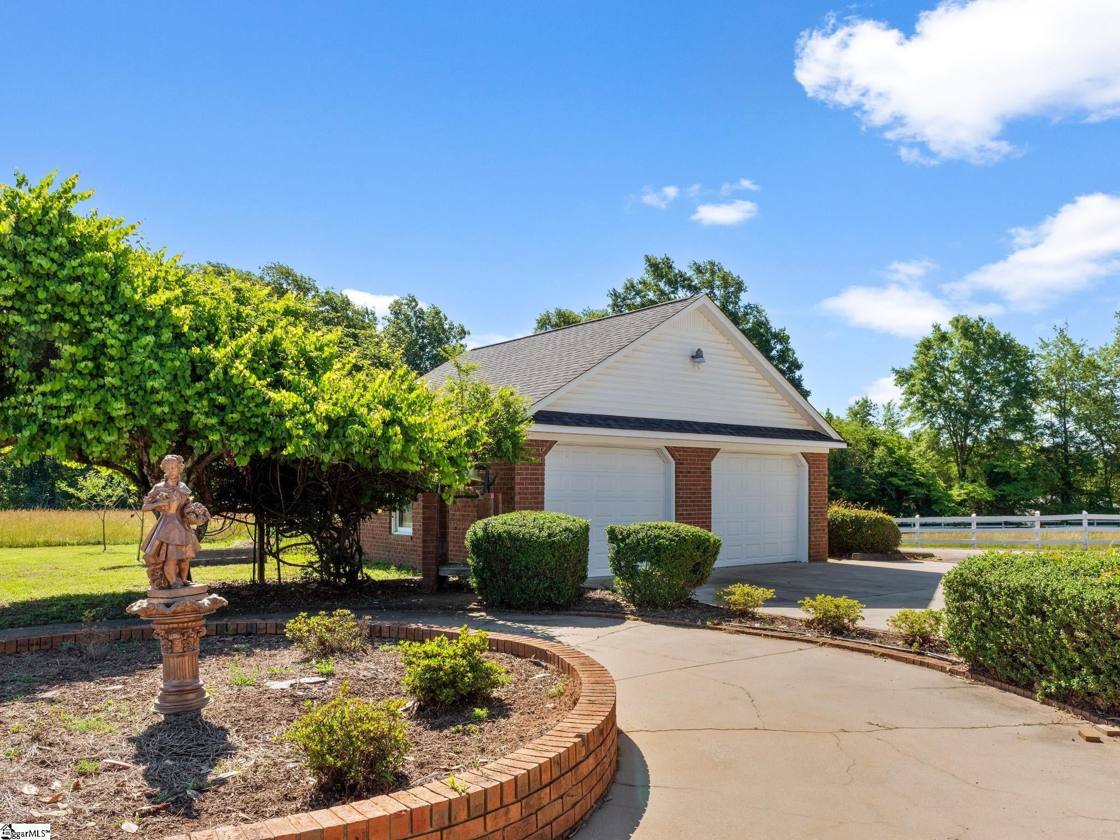
Classical for modern living, this captivating 3BR/3BA Georgian style home is well-sited on 10 acres, offering privacy, quiet enjoyment, and delightful mountain views. Inside the home, a large open kitchen with breakfast area and ample work and storage space. Formal living and dining rooms. The living room features large glass sliding doors which open to the exterior patio and pool areas. A sizable parlor/den could also serve as a 1st floor bedroom, with direct access to a full bath. Each of these rooms comes complete with its own fireplace. The upstairs area features 3 bedrooms, with a dedicate ensuite primary. A flat roof over the garage is accessible from the primary is well-suited for a floating deck to relax and enjoy the views and sunsets. There is also a convenient 2nd floor laundry room. The traditional floor plan allows for quieter, private spaces throughout the home. And the bright neutral interior gives this home a modern feel. Ample auxiliary storage with attached 3-car and detached 2-car garages. Outside the home, the in-ground pool is perfect for cooling off, relaxing, or even entertaining. Nearly 8 acres of pasture available for landscape delight and/or a variety of grazing animals. There is plenty of room for a livestock barn, riding arena, etc. The rustic barndominum conversion on the property offers an additional 1,700 square feet of separate living space. The 2BR/2.5BA layout is perfect for visiting family or guests, a care taker, or even rental property use, and it is also complete with laundry and its own separate driveway. Lots of potential with this property. Remote country setting yet close to schools and area amenities. Easy commute to downtown Greenville and GSP airport. No restrictions. Sub-dividable. The beautiful, well-built and well-maintained home is move-in-ready, and awaiting all the possibilities the next owner will bring. The Georgian style is one of America's most consistently popular styles. Admired for its symmetrical design, classic proportions, and decorative elements.
| 2 months ago | Listing updated with changes from the MLS® | |
| 2 months ago | Status changed to Active Under Contract | |
| 3 months ago | Listing first seen on site |

Listing information is provided by Participants of the Greater Greenville Association of Realtors. IDX information is provided exclusively for personal, non-commercial use, and may not be used for any purpose other than to identify prospective properties consumers may be interested in purchasing. Information is deemed reliable but not guaranteed. Copyright 2026, Greater Greenville Association of Realtors.
Last checked: 2026-09-20 07:56 PM UTC
Did you know? You can invite friends and family to your search. They can join your search, rate and discuss listings with you.