
308 South Reach LaneSalem, SC 29676
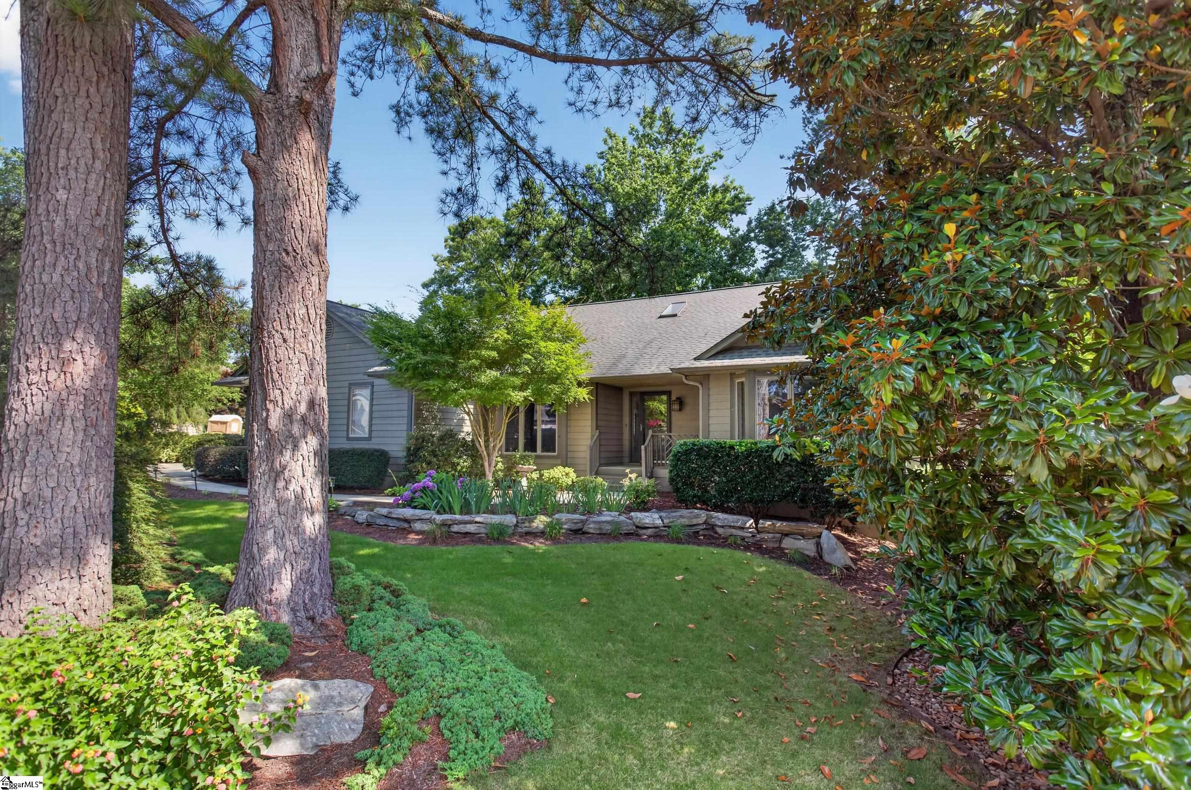
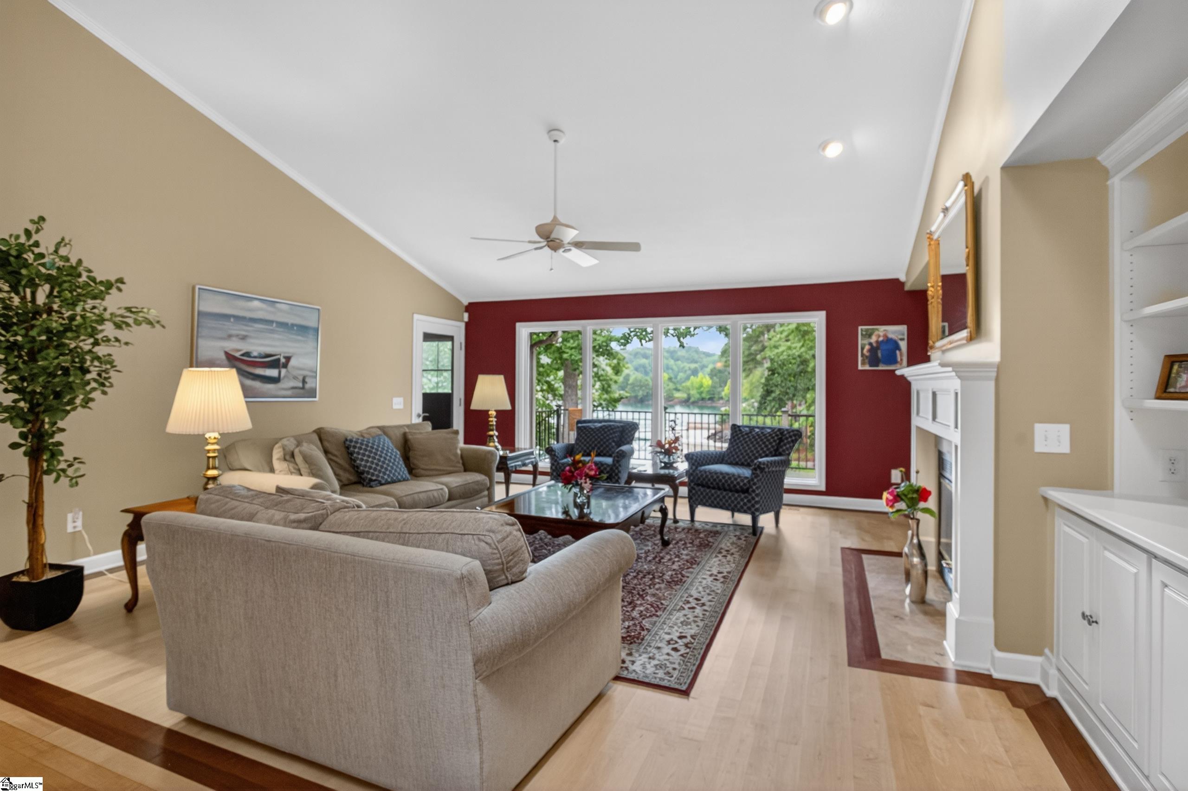
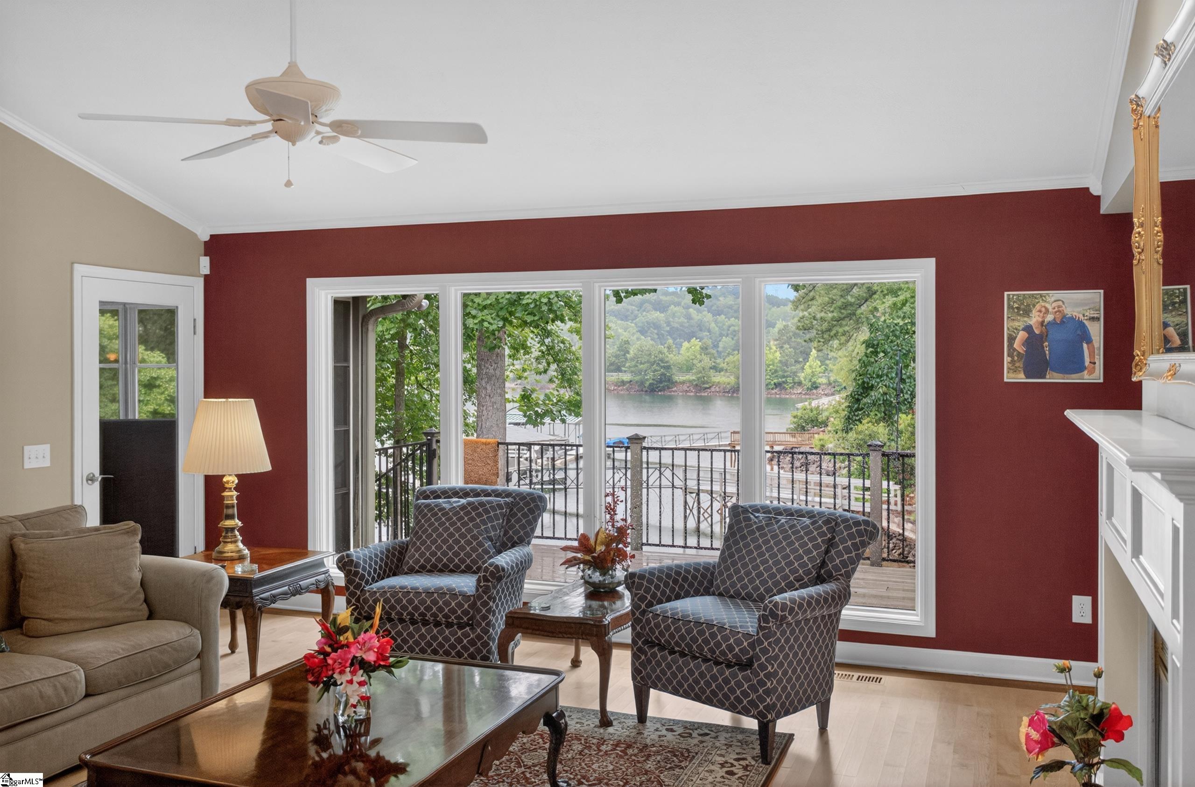
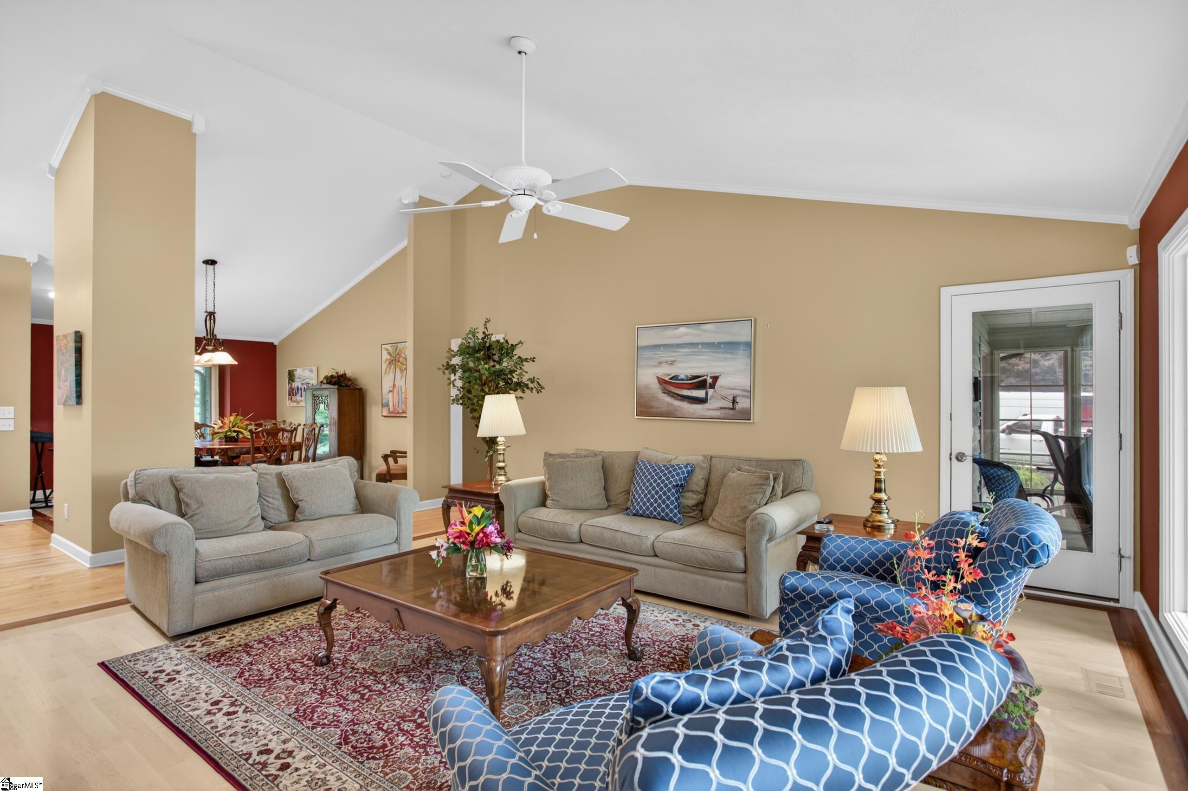
This remarkable waterfront home in the convenient South Pointe area of Keowee Key is now available and perfect for all ages to enjoy! The gorgeous curb appeal is the first thing that catches your eye with all of the beautiful hydrangeas and other extensive landscaping with irrigation in the front and back yard, and then you enter the amazing home to find 3 bedrooms, 3 full baths, a huge eat in kitchen, laundry room, a dining room, a living room, and a finished lower level that is just as comfortable as the floor above - all with great views of the lake. Numerous impovements have been made to this home, including 2 new Lennox heat pumps, new irrigation pump, and a boat lift among many other items. The great room offers vaulted ceilings, a gas fireplace, built in cabinetry, access to the screened sunroom, along with massive lake views. The large kitchen offers an exceptional amount of cherry cabinetry, a large island, a breakfast area, access to the screened sunroom - also with views of the lake. You will love the solid surface countertops, the tile backsplash, and the stainless appliances. The primary bedroom on the main floor offers a very large walk in closet, double sinks, a tiled shower, a private water closet, access to the back deck, and amazing lake views. You will absolutely love spending time in the screened sunroom or grilling on the huge open deck along the back of the home. The lower level offers a large living room with a gas fireplace and a wet bar with a wine cooler, all with fantastic lake views. There is a large bedroom and bath in the lower level, and even though not technically bedrooms, there are two additional rooms being used as bedrooms, so the home currently sleeps 12! You can walk right out of the lower level into your gorgeous back yard and step right onto a large deck by the lake to take in the sunsets and sunrises while enjoying the peace and quiet of Lake Keowee. The property is flat, and the walk to the covered dock slip with a boat lift is along a paved walkway taking you right by a sandy beach where the grandchildren can enjoy a private swimming area for hours. Your covered deeded boat slip is on a dock shared with your three adjoining neighbors. South Reach Lane is a location in Keowee Key that provides privacy and a very minimal amount of traffic, and this home is located at the end of the street. Not to mention this is one of the most convenient areas of Keowee Key to shopping. The dining room table with 8 chairs and china cabinet along with the kitchen table and 6 chairs will convey with the home.
| a month ago | Listing updated with changes from the MLS® | |
| 2 months ago | Price changed to $1,499,000 | |
| 3 months ago | Status changed to Active | |
| 3 months ago | Listing first seen on site |

Listing information is provided by Participants of the Greater Greenville Association of Realtors. IDX information is provided exclusively for personal, non-commercial use, and may not be used for any purpose other than to identify prospective properties consumers may be interested in purchasing. Information is deemed reliable but not guaranteed. Copyright 2026, Greater Greenville Association of Realtors.
Last checked: 2026-09-13 09:37 PM UTC
Did you know? You can invite friends and family to your search. They can join your search, rate and discuss listings with you.