
6 Peters Fork LaneSimpsonville, SC 29681
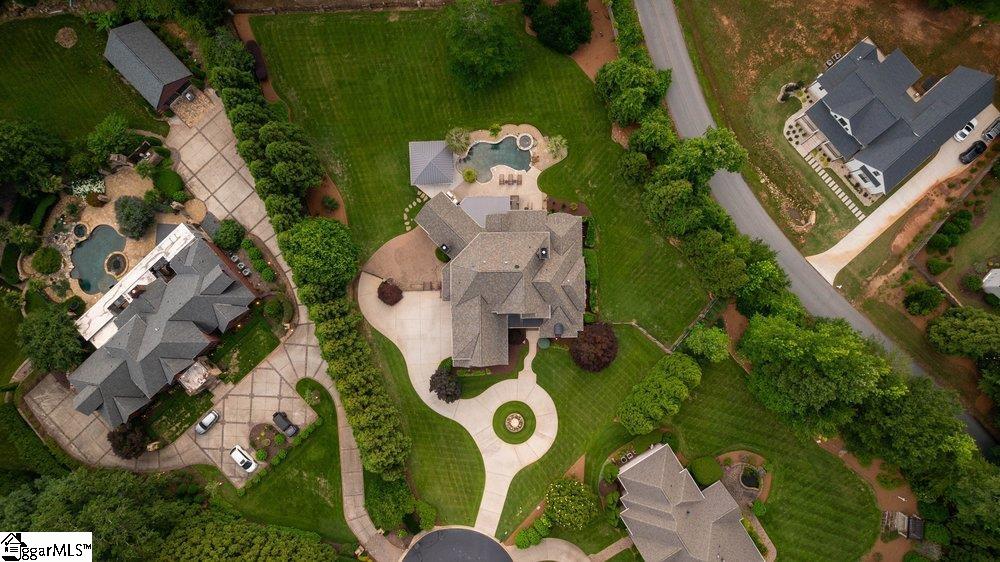
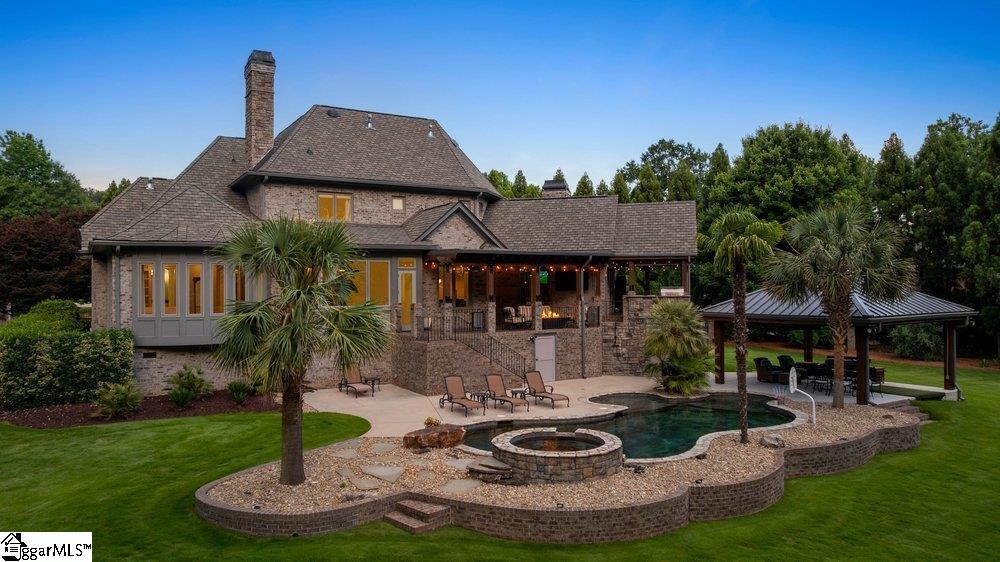
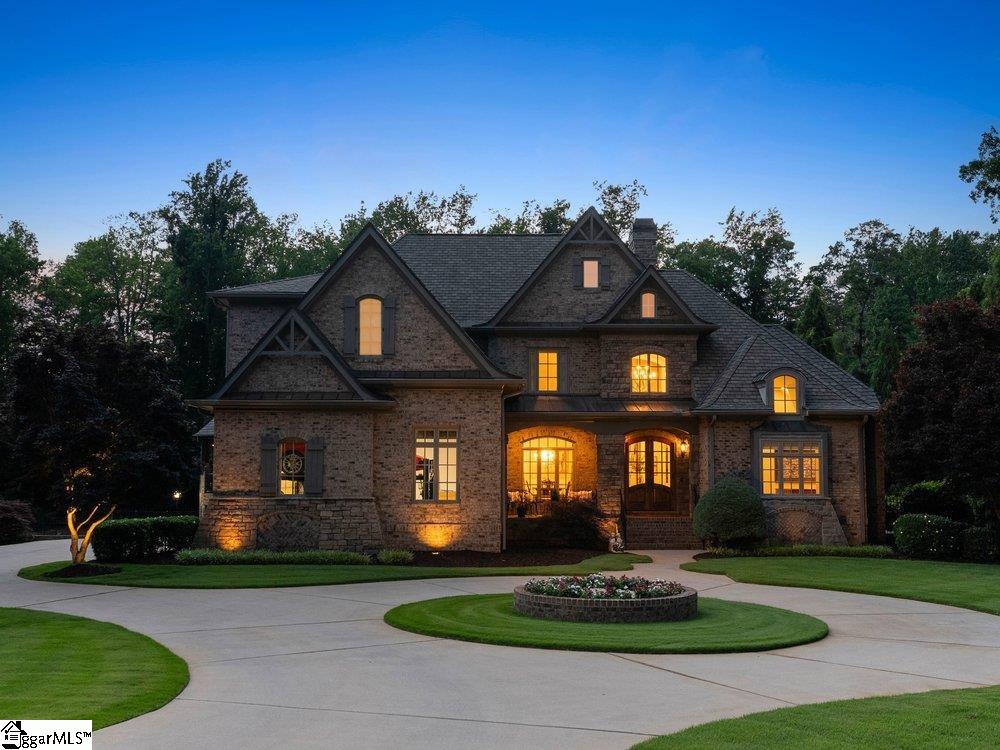
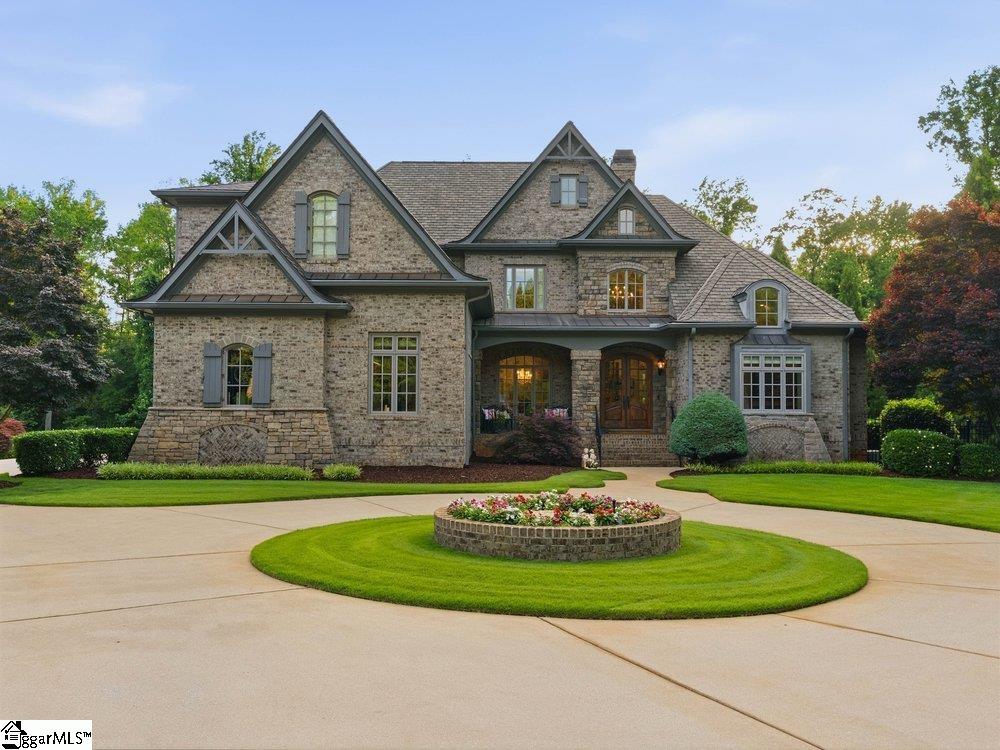
**Welcome Home to 6 Peters Fork Ln** Nestled on over 1.3 pristine acres in the prestigious gated Kingsbridge community, this exceptional 4BR/5.5BA executive estate offers a rare combination of luxury, privacy, and resort-style living in the heart of Five Forks. A sweeping circular drive, meticulously manicured grounds, and timeless euro inspired architecture create an unforgettable first impression. Inside, soaring two-story ceilings elevate the newly renovated chef’s kitchen, where exquisite quartzite surfaces, premium appliances, custom cabinetry, and a dramatic designer range hood create a space as beautiful as it is functional. The kitchen opens seamlessly into a spectacular keeping room with vaulted ceilings, one of the home’s three fireplaces, and walls of windows overlooking the backyard oasis. The primary suite offers a private retreat with a spa-inspired bath and tranquil views, while additional bedrooms and living areas provide both comfort and flexibility for family and guests alike. Designed for both grand entertaining and everyday enjoyment, the home offers expansive living spaces, stunning architectural details, extensive custom millwork, elegant coffered ceilings, and luxurious finishes throughout. A dedicated media/theater room provides year-round entertainment, while four garage bays offer abundant space for vehicles, storage, and hobbies. 3 Bays on main level and a 4th in rear of home. Step outside to your own private resort. The expansive covered veranda, screened in porch and All Seasons Sun Room, complete with additional fireplace and inviting gathering spaces, overlooks a beautifully designed saltwater pool and spa framed by mature landscaping and exceptional privacy. A separate pavilion creates the perfect setting for outdoor entertaining, while thoughtful amenities such as an outdoor bathroom and outdoor shower make poolside living effortless for family and guests alike. As the sun sets, enjoy evenings around the fire, unwind beneath the glow of the covered porch, or simply take in the serenity of this remarkable property. Every detail has been carefully curated to create a home that is both elegant and comfortable, sophisticated yet welcoming. Located within one of Greenville’s most coveted gated neighborhoods, 6 Peters Fork Lane offers an extraordinary lifestyle defined by privacy, prestige, and convenience—just minutes from shopping, dining, award-winning schools, GSP International Airport, both interstates, and everything Five Forks has to offer. Featuring a newly renovated kitchen, three fireplaces, media/theater room, four-car garage, resort-style saltwater pool, outdoor bath and shower, and over an acre of beautifully landscaped grounds, this is luxury living at its finest in Kingsbridge.
| 2 weeks ago | Listing updated with changes from the MLS® | |
| 3 weeks ago | Status changed to Active Under Contract | |
| 4 weeks ago | Listing first seen on site |

Listing information is provided by Participants of the Greater Greenville Association of Realtors. IDX information is provided exclusively for personal, non-commercial use, and may not be used for any purpose other than to identify prospective properties consumers may be interested in purchasing. Information is deemed reliable but not guaranteed. Copyright 2026, Greater Greenville Association of Realtors.
Last checked: 2026-07-16 10:24 PM UTC
Did you know? You can invite friends and family to your search. They can join your search, rate and discuss listings with you.