Save
Ask
Tour
Hide
Share
$525,000
61 Days On Site

159 Rockcrest Drive
Taylors, SC 29687

For Sale|Single Family Residence|Active Under Contract
4
Beds
3
Total Baths
3
Full Baths
2,698
SqFt
$195
/SqFt
2014
Built
Subdivision:
Rockcrest Woods
County:
Greenville
Call Now: (864) 688-9738
Is this the listing for you? We can help make it yours.
(864) 688-9738
159 Rockcrest Drive159 Rockcrest Drive159 Rockcrest Drive159 Rockcrest Drive
Save
Ask
Tour
Hide
Share

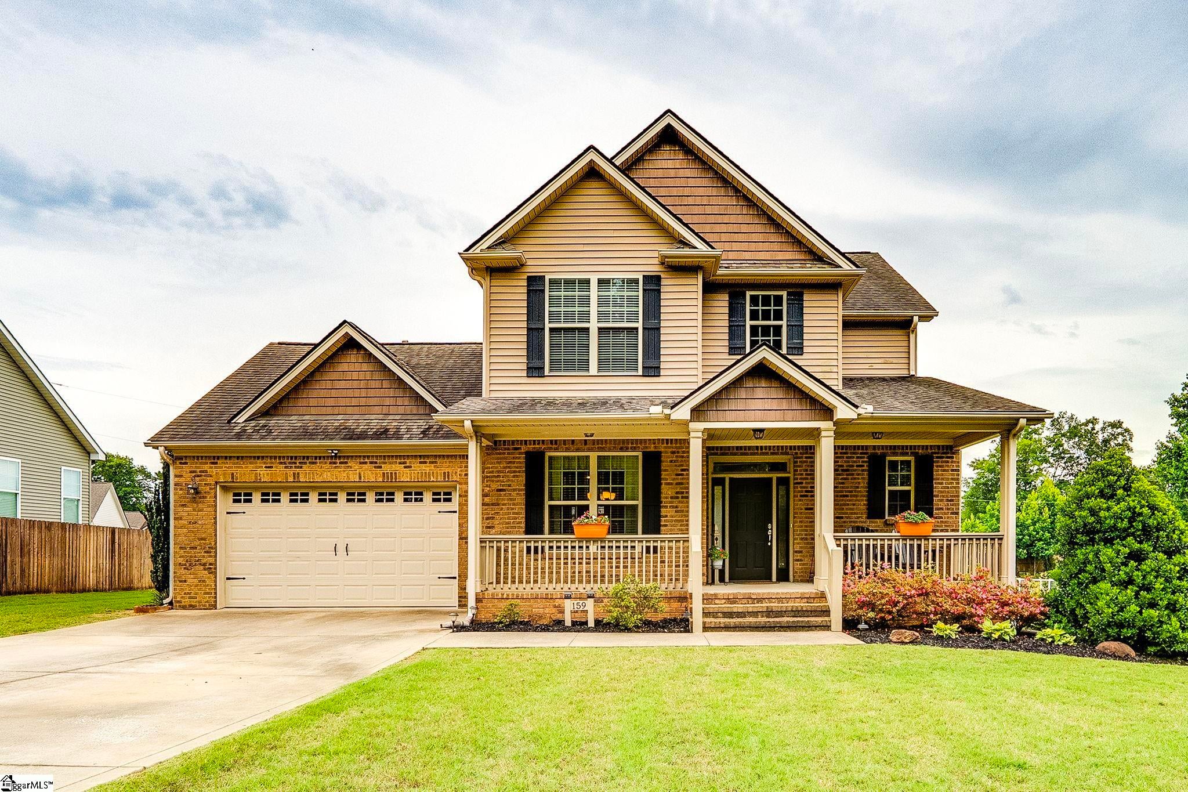
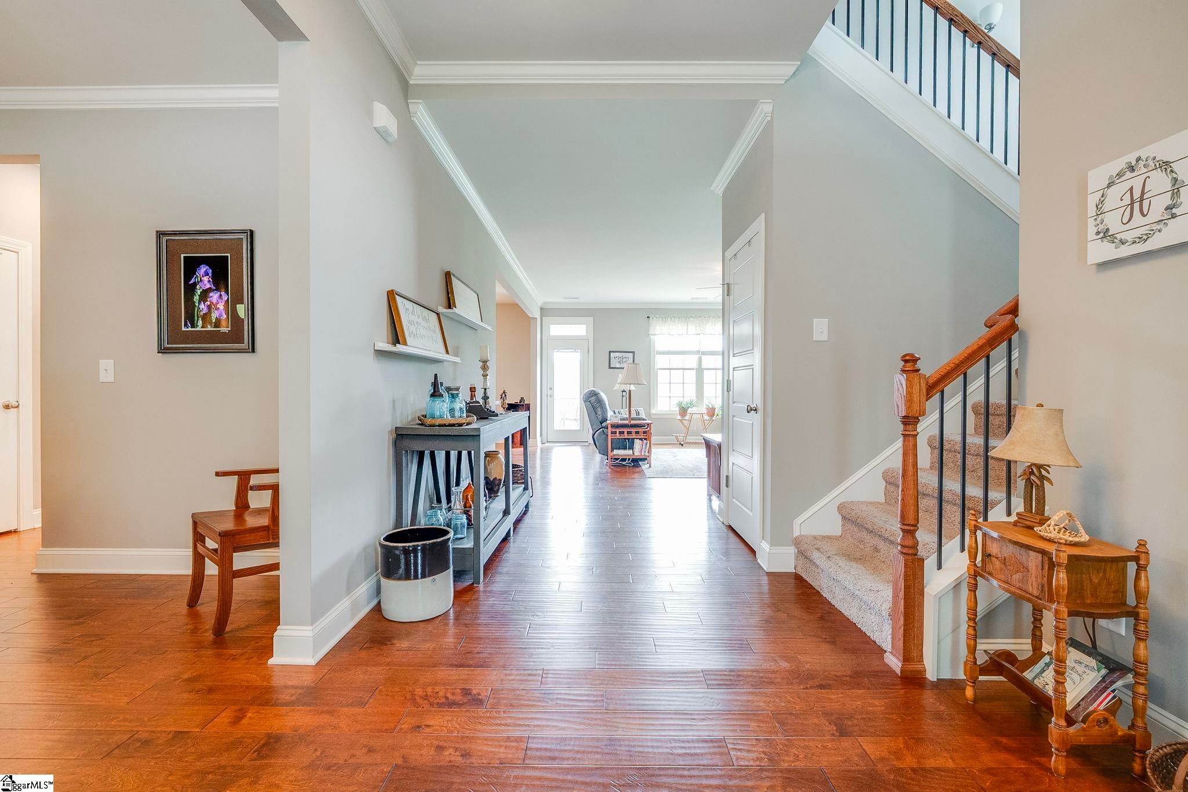
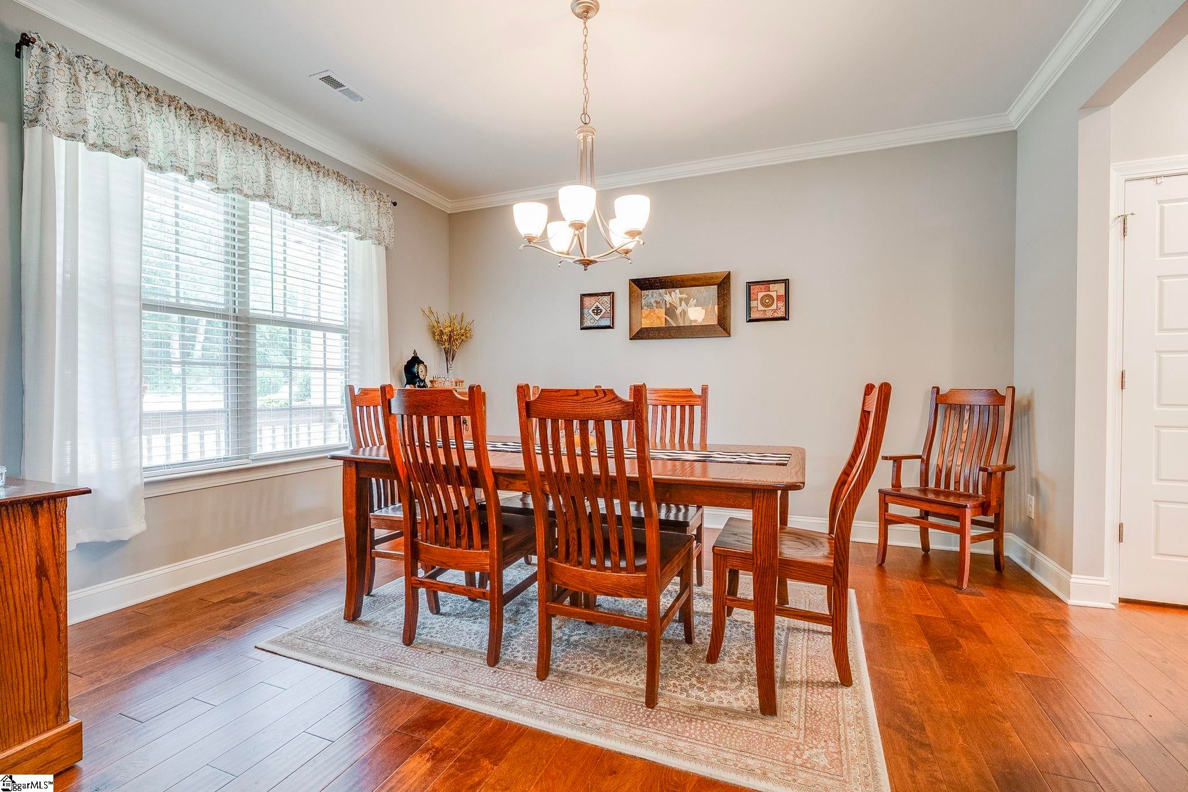
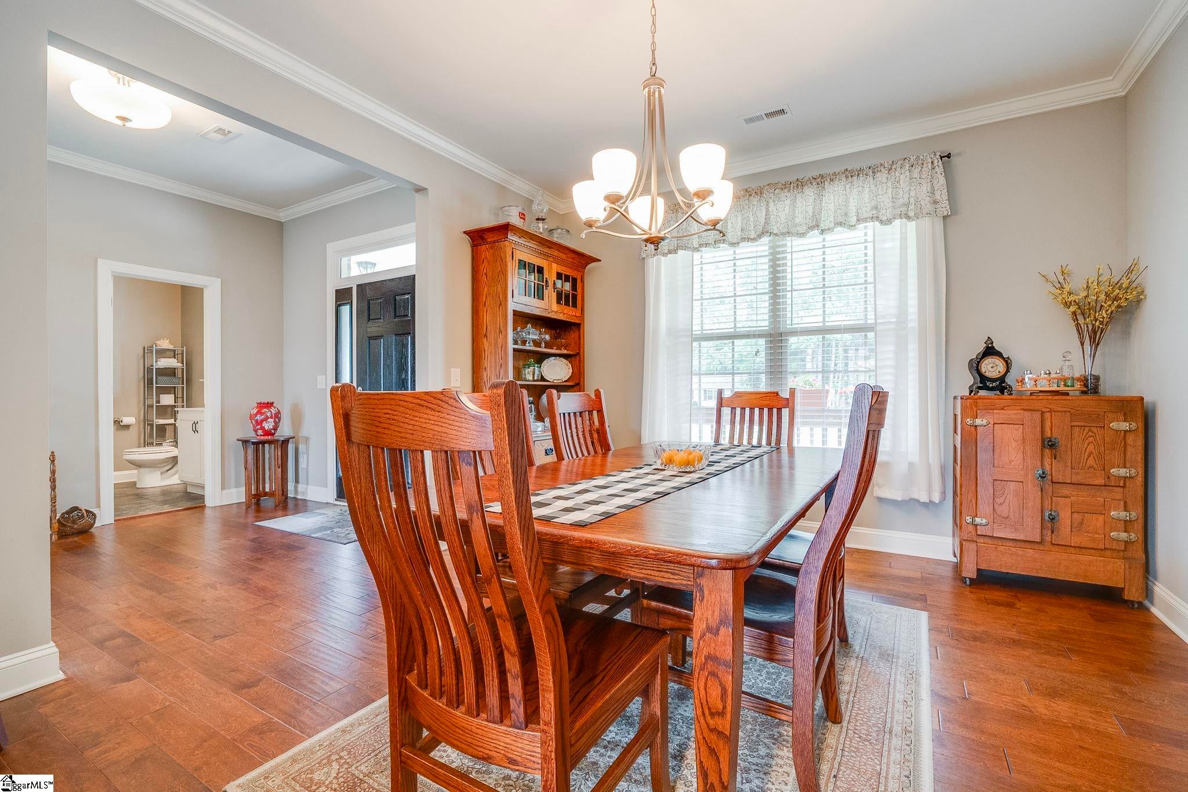
A welcoming front porch leads you to a spacious hallway opening to the great room with fireplace and vaulted ceilings. Overlooking the sweet breakfast area is the large kitchen with granite countertops, storage galore and kitchen appliances that stay with the home adding to the easy access to the entertainment-sized dining room. MAIN FLOOR living includes the PRIMARY BEDROOM with ensuite bathroom and nearby laundry room. Moving to the upstairs, three large bedrooms surround a versatile loft suitable for a game room, office area or simply lounging. Outdoors, the half-acre lot can be enjoyed by sitting on your terraced deck, gardening, playing games or inviting the neighbors over for a time to grill out. NO HOA enables you to enjoy your hobbies and interests that meet your vision of easy living. And, yes, there is plenty of room for you to add your recreational vehicles and other amenities. SOLAR PANELS reduce bills and lease transfers. Come on home: it's country living with the convenience of city life!

Save
Ask
Tour
Hide
Share
Listing Snapshot
Price 
$525,000
Days On Site 
61 Days
Bedrooms 
4
Inside Area (SqFt) 
2,698 sqft
Total Baths 
3
Full Baths 
3
Partial Baths 
N/A
Lot Size 
0.5 Acres
Year Built 
2014
MLS® Number 
1595190
Status 
Active Under Contract
Property Tax 
$2,417
HOA/Condo/Coop Fees 
N/A
Sq Ft Source 
N/A
Friends & Family
Recent Activity
11 hours agoListing updated with changes from the MLS®
16 hours agoStatus changed to Active Under Contract
2 months agoListing first seen on site
General Features
Acres 
0.5
Attached Garage 
Yes
Disclosures 
Seller Disclosure
Garage 
Yes
Garage Spaces 
2
Levels 
Two
Parking 
AttachedPavedConcreteGarage Door OpenerGarage
Parking Spaces 
2
Property Sub Type 
Single Family Residence
Security 
Smoke Detector(s)
Sewer 
Septic Tank
Style 
Craftsman
Utilities 
Underground Utilities
Water Source 
Public
Interior Features
Appliances 
CooktopDishwasherDisposalDryerFreezerRefrigeratorWasherElectric CooktopElectric OvenIce MakerMicrowaveGas Water Heater
Basement 
NoneCrawl Space
Cooling 
Central AirElectricCeiling Fan(s)
Electric 
Photovoltaics Third-Party Owned
Fireplace 
Yes
Fireplace Features 
Gas Log
Fireplaces 
1
Flooring 
CarpetCeramic TileWoodOther
Heating 
ElectricForced AirSolarHeat Pump
Interior 
Ceiling Fan(s)Tray Ceiling(s)Granite CountersSoaking TubWalk-In Closet(s)Pantry
Laundry Features 
Electric Dryer HookupWasher HookupLaundry RoomGas Dryer HookupMain Level
Main Level Bedrooms 
1
Window Features 
Window TreatmentsInsulated Windows
Bedroom 2 
Dimensions - 13x15Level - SecondArea - 195
Bedroom 3 
Dimensions - 12x21Level - SecondArea - 252
Bedroom 4 
Dimensions - 17x12Level - SecondArea - 204
Dining Room 
Dimensions - 12x14Area - 168
Kitchen 
Dimensions - 12x14Area - 168
Living Room 
Dimensions - 17x20Area - 340
Master Bedroom 
Dimensions - 20x16Level - MainArea - 320
Save
Ask
Tour
Hide
Share
Exterior Features
Construction Details 
Brick VeneerVinyl Siding
Lot Features 
Level
Patio And Porch 
DeckPatioFront Porch
Roof 
Composition
Windows/Doors 
Window TreatmentsInsulated Windows
Community Features
Community Features 
None
MLS Area 
013
Schools
School District
Unknown
Elementary School
Taylors
Middle School
Sevier
High School
Wade Hampton
Listing courtesy of BHHS C Dan Joyner - Midtown


Listing information is provided by Participants of the Greater Greenville Association of Realtors. IDX information is provided exclusively for personal, non-commercial use, and may not be used for any purpose other than to identify prospective properties consumers may be interested in purchasing. Information is deemed reliable but not guaranteed. Copyright 2026, Greater Greenville Association of Realtors.
Last checked: 2026-08-18 01:04 PM UTC

Neighborhood & Commute
Source: Walkscore
Save
Ask
Tour
Hide
Share