
9 Beckworth DriveTaylors, SC 29687
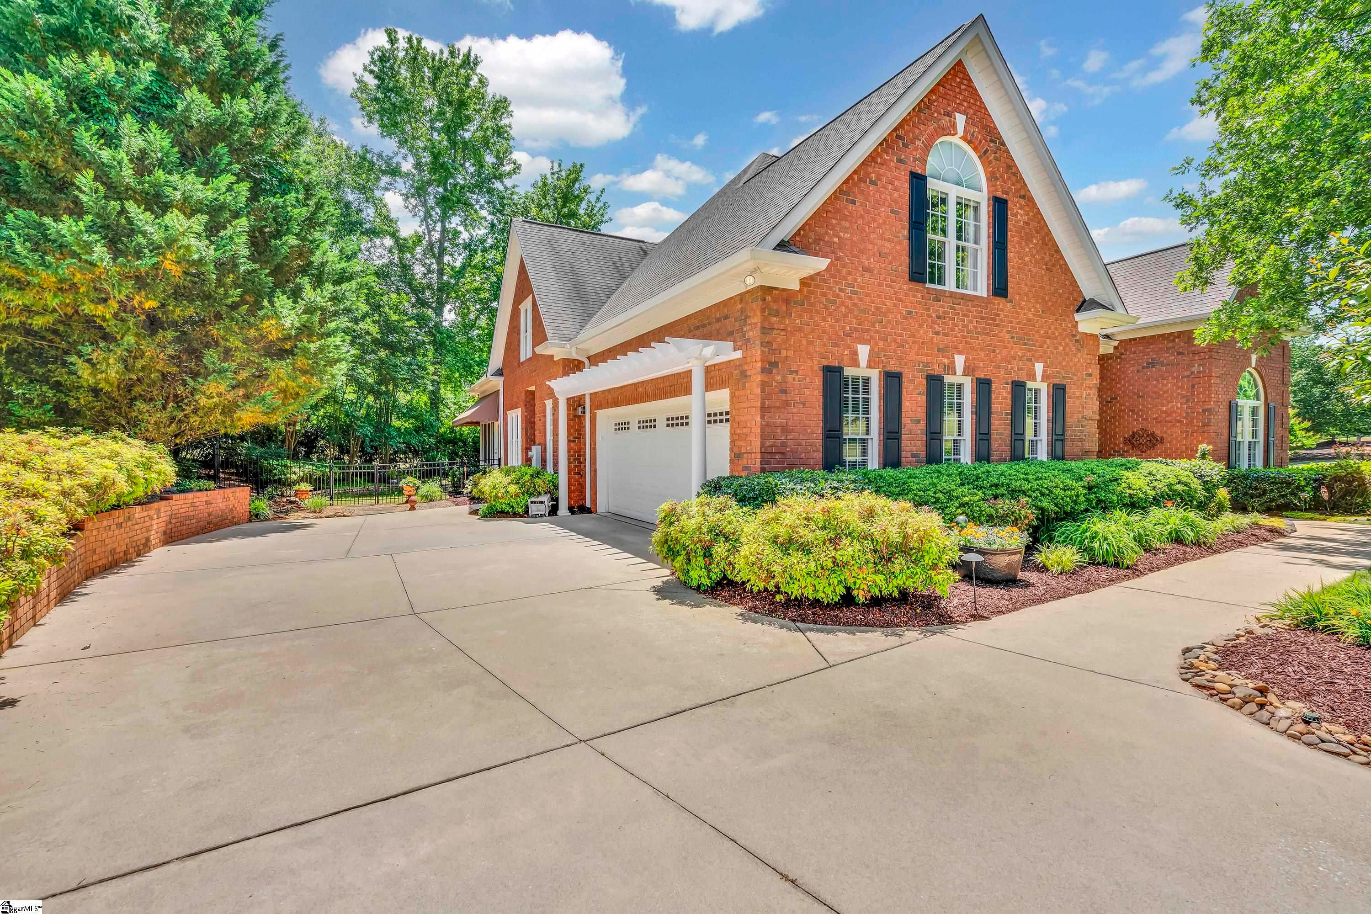

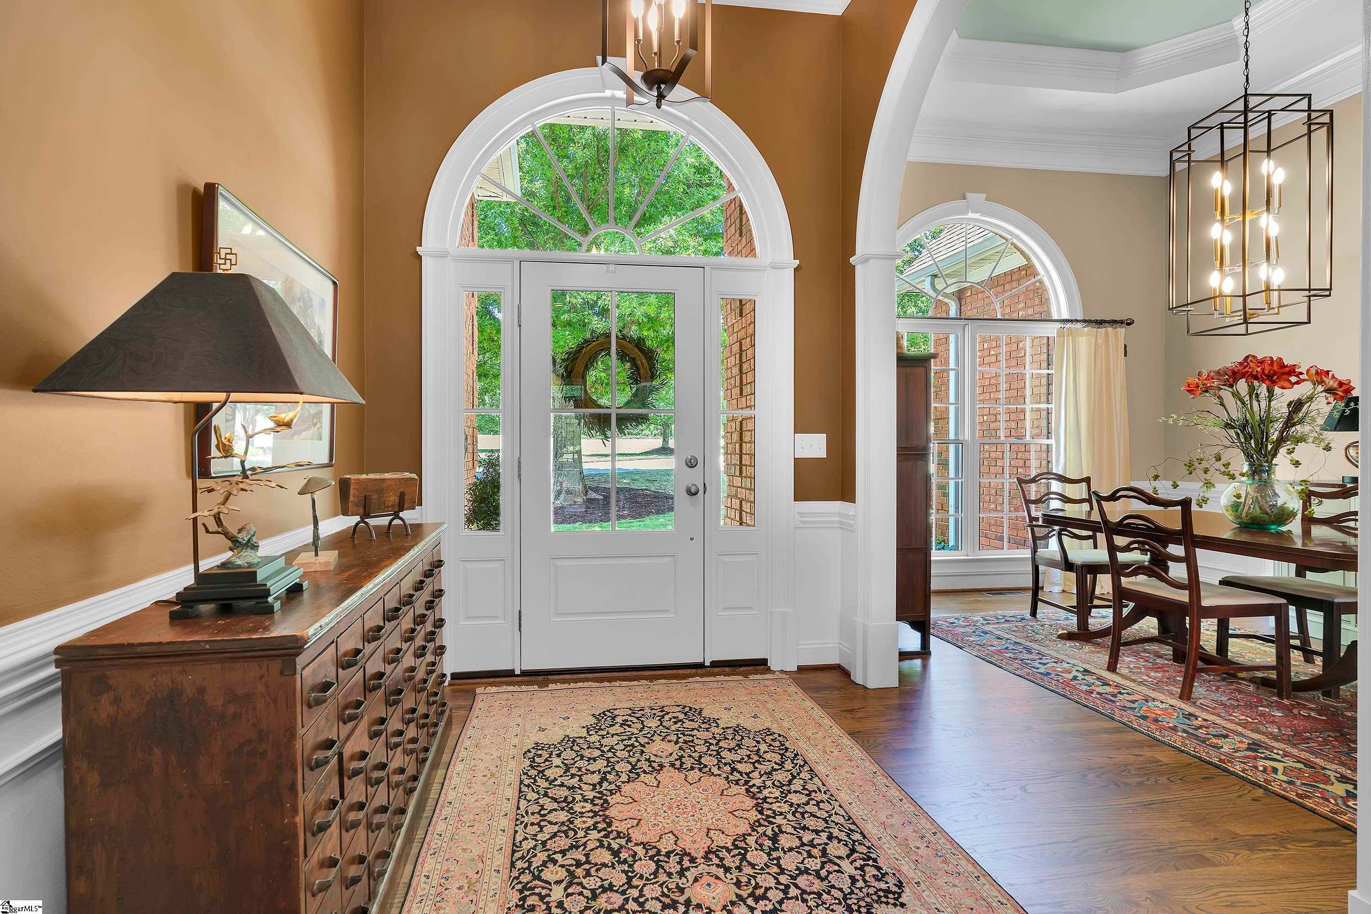
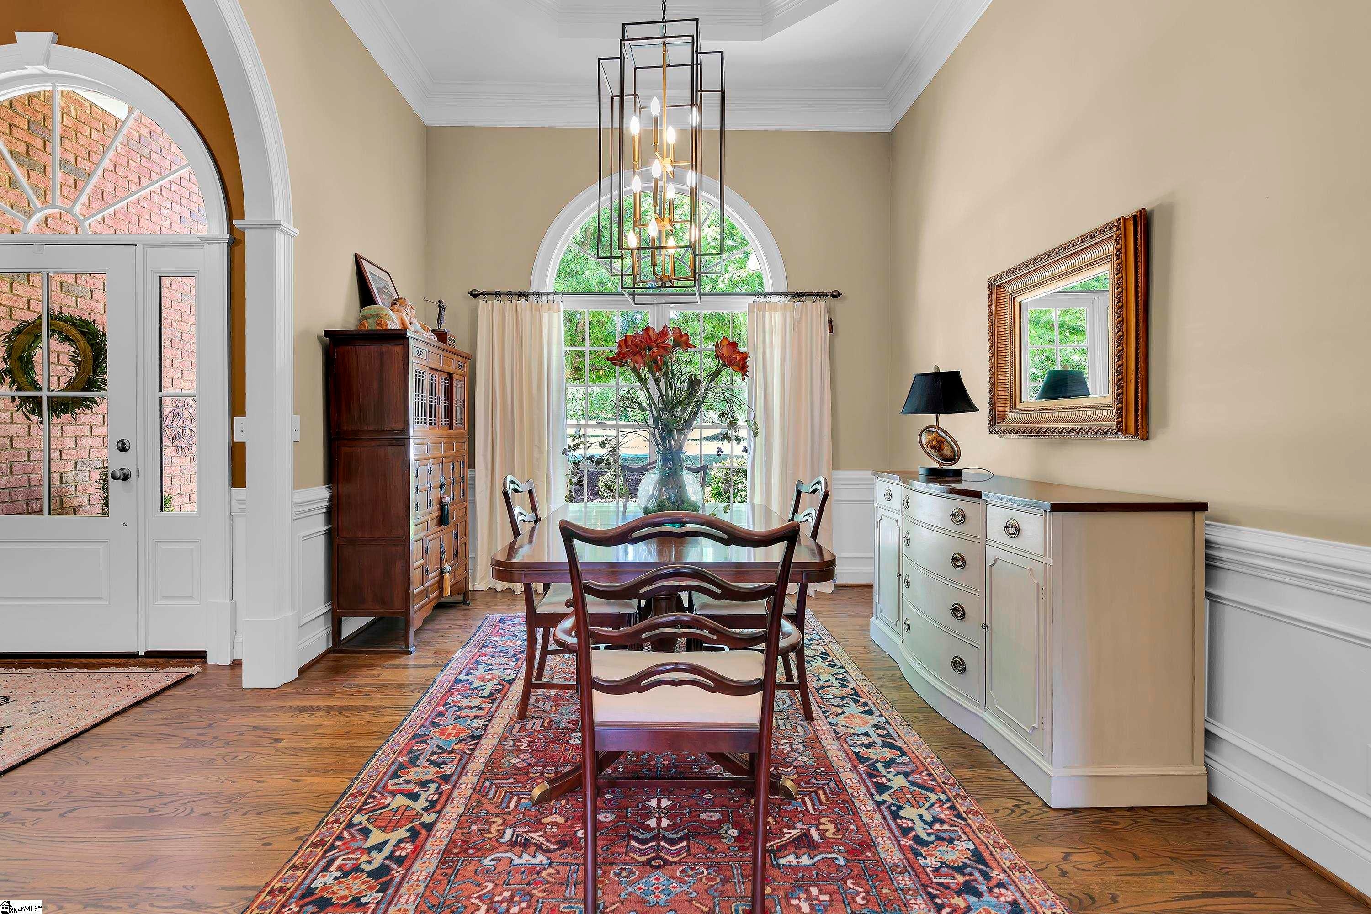
Spacious full-brick 4-bedroom, 3-bath home with a primary suite on the main level and a large flex room that could easily serve as a 5th bedroom, overlooking Hole #10 of Pebble Creek Golf Course and offering beautiful views of Paris Mountain. All HVAC units have been replaced since 2022, providing added peace of mind for the next owner. Designed for both everyday living and entertaining, the main level features hardwood floors, soaring ceilings, a spacious kitchen, and an open layout filled with natural light. In addition to the primary suite, a second bedroom and full bath on the main level provide flexibility for guests, multi-generational living, or a home office. The kitchen opens directly to the all-season room with its own HVAC system, creating the perfect space to enjoy golf course and mountain views year-round. Upstairs, you'll find two additional bedrooms, a full bath, and a large flex room that could easily function as a 5th bedroom, media room, playroom, home gym, or office. The generous layout offers plenty of space for family, guests, hobbies, or remote work. Outside, the manicured lawn and full-brick exterior provide exceptional curb appeal and low-maintenance living. Conveniently located just minutes from downtown Greenville, Travelers Rest, shopping, dining, and outdoor recreation, this home combines a highly desirable floor plan, recent mechanical updates, and a premier golf course setting.
| 23 hours ago | Listing updated with changes from the MLS® | |
| 3 weeks ago | Status changed to Pending | |
| 2 months ago | Listing first seen on site |

Listing information is provided by Participants of the Greater Greenville Association of Realtors. IDX information is provided exclusively for personal, non-commercial use, and may not be used for any purpose other than to identify prospective properties consumers may be interested in purchasing. Information is deemed reliable but not guaranteed. Copyright 2026, Greater Greenville Association of Realtors.
Last checked: 2026-08-18 01:04 PM UTC
Did you know? You can invite friends and family to your search. They can join your search, rate and discuss listings with you.