
103 Martin Woods WayFountain Inn, SC 29644
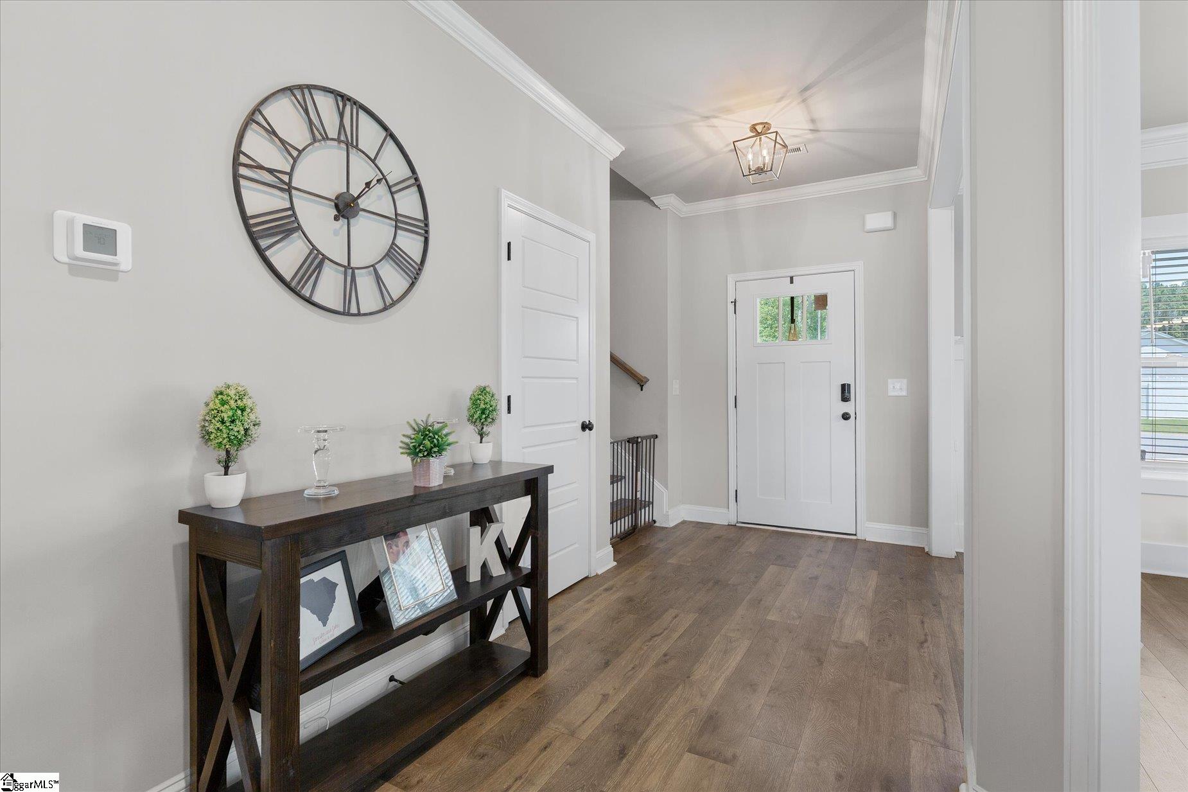
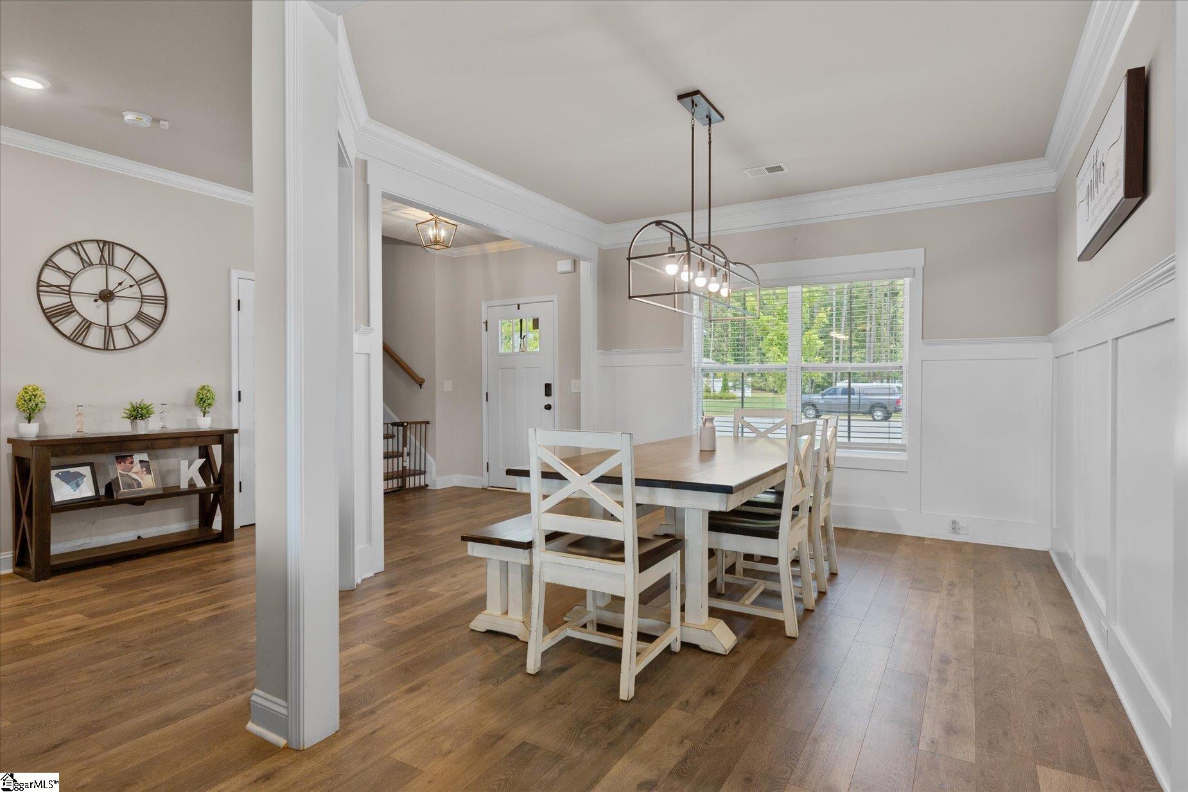
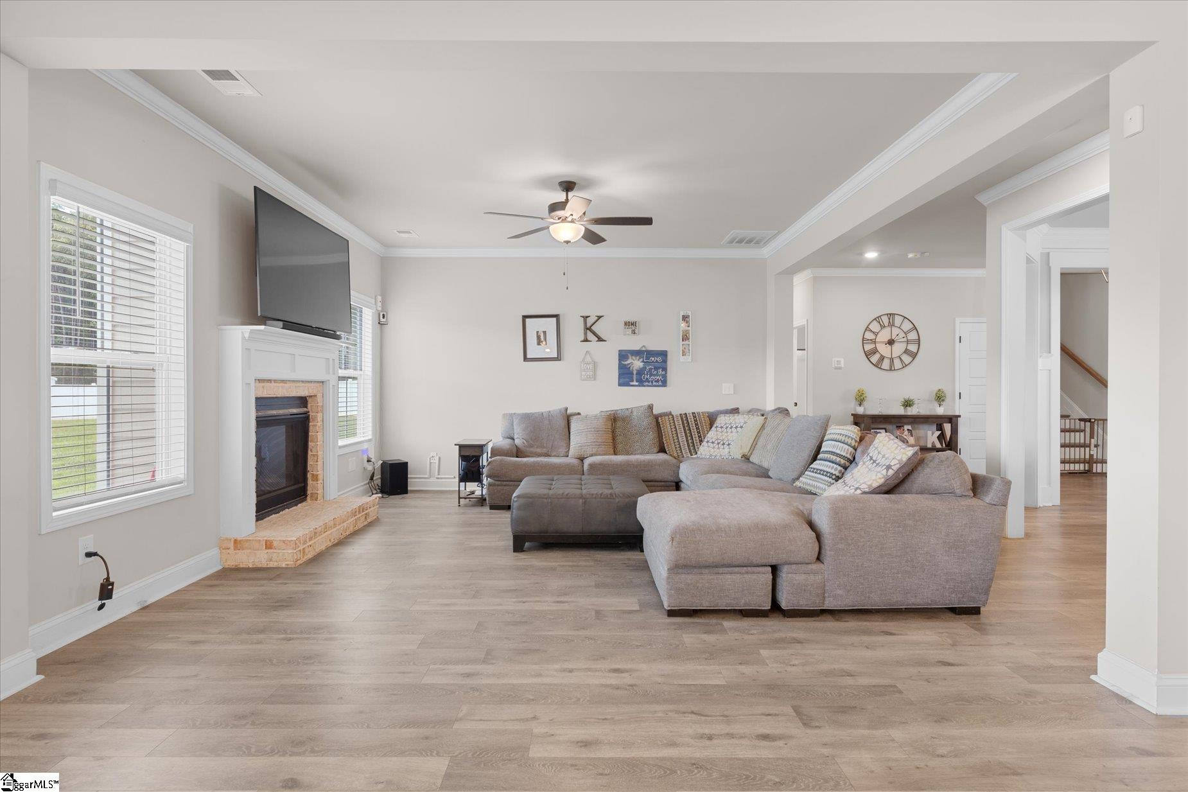
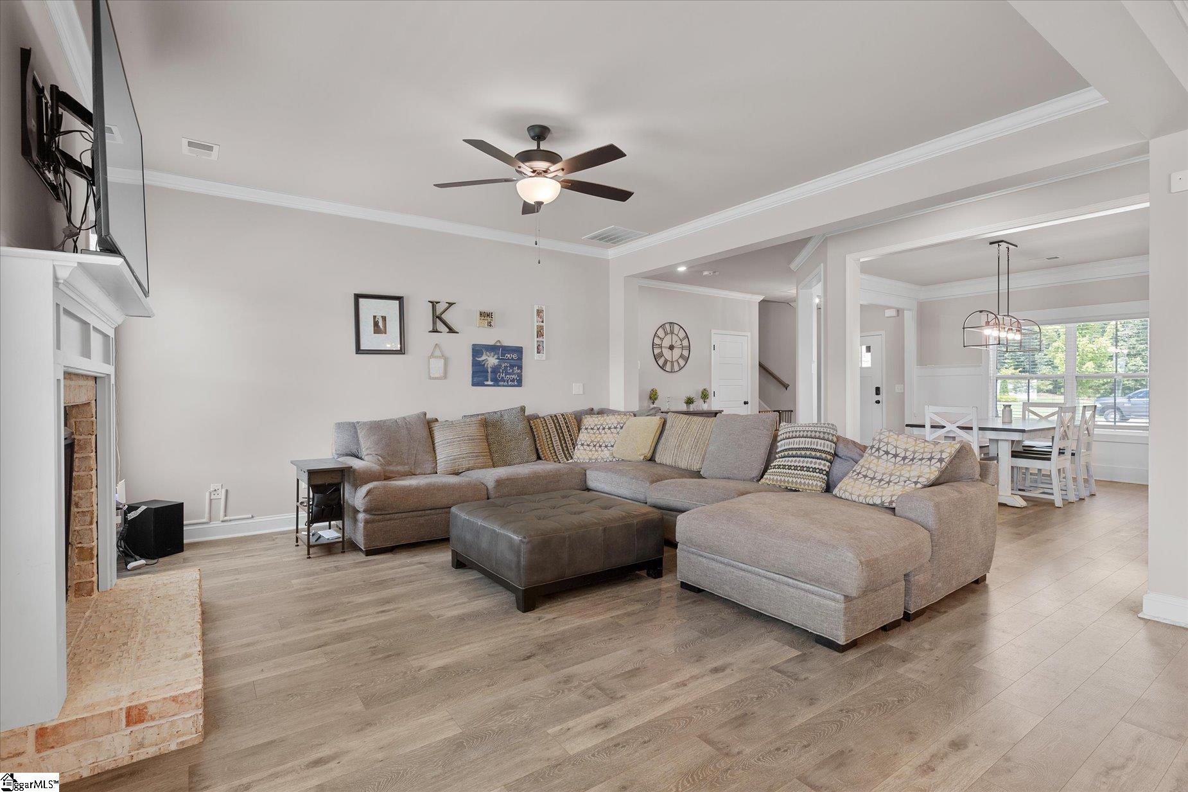
Welcome to 103 Martin Woods Way, where country-style living meets easy Upstate access. You’re approximately 5 minutes from I-385 making the daily commute and weekend adventures a whole lot easier. Downtown Fountain Inn is just minutes away, Simpsonville is approximately 10-15 minutes, and downtown Greenville is roughly 25-30 minutes. So you can enjoy the peaceful feeling of coming home to a spacious property while still being close to shopping, dining, entertainment, employment centers, and everything the Upstate has to offer. Designed for gathering, the heart of the home is an impressive 22’ x 20’ kitchen and breakfast area where life naturally happens. The oversized 8-foot quartz center island becomes the place for morning coffee, after-school homework, holiday baking, and conversations that last long after dinner is over. With the kitchen opening seamlessly into the great room and dining room, everyone stays connected whether you’re hosting a crowd or enjoying a quiet evening at home. Need flexibility? A main-level bedroom and full bath, are perfect for guests, multigenerational living, or a private home office. Upstairs, you’ll find the kind of primary suite you’ll actually look forward to coming home to, complete with a tray ceiling, a spacious walk-in closet, and a beautifully appointed bath with a tile walk-in shower. Three additional bedrooms, two more full baths, and an upstairs laundry room provide room for everyone. Features include luxury vinyl plank flooring in the main living areas, tile flooring in all bathrooms and the laundry room, wood stairs, a tankless water heater, smart garage door technology, a smart irrigation system, and added Cat 6A internet lines inside the walls of the downstairs living room/bedroom and all upstairs bedrooms. Step outside to enjoy the covered back patio complete with a ceiling fan, perfect for relaxing or entertaining year-round. The fully fenced backyard features beautiful white vinyl fencing with a double gate at the front and a single gate at the rear. Enjoy the feeling of having more space to breathe, with added separation from neighboring homes. Car enthusiasts, hobbyists, and those needing extra storage will appreciate the 3-car garage and expanded driveway with additional concrete for easy access and extra parking. There is also attic access in the 3rd car garage for additional storage. Located in one of the Upstate’s fastest-growing communities, Fountain Inn offers the perfect balance of small-town charm and modern convenience. Enjoy a vibrant historic downtown filled with local restaurants, boutiques, coffee shops, seasonal events, and community gatherings. With easy access to Greenville, Simpsonville, and major employers, Fountain Inn continues to attract buyers seeking a peaceful setting without sacrificing convenience. If you’ve been searching for a home that offers generous living spaces, room to grow, outdoor enjoyment, a desirable location, and a place where memories are waiting to be made, this one checks all the boxes. Welcome home!
| a week ago | Listing updated with changes from the MLS® | |
| 3 weeks ago | Price changed to $569,900 | |
| 3 months ago | Listing first seen on site |

Listing information is provided by Participants of the Greater Greenville Association of Realtors. IDX information is provided exclusively for personal, non-commercial use, and may not be used for any purpose other than to identify prospective properties consumers may be interested in purchasing. Information is deemed reliable but not guaranteed. Copyright 2026, Greater Greenville Association of Realtors.
Last checked: 2026-09-24 03:34 AM UTC
Did you know? You can invite friends and family to your search. They can join your search, rate and discuss listings with you.