Save
Ask
Tour
Hide
Share
$850,000
26 Days On Site

2 Sheldrake Place
Simpsonville, SC 29681

For Sale|Single Family Residence|Active
7
Beds
5
Total Baths
5
Full Baths
5,400
SqFt
$157
/SqFt
2013
Built
Subdivision:
Hollington
County:
Greenville
Call Now: (864) 980-4828
Is this the listing for you? We can help make it yours.
(864) 980-4828
Upcoming Open Houses
Sun, Jul 19, 1:00 PM - 4:00 PM
2 Sheldrake Place2 Sheldrake Place2 Sheldrake Place2 Sheldrake Place
Save
Ask
Tour
Hide
Share

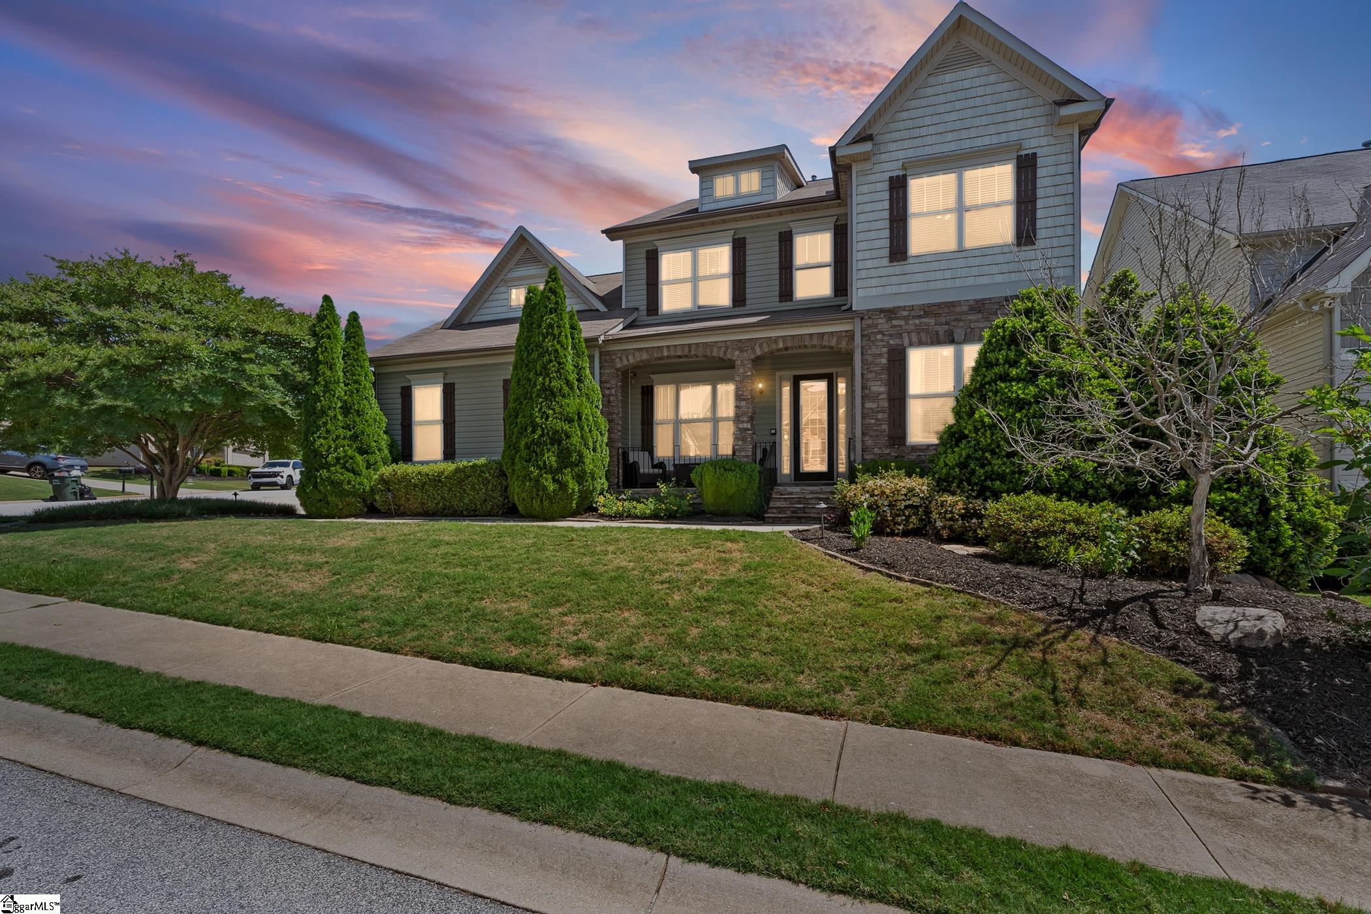
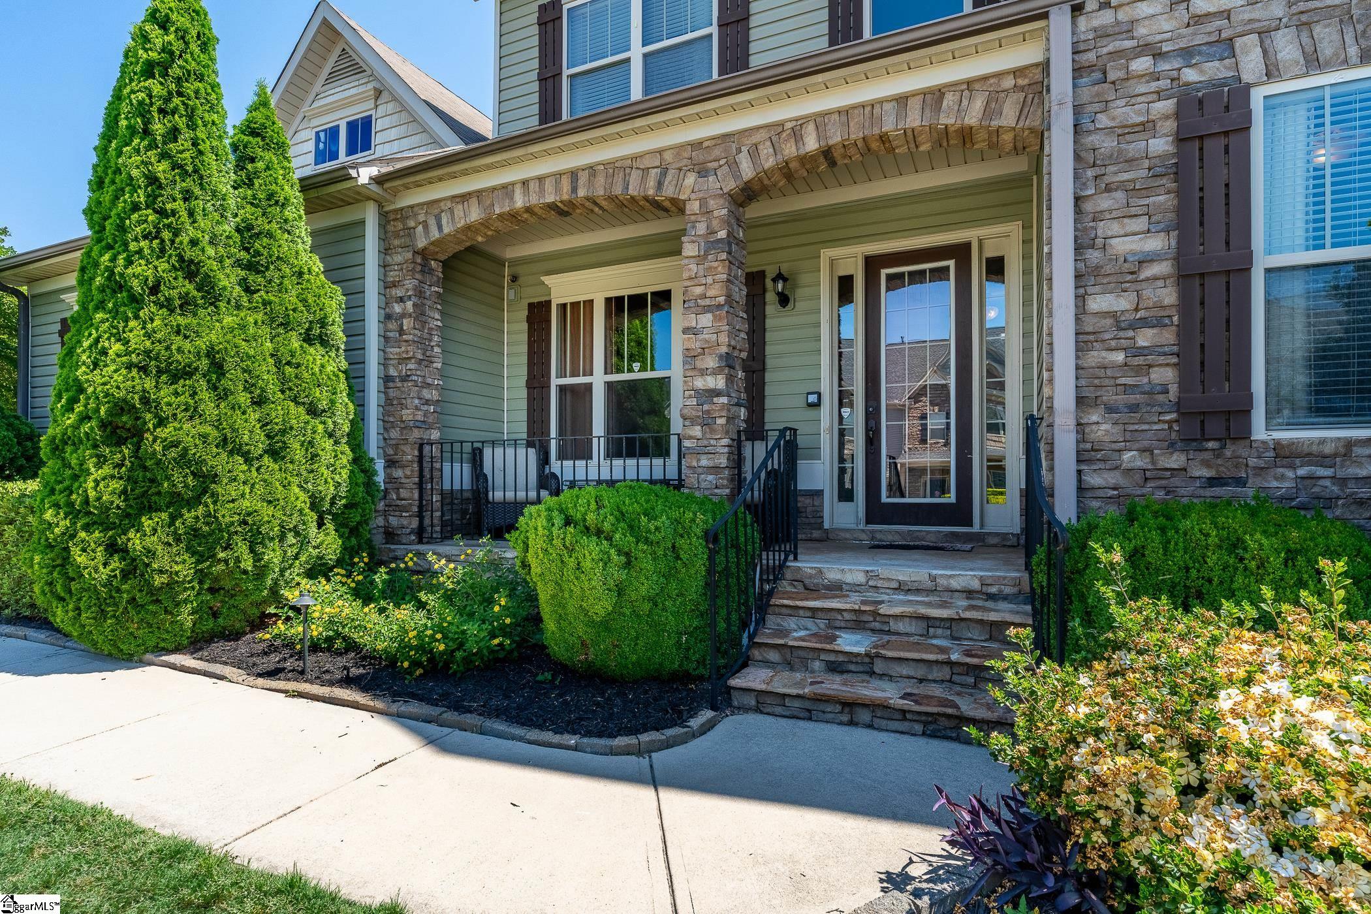
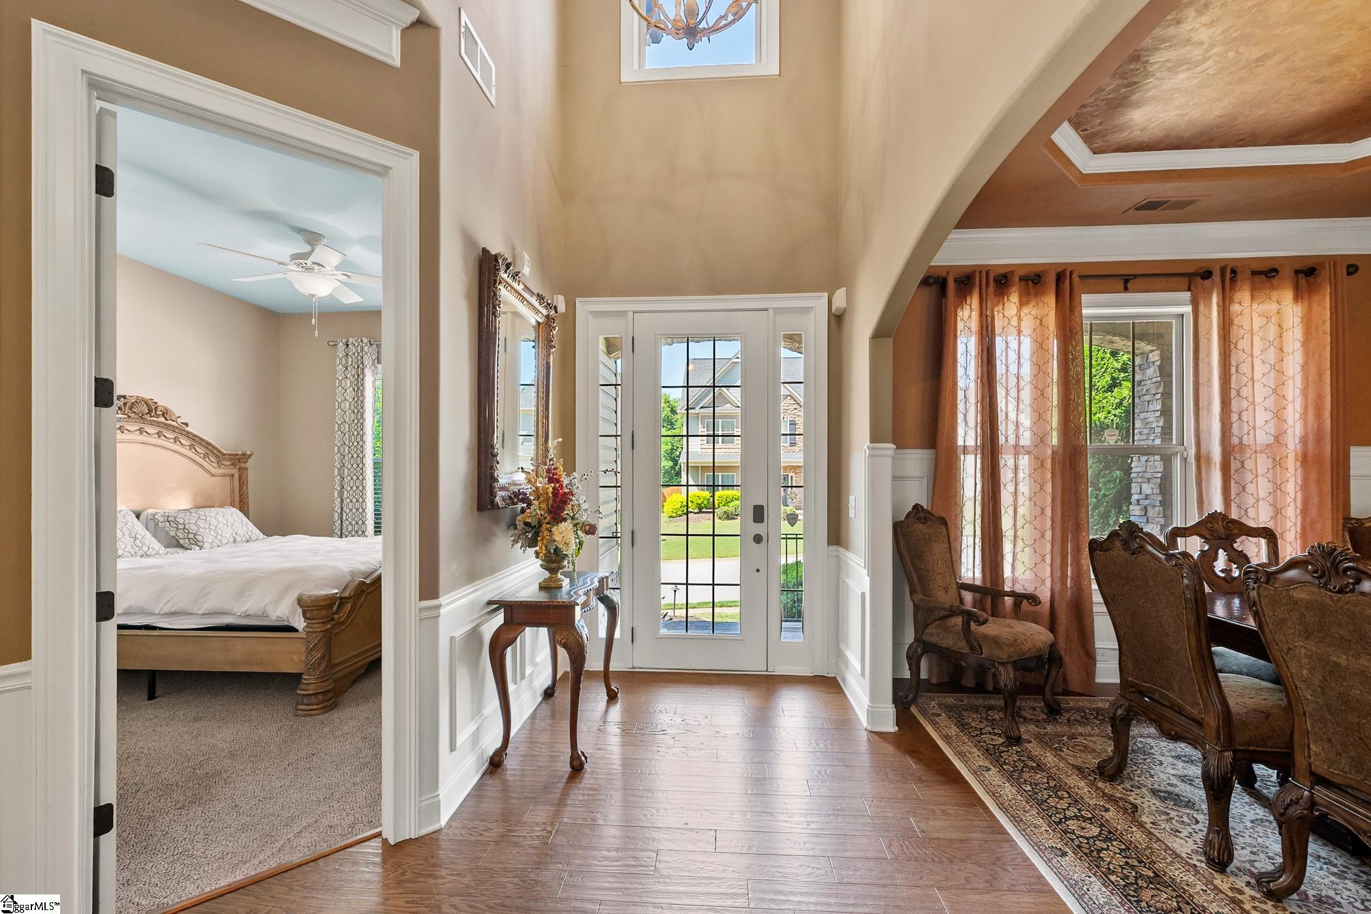
Experience the pinnacle of luxury living in this extraordinary 5,000+ square foot retreat nestled in one of Simpsonville’s most desirable locations. Perfectly blending elegance, comfort, and entertainment, this stunning residence offers an exceptional lifestyle opportunity just minutes from Five Forks and a short drive to Downtown Greenville. Designed with both everyday living and unforgettable entertaining in mind, the home features expansive living spaces, multiple oversized bedrooms, and spa-inspired bathrooms throughout. The chef’s kitchen opens seamlessly into inviting gathering areas, creating the ideal setting for hosting family and friends in style. From the private cinema room and game room with pool table to the state-of-the-art fitness studio and designer hot tub, every detail has been thoughtfully curated to deliver a true resort-style experience. Step outside to enjoy the screened outdoor living space and commercial-grade grilling station overlooking the private setting — perfect for relaxing evenings, weekend cookouts, or enjoying South Carolina’s beautiful seasons year-round. The flexible floor plan offers tremendous versatility for multigenerational living, executive relocation, luxury second-home ownership, or even continued short-term rental potential. Ideally situated near premier shopping, dining, entertainment, and major thoroughfares, this one-of-a-kind property combines privacy, sophistication, and convenience in a way that is rarely available in today’s market. Luxury, space, and lifestyle converge here to create an exceptional opportunity unlike anything else in the Upstate.

Save
Ask
Tour
Hide
Share
Listing Snapshot
Price 
$850,000
Days On Site 
26 Days
Bedrooms 
7
Inside Area (SqFt) 
5,400 sqft
Total Baths 
5
Full Baths 
5
Partial Baths 
N/A
Lot Size 
0.22 Acres
Year Built 
2013
MLS® Number 
1595617
Status 
Active
Property Tax 
$2,018
HOA/Condo/Coop Fees 
$50 monthly
Sq Ft Source 
N/A
Friends & Family
Recent Activity
3 weeks agoListing updated with changes from the MLS®
4 weeks agoListing first seen on site
General Features
Acres 
0.22
Attached Garage 
Yes
Garage 
Yes
Garage Spaces 
2
Parking 
AttachedPavedGarage
Parking Spaces 
2
Property Sub Type 
Single Family Residence
Security 
Security System Leased
Sewer 
Public Sewer
Style 
Craftsman
Utilities 
Underground UtilitiesCable Available
Water Source 
Public
Interior Features
Appliances 
Gas CooktopDishwasherDisposalMicrowaveConvection OvenRefrigeratorIce MakerDouble OvenTankless Water Heater
Basement 
FinishedWalk-Out Access
Cooling 
Central AirMulti UnitsCeiling Fan(s)
Fireplace 
Yes
Fireplace Features 
Gas LogVentlessMasonry
Fireplaces 
1
Flooring 
CarpetCeramic TileWood
Heating 
Natural Gas
Interior 
BookcasesHigh CeilingsCeiling Fan(s)Vaulted Ceiling(s)Central VacuumGranite CountersSaunaSoaking TubWalk-In Closet(s)In-Law FloorplanPantry
Laundry Features 
Electric Dryer HookupLaundry RoomMain Level
Main Level Bedrooms 
2
Spa 
Yes
Bedroom 2 
Dimensions - 14x13Area - 182
Bedroom 3 
Dimensions - 16x14Area - 224
Bedroom 4 
Dimensions - 15x10Area - 150
Bedroom 5 
Dimensions - 14x13Area - 182
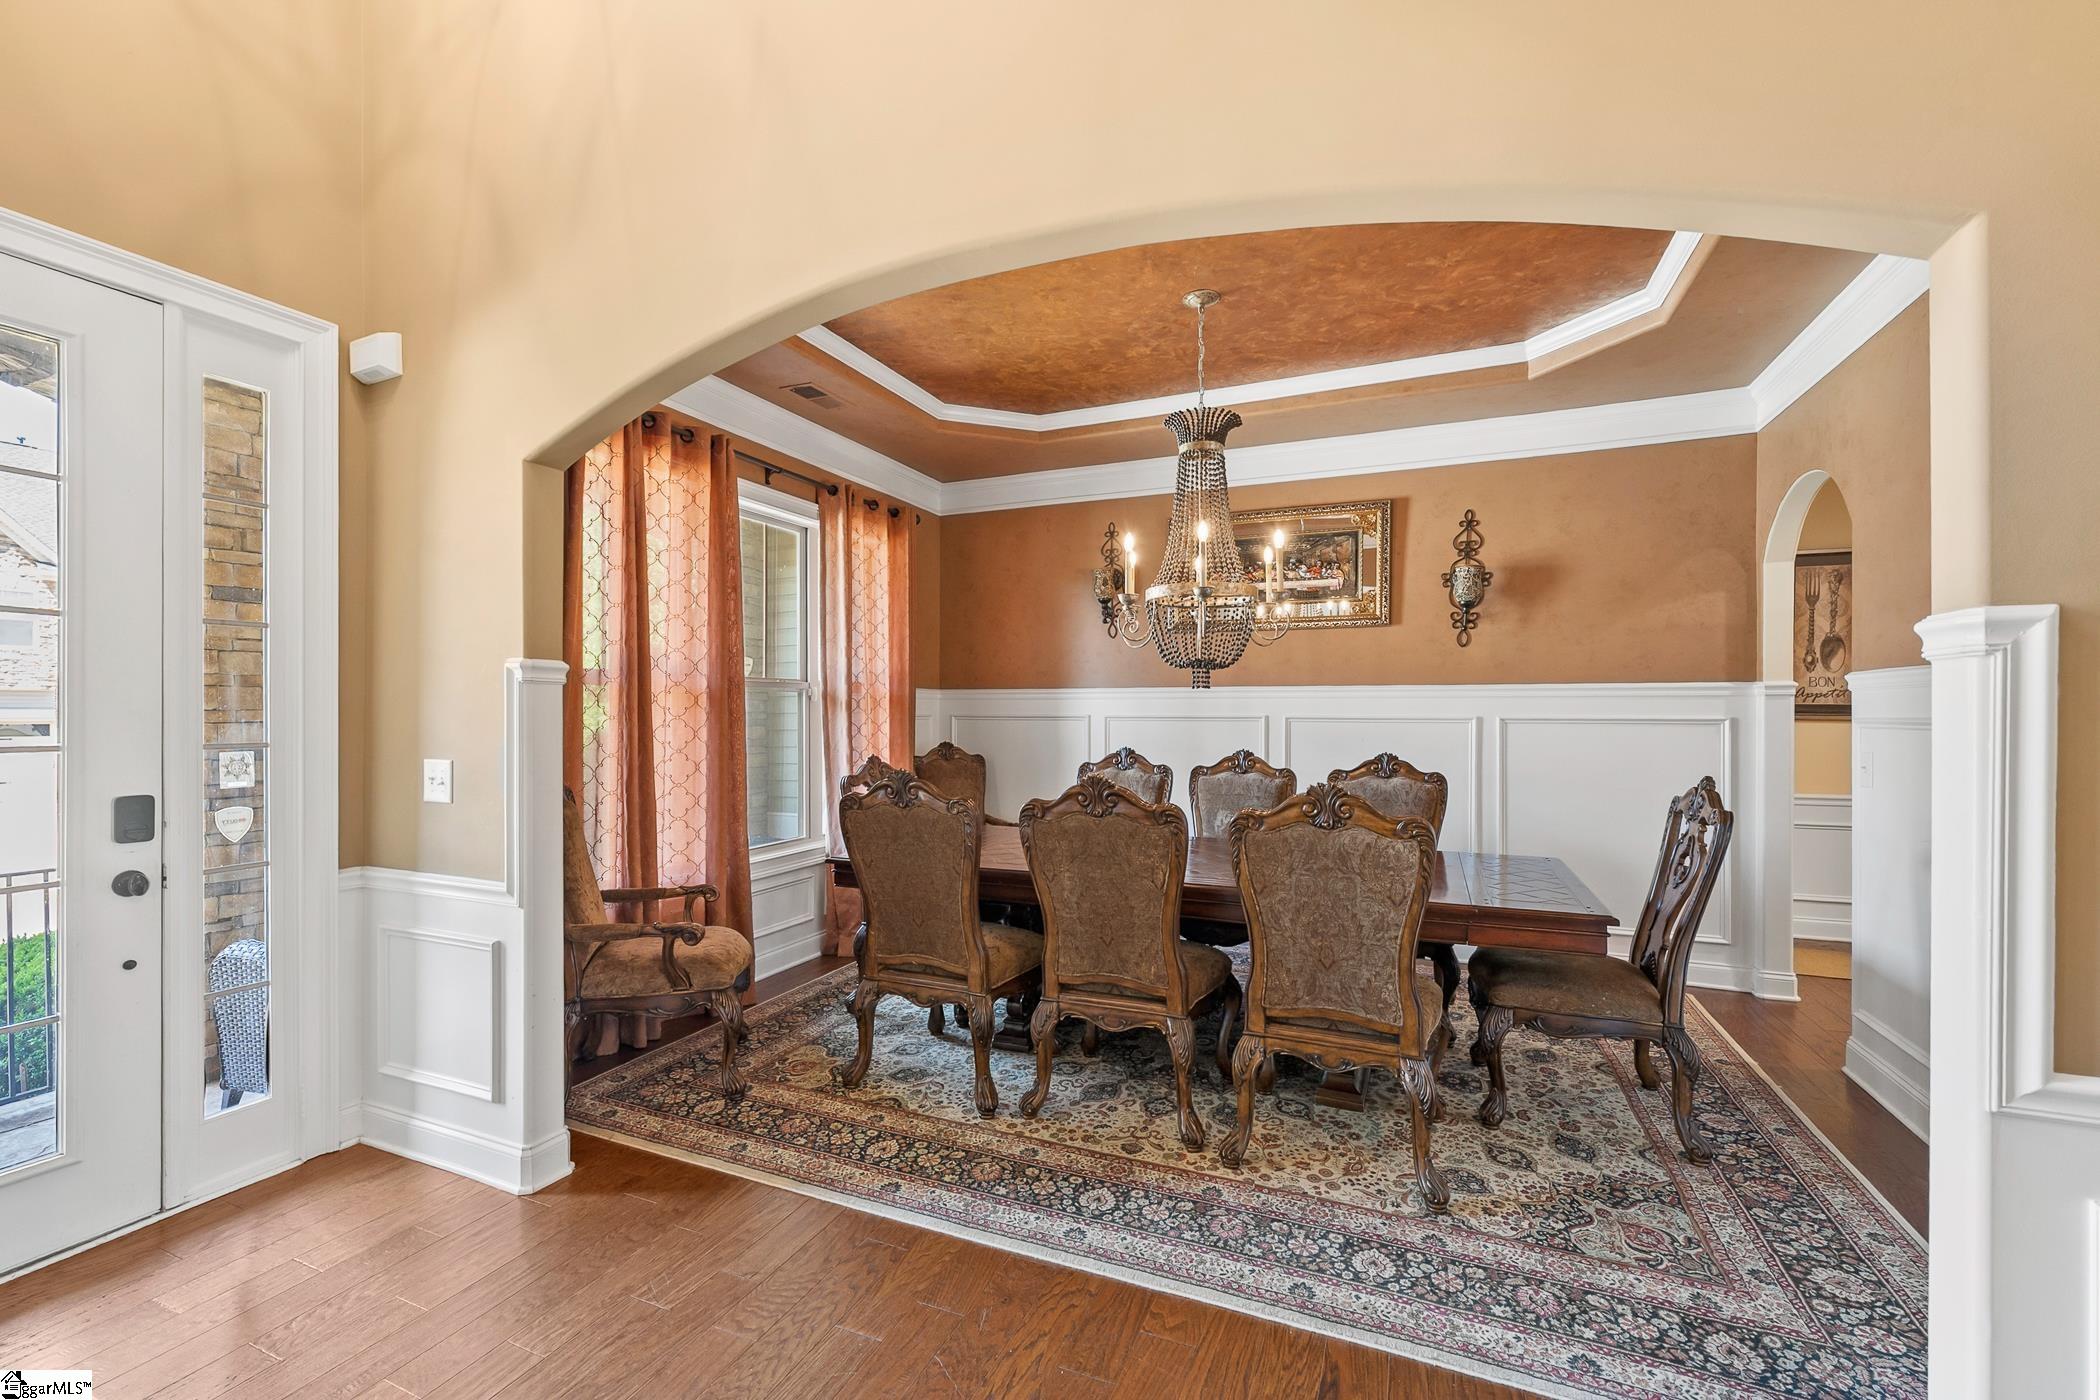
Dining Room 
Dimensions - 15x11Area - 165
Kitchen 
Dimensions - 15x13Area - 195
Master Bedroom 
Dimensions - 16x15Area - 240
Office 
Dimensions - 25x16Area - 400
Save
Ask
Tour
Hide
Share
Exterior Features
Construction Details 
Brick VeneerVinyl Siding
Fencing 
Fenced
Lot Features 
Cul-De-SacSloped
Patio And Porch 
ScreenedPatioDeck
Roof 
Composition
Spa 
Yes
Spa Features 
Private
Community Features
Association Dues 
50
Community Features 
ClubhousePool
HOA Fee Frequency 
Monthly
MLS Area 
032
Schools
School District
Unknown
Elementary School
Bethel
Middle School
Mauldin
High School
Mauldin
Listing courtesy of Redfin Corporation


Listing information is provided by Participants of the Greater Greenville Association of Realtors. IDX information is provided exclusively for personal, non-commercial use, and may not be used for any purpose other than to identify prospective properties consumers may be interested in purchasing. Information is deemed reliable but not guaranteed. Copyright 2026, Greater Greenville Association of Realtors.
Last checked: 2026-07-18 12:20 AM UTC

Neighborhood & Commute
Source: Walkscore
Save
Ask
Tour
Hide
Share