
4 Fenwick PlaceGreer, SC 29650
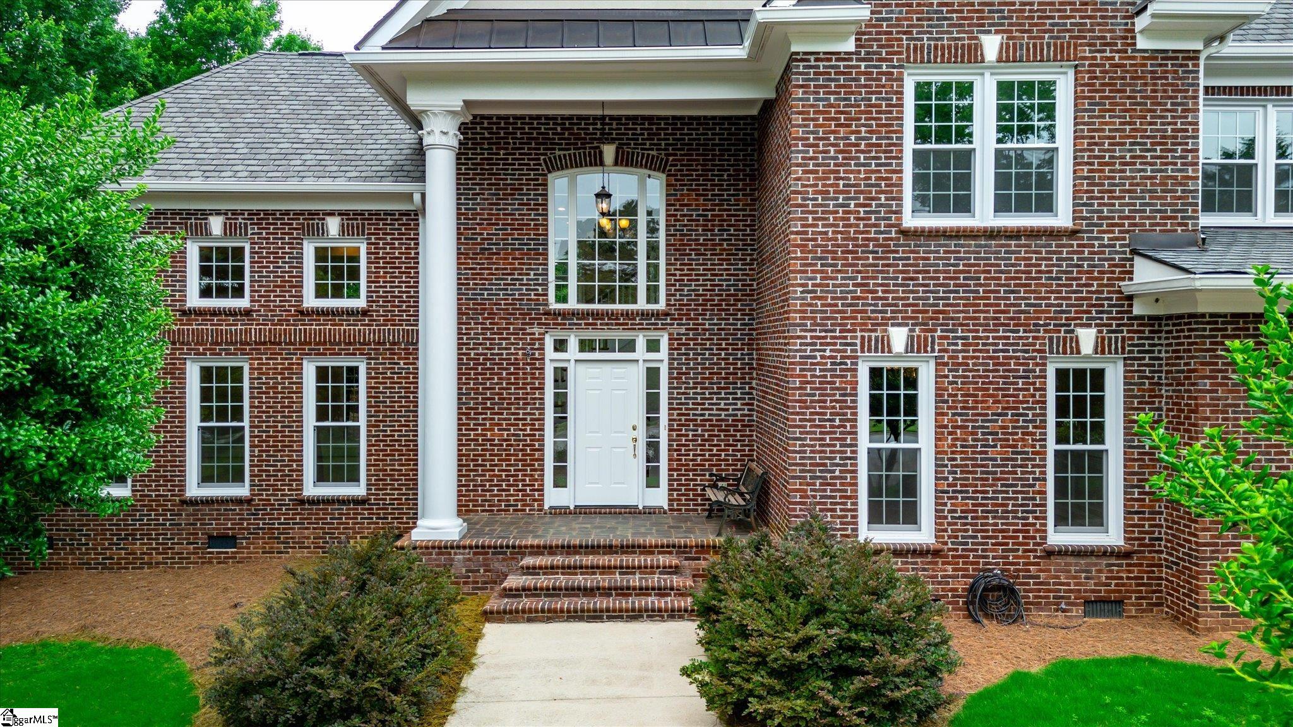
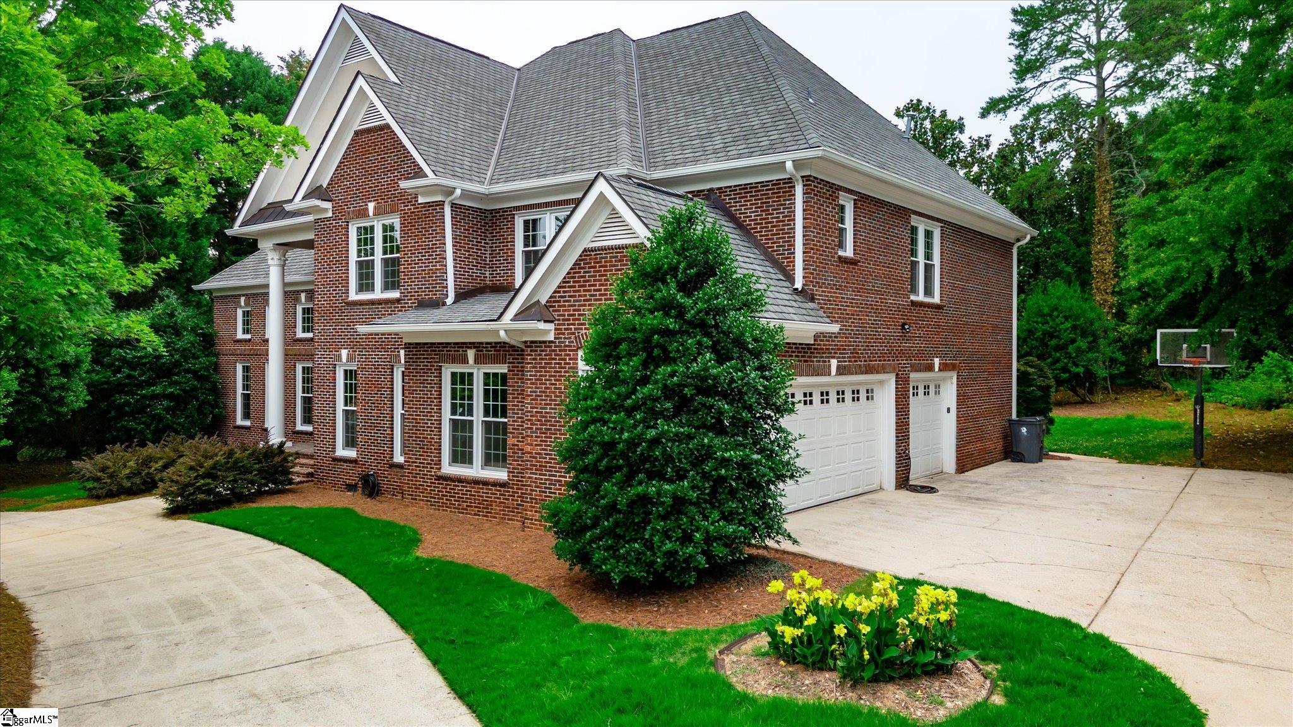
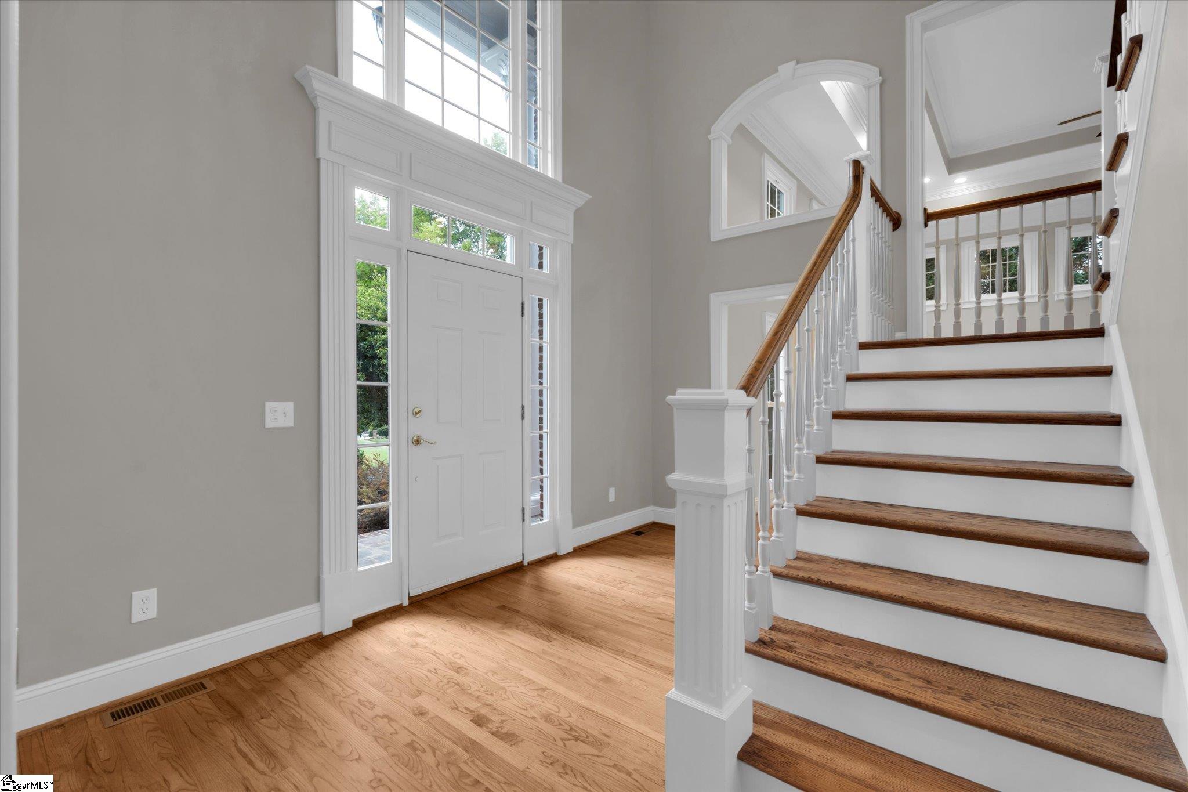
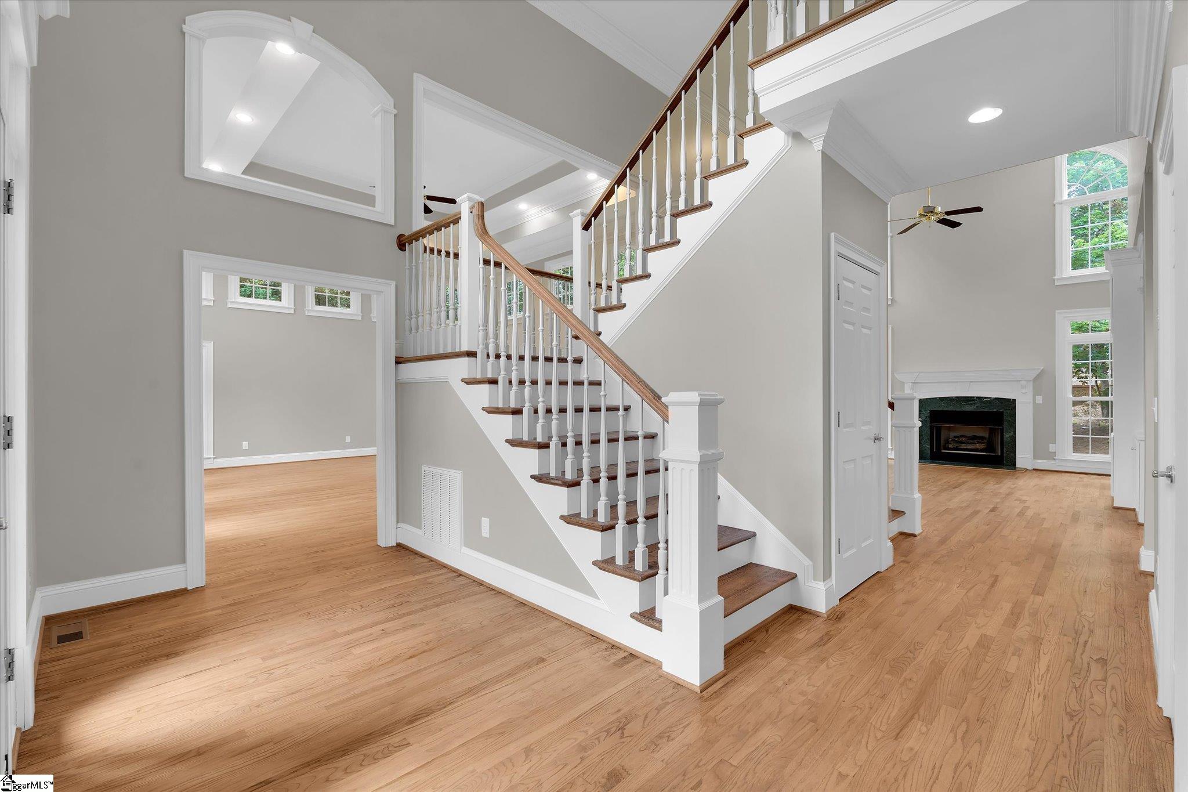
FRESH NEW LANDSCAPING ADDED BEAUTIFUL CURB APPEAL-COME TAKE A LOOK!!! "Original Owner Custom Home – Exceptional Quality, Immaculate Condition, and One of Greenville's Most Desirable Locations!" Offered for sale by the original owners, this extraordinary custom-built home was designed and constructed as the family's forever home. Located in one of Greenville's most desirable neighborhoods with award-winning schools, this immaculate residence offers the perfect combination of luxury, comfort, privacy, and convenience. From the moment you enter the breathtaking 20-foot foyer, you'll appreciate the quality craftsmanship and attention to detail throughout. The home features beautiful all-brick construction, extensive custom molding reportedly inspired by Italian design, large rooms throughout, and a thoughtfully designed floor plan perfect for family living and entertaining The spacious owner's suite includes a stunning tray ceiling, an oversized bedroom, and a luxurious private bath. The heart of the home is the beautifully appointed kitchen featuring granite countertops, abundant cabinetry, a breakfast area, and easy access to the formal dining room. Designed with family gatherings in mind, the home offers a massive den, a keeping room with built-in bookshelves and cabinetry, and a cozy fireplace. With four bedrooms and multiple living spaces, there is room for everyone to relax and enjoy. Step outside and enjoy the private rear porch, perfect for grilling, entertaining, or simply unwinding after a long day. Situated at the end of a quiet cul-de-sac, with walking access to tennis court, pool and clubhouse. The property offers exceptional privacy along with a circle driveway and a three-car garage. Recent improvements include new windows, fresh interior and exterior paint, refinished hardwood floors, new carpet, roof and HVAC is less than ten years old. This is a rare opportunity to own a meticulously maintained custom home with timeless quality and character that is rarely found in today's construction. Spacious, elegant, and move-in ready, this home truly is the perfect place to raise a family while enjoying everything Greenville has to offer.
| 6 days ago | Listing updated with changes from the MLS® | |
| a month ago | Price changed to $874,000 | |
| 3 months ago | Status changed to Active | |
| 3 months ago | Listing first seen on site |

Listing information is provided by Participants of the Greater Greenville Association of Realtors. IDX information is provided exclusively for personal, non-commercial use, and may not be used for any purpose other than to identify prospective properties consumers may be interested in purchasing. Information is deemed reliable but not guaranteed. Copyright 2026, Greater Greenville Association of Realtors.
Last checked: 2026-09-20 08:52 PM UTC
Did you know? You can invite friends and family to your search. They can join your search, rate and discuss listings with you.