Save
Ask
Tour
Hide
Share
$512,676
44 Days On Site

519 Tall Ship Drive Unit 220
Salem, SC 29676

For Sale|Condominium|Active
2
Beds
2
Total Baths
2
Full Baths
1,500
SqFt
$342
/SqFt
1985
Built
Subdivision:
Keowee Key
County:
Oconee
Call Now: (864) 980-4828
Is this the listing for you? We can help make it yours.
(864) 980-4828
519 Tall Ship Drive Unit 220519 Tall Ship Drive Unit 220519 Tall Ship Drive Unit 220519 Tall Ship Drive Unit 220
Save
Ask
Tour
Hide
Share

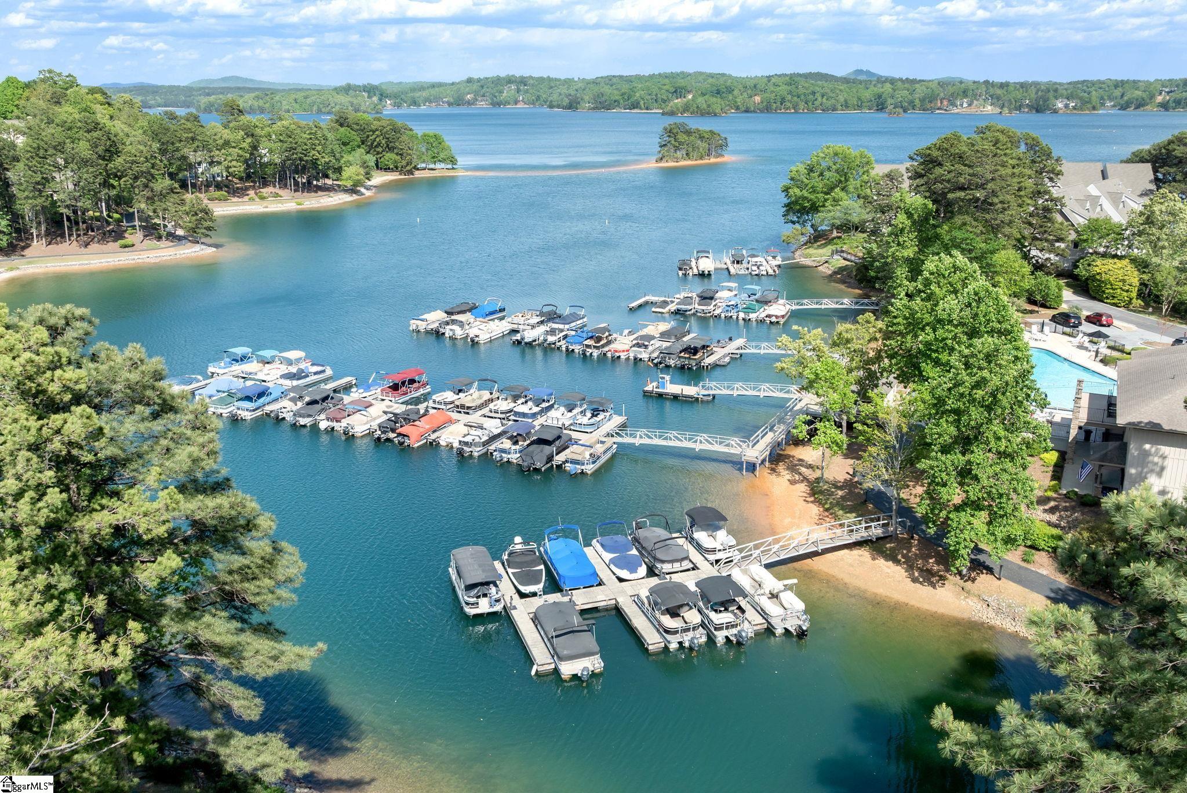
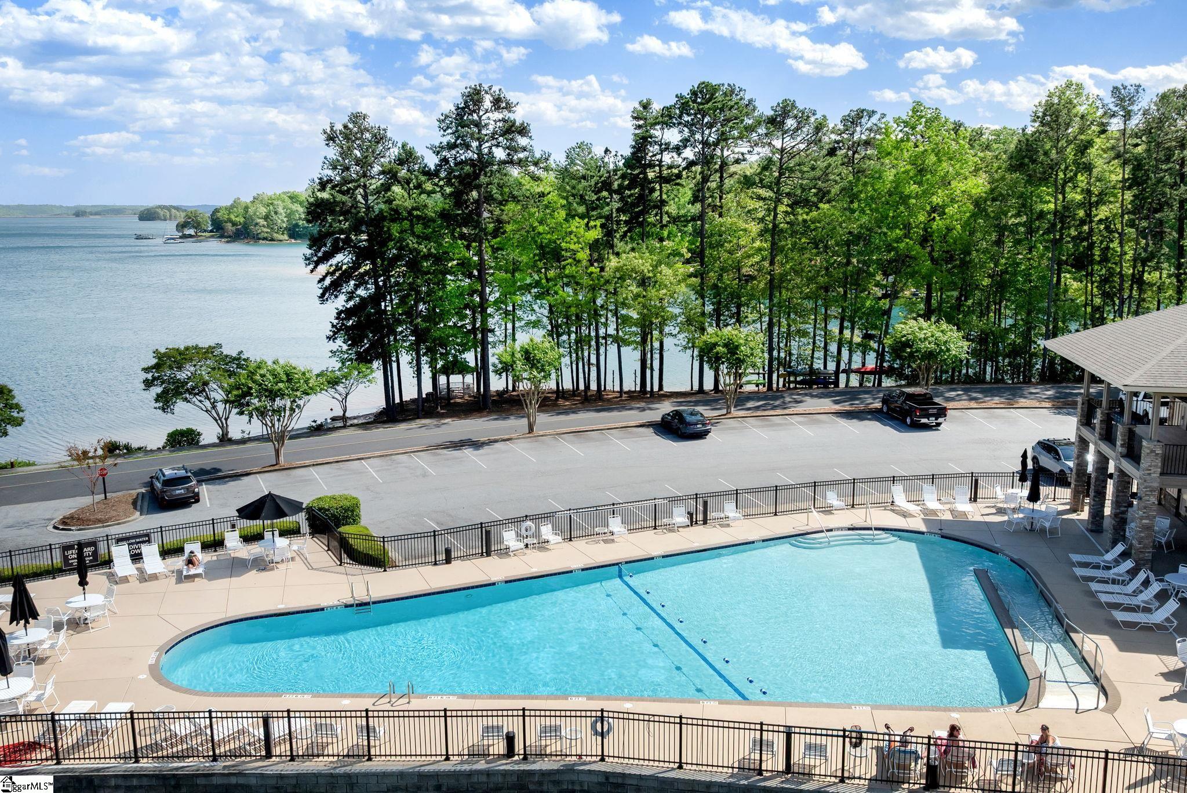
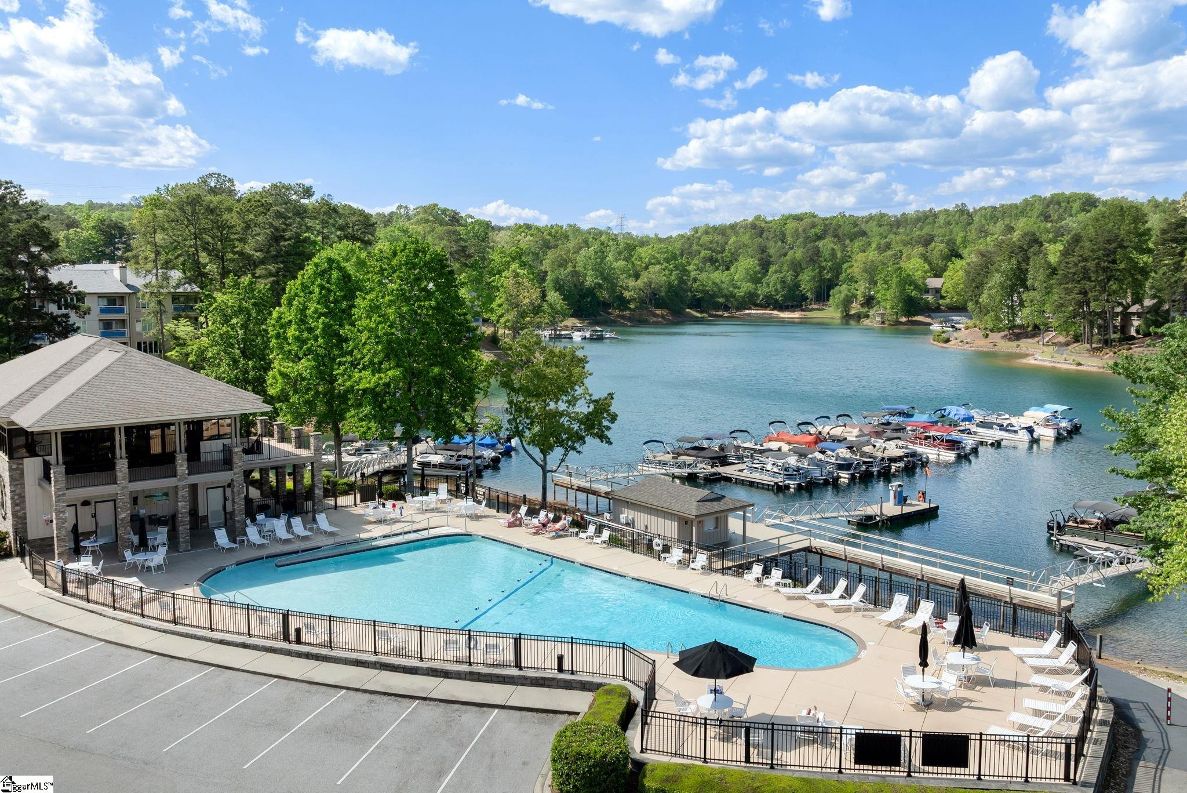
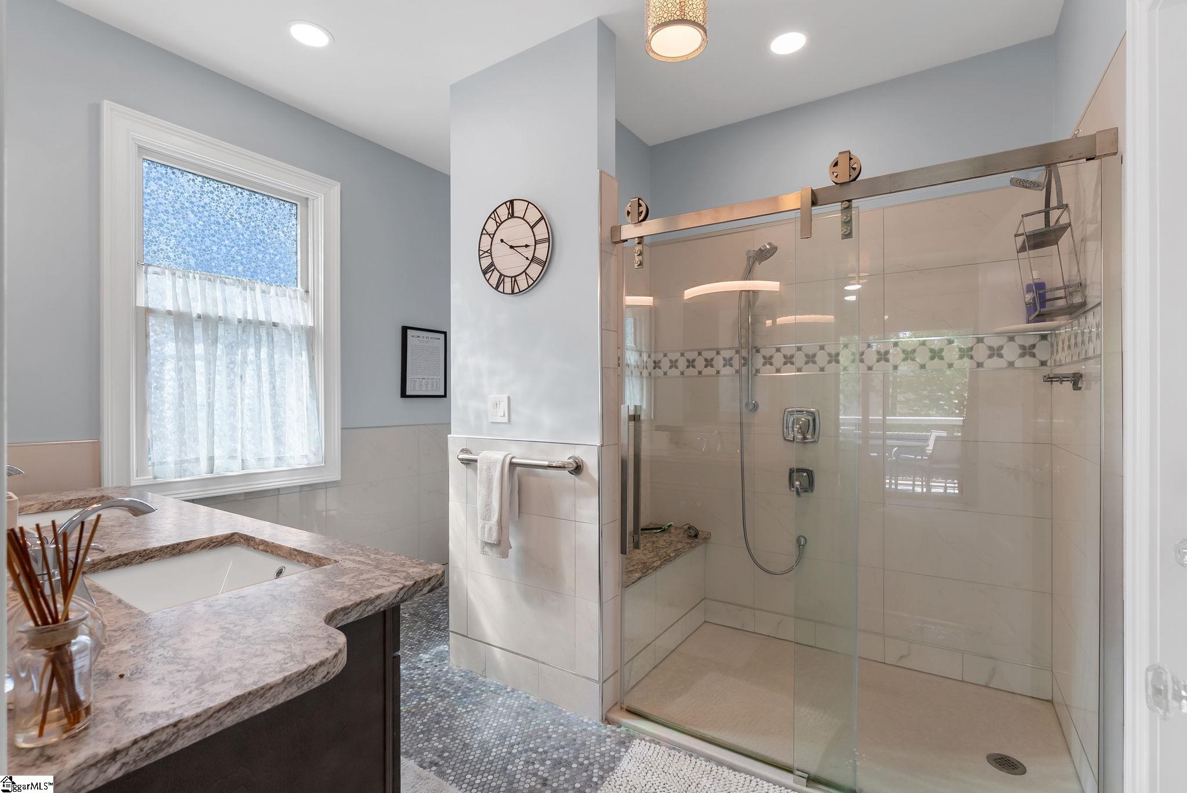
Beautifully UPDATED, FULLY FURNISHED, and positioned to capture WATER VIEWS Lake Keowee, this condo delivers an easy Lake Keowee lifestyle from day one. Located close to the LAKE SIDE POOL and marina, the setting gives owners and guests quick access to the water, amenities, and the relaxed pace that makes Keowee Key such a desirable community. With a STRONG SHORT TERM RENTAL HISTORY, this condo offers more than just a place to enjoy Lake Keowee. It is a proven, fully furnished opportunity in one of Keowee Key’s most convenient lake and amenity locations. Owners and guests can enjoy the community’s marina, lakeside pool, golf, tennis, pickleball, fitness center, walking trails, clubhouse, and social atmosphere, making this one of the easier ways to step into the Keowee Key lifestyle.

Save
Ask
Tour
Hide
Share
Listing Snapshot
Price 
$512,676
Days On Site 
44 Days
Bedrooms 
2
Inside Area (SqFt) 
1,500 sqft
Total Baths 
2
Full Baths 
2
Partial Baths 
N/A
Lot Size 
N/A
Year Built 
1985
MLS® Number 
1595705
Status 
Active
Property Tax 
$6,274.8
HOA/Condo/Coop Fees 
$896.67 monthly
Sq Ft Source 
N/A
Friends & Family
Recent Activity
2 weeks agoListing updated with changes from the MLS®
2 weeks agoPrice changed to $512,676
3 weeks agoStatus changed to Active
a month agoListing first seen on site
General Features
Disclosures 
Seller Disclosure
Levels 
One
Parking 
See RemarksAssigned
Property Sub Type 
Condominium
Sewer 
Private Sewer
Style 
Other
Water Source 
Private
Interior Features
Appliances 
DishwasherDisposalDryerWasherElectric OvenFree-Standing Electric RangeMicrowaveElectric Water Heater
Basement 
None
Cooling 
Electric
Fireplace Features 
None
Flooring 
Vinyl
Heating 
Electric
Interior 
Granite CountersOpen FloorplanWet Bar
Laundry Features 
Main Level
Main Level Bedrooms 
2
Bedroom 2 
Dimensions - 12x8Level - MainArea - 96
Dining Room 
Dimensions - 19x13Area - 247
Kitchen 
Dimensions - 10x15Area - 150
Living Room 
Dimensions - 19x13Area - 247
Master Bedroom 
Dimensions - 13x12Level - MainArea - 156
Save
Ask
Tour
Hide
Share
Exterior Features
Construction Details 
Stucco
Exterior 
BalconyDock
Lot Features 
OtherInterior Lot
Roof 
Other
View 
Water
Waterfront Features 
Lake
Waterview 
Water
Community Features
Association Amenities 
Pool
Association Dues 
10760
Community Features 
ClubhouseFitness CenterGatedGolfPlaygroundPoolTennis Court(s)
HOA Fee Frequency 
Annually
MLS Area 
Other
Schools
School District
Unknown
Elementary School
Keowee
Middle School
Walhalla
High School
Walhalla
Listing courtesy of Herlong Sotheby's International Realty


Listing information is provided by Participants of the Greater Greenville Association of Realtors. IDX information is provided exclusively for personal, non-commercial use, and may not be used for any purpose other than to identify prospective properties consumers may be interested in purchasing. Information is deemed reliable but not guaranteed. Copyright 2026, Greater Greenville Association of Realtors.
Last checked: 2026-07-15 04:52 AM UTC

Neighborhood & Commute
Source: Walkscore
Save
Ask
Tour
Hide
Share