
100 Carolina Oaks DriveFountain Inn, SC 29644
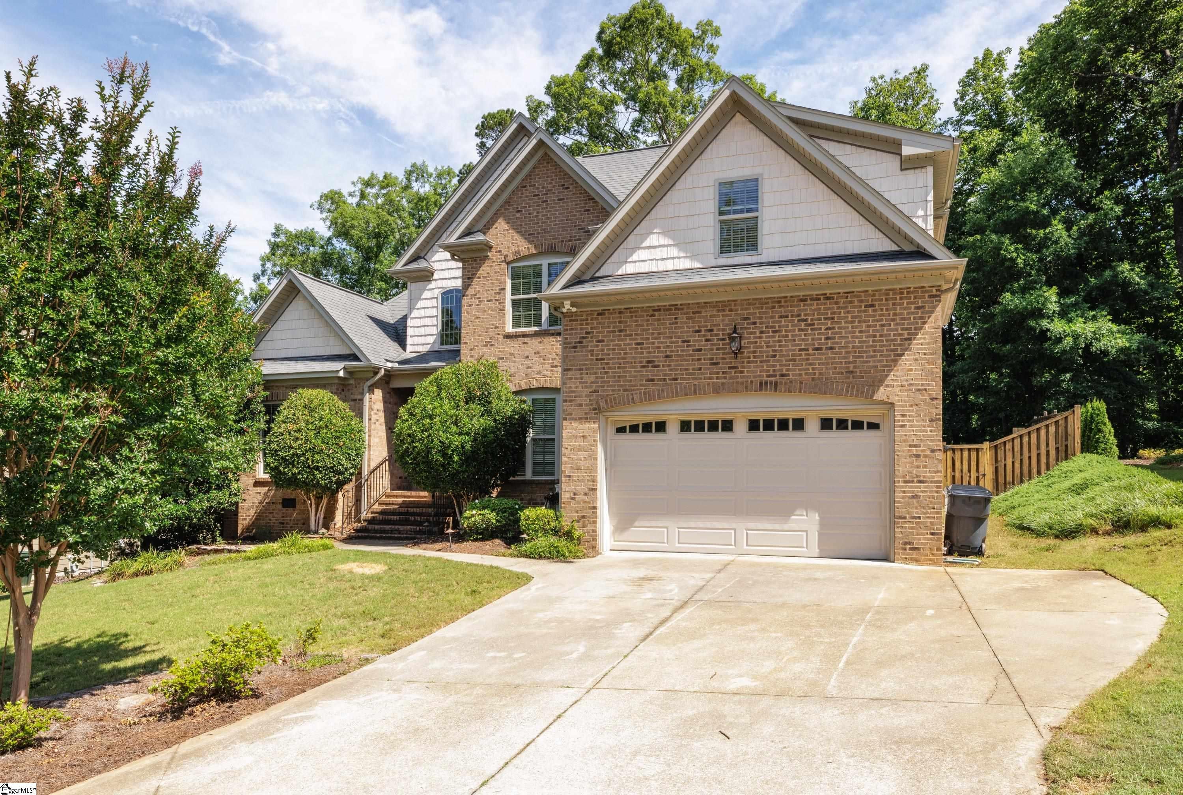
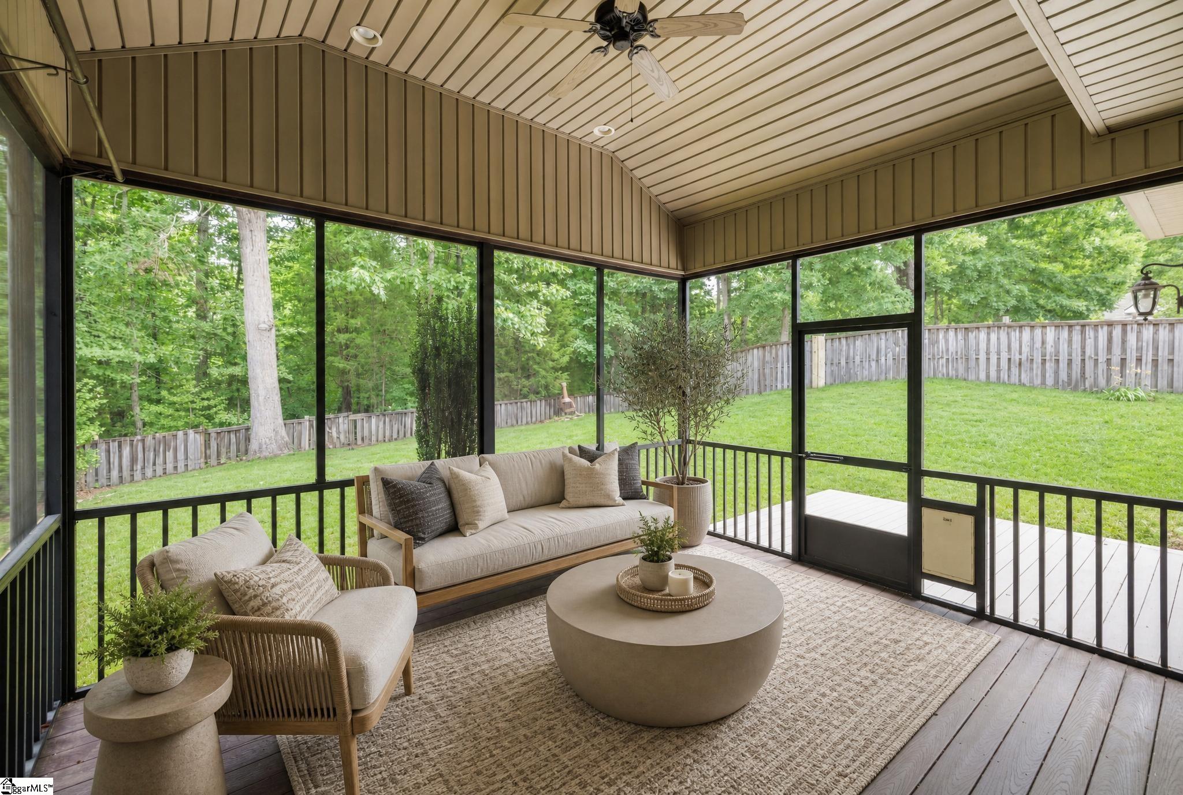
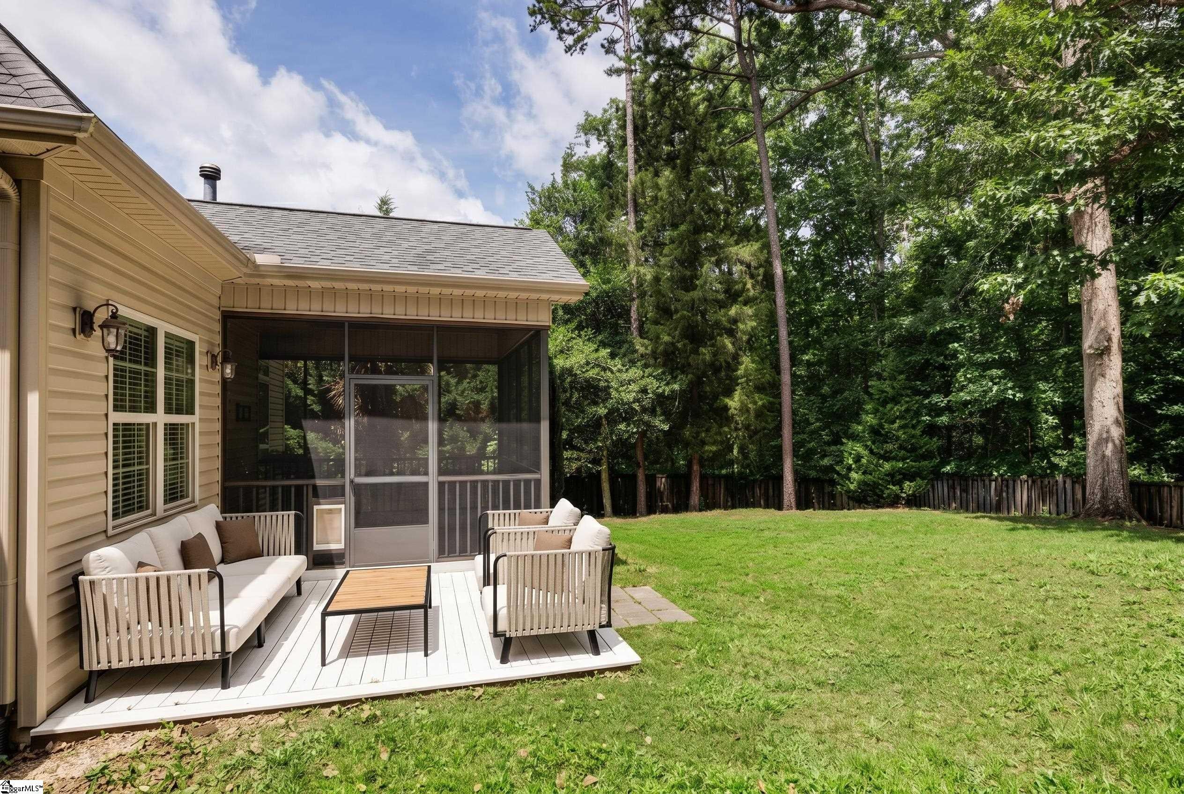
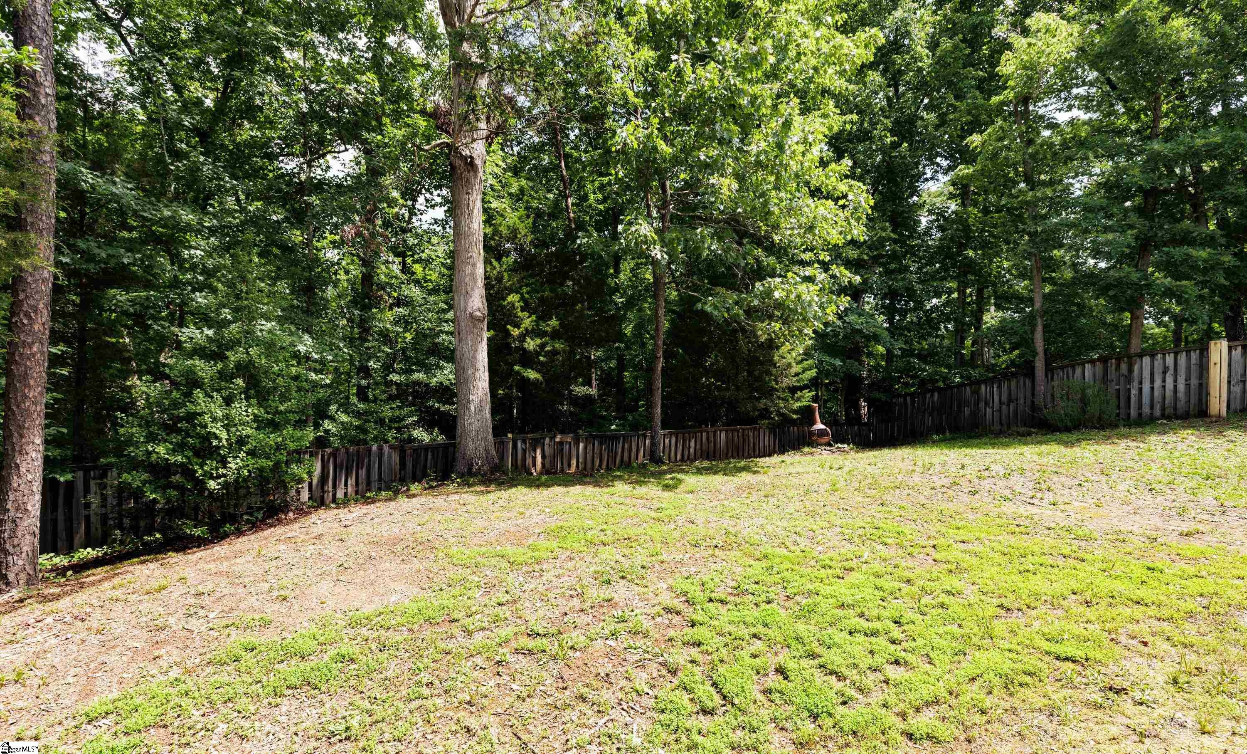
Backing to protected greenspace and nestled on a 1/3 acre homesite, this custom-built home combines quality craftsmanship, thoughtful design, and a highly sought-after location. Built by a respected local custom builder, the home showcases oak hardwood floors, custom cabinetry, detailed trim work, and timeless finishes throughout. A welcoming foyer is flanked by a formal dining room, perfect for holiday gatherings and entertaining. The heart of the home is the impressive vaulted great room featuring a center gas log fireplace and seamless access to the kitchen, creating an open and inviting living space. The well-appointed kitchen offers granite countertops, custom cabinetry, an island, a pantry closet, and a cozy breakfast area overlooking the private rear grounds. One of the home’s most desirable features is its flexible floor plan with both the primary suite and a guest suite conveniently located on the main level, along with the laundry room. Whether accommodating guests, multi-generational living, or a home office, this layout provides exceptional versatility. Outdoor living is equally impressive with a screened porch, adjoining deck, and fully fenced backyard overlooking protected natural surroundings that provide year-round privacy and tranquility. Upstairs, you’ll find two additional bedrooms and a hall bathroom, along with an oversized recreation room that could easily serve as a fifth bedroom, media room, playroom, or home gym. Walk-in attic storage provides abundant space for seasonal items and organization. Located within the highly desirable Rudolph Gordon Elementary and Middle School attendance area, as well as Fountain Inn High School, this home offers convenient access to Fountain Inn, Simpsonville, shopping, dining, and major commuter routes. This is an as-is estate sale with some photos virtually staged.
| a month ago | Listing updated with changes from the MLS® | |
| a month ago | Status changed to Active Under Contract | |
| 3 months ago | Listing first seen on site |

Listing information is provided by Participants of the Greater Greenville Association of Realtors. IDX information is provided exclusively for personal, non-commercial use, and may not be used for any purpose other than to identify prospective properties consumers may be interested in purchasing. Information is deemed reliable but not guaranteed. Copyright 2026, Greater Greenville Association of Realtors.
Last checked: 2026-09-24 10:55 AM UTC
Did you know? You can invite friends and family to your search. They can join your search, rate and discuss listings with you.