Save
Ask
Tour
Hide
Share
$449,900
55 Days On Site

11 Pine Garden Way Drive
Salem, SC 29676

For Sale|Single Family Residence|Active
3
Beds
2
Total Baths
2
Full Baths
2,000
SqFt
$225
/SqFt
Subdivision:
Keowee Key
County:
Oconee
Call Now: (864) 980-4828
Is this the listing for you? We can help make it yours.
(864) 980-4828
11 Pine Garden Way Drive11 Pine Garden Way Drive11 Pine Garden Way Drive11 Pine Garden Way Drive
Save
Ask
Tour
Hide
Share

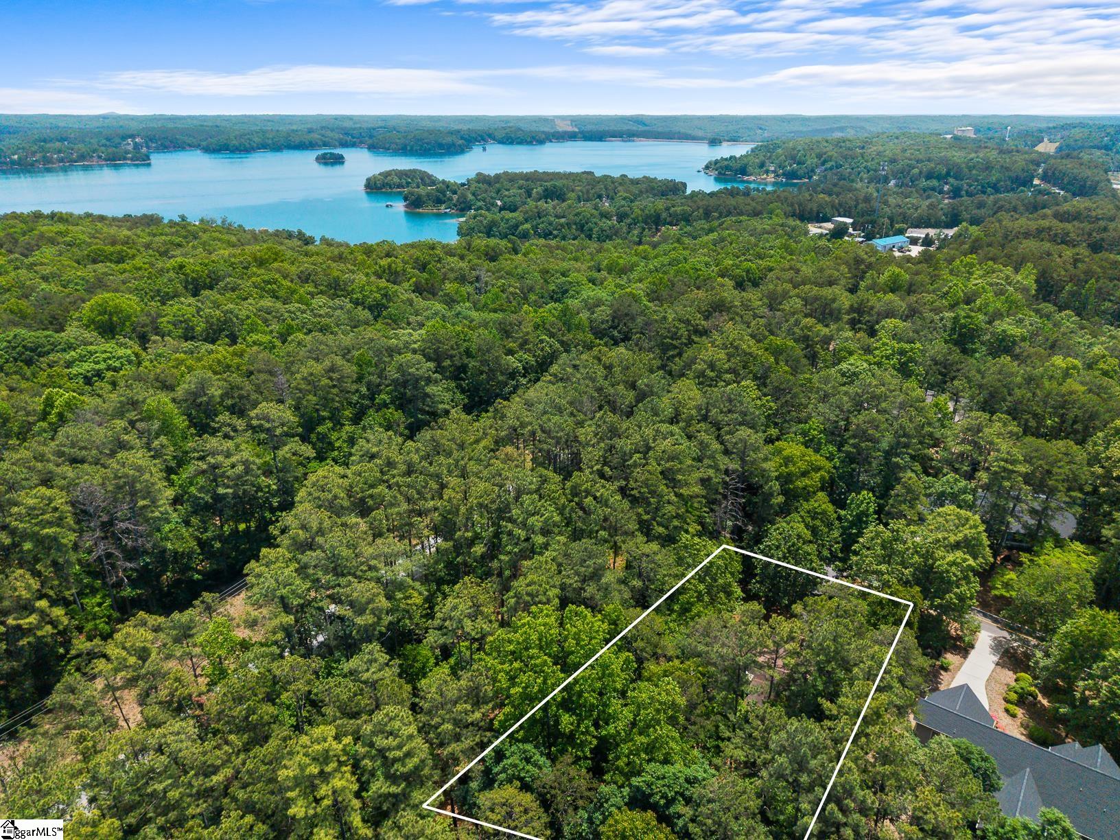
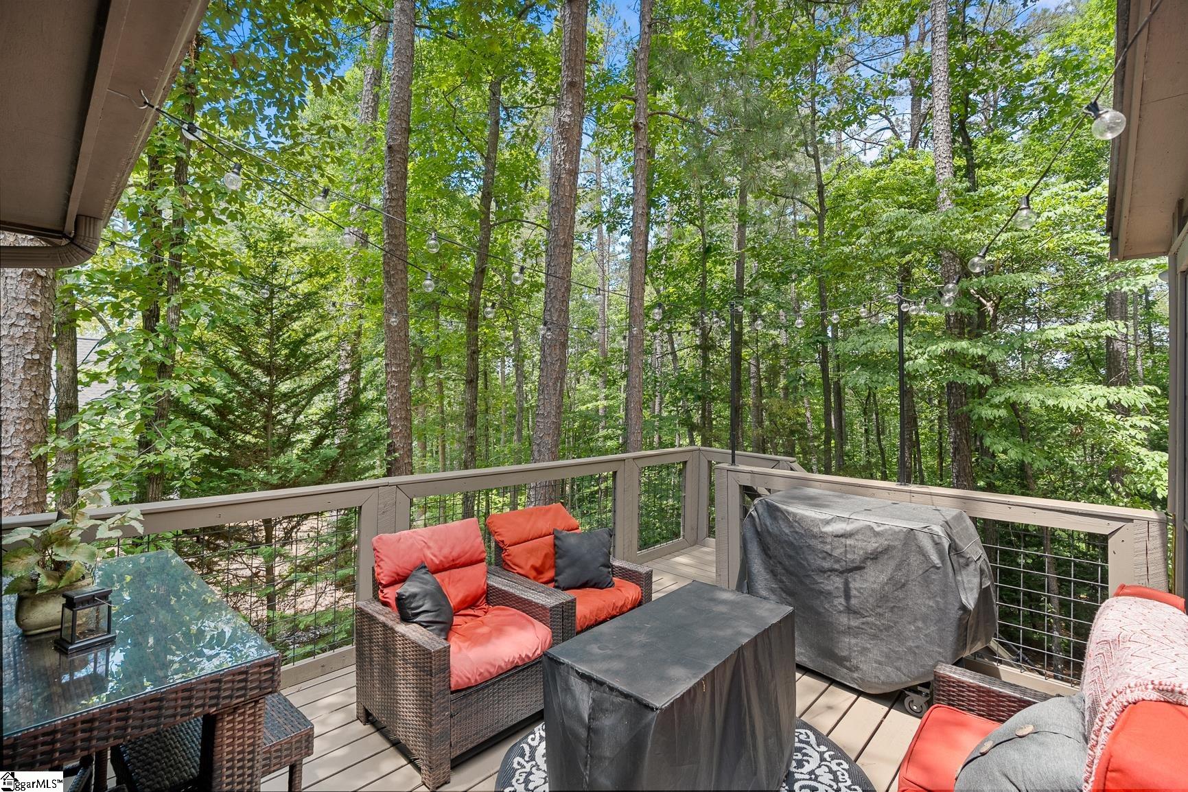
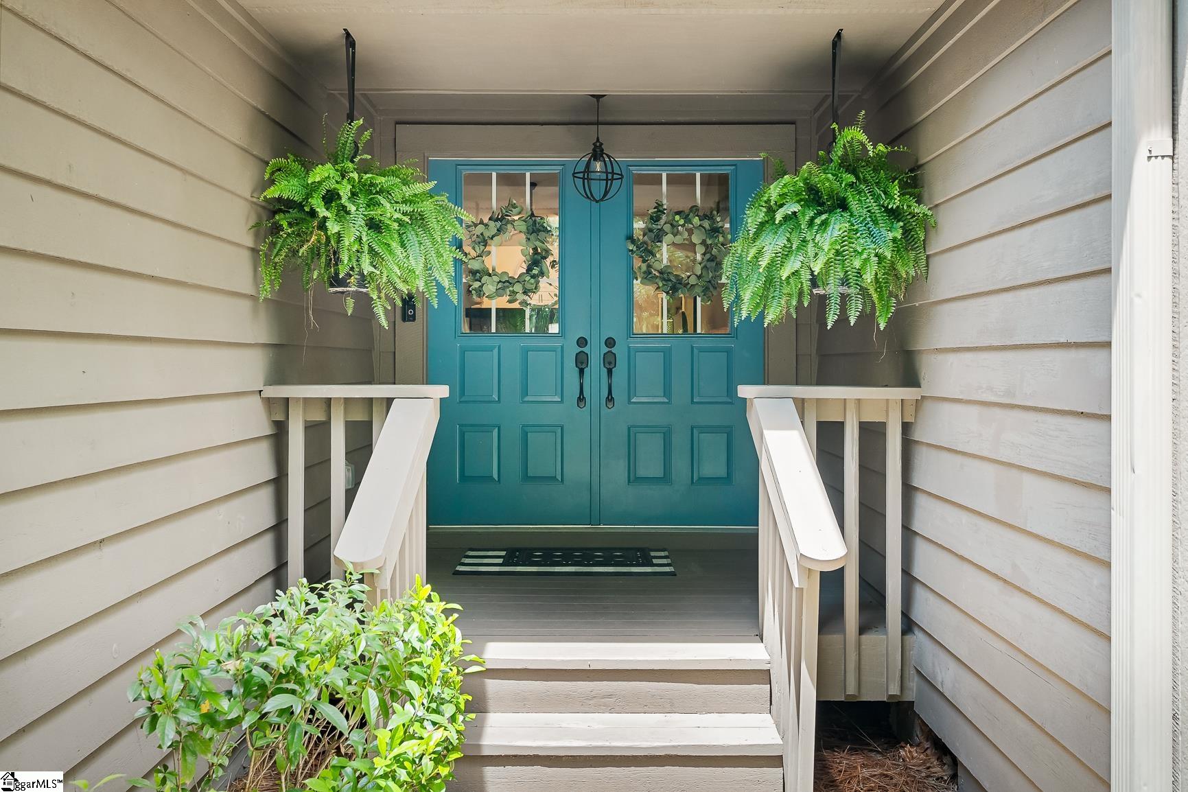
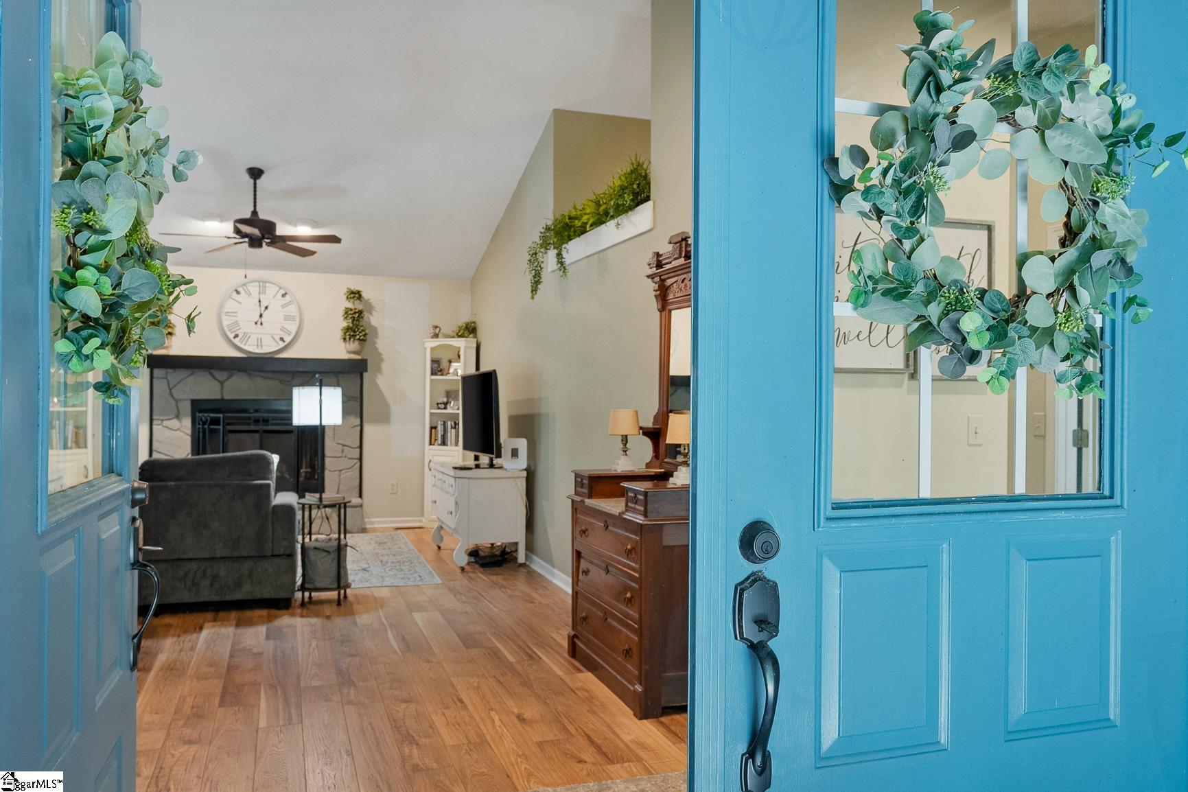
Nestled within the gated golf and lake community of Keowee Key, this inviting two-bedroom, two-bathroom home offers comfortable main-level living with the added versatility of a finished basement flex space. Thoughtfully designed for both everyday living and entertaining, the home features abundant natural light, spacious living and dining areas, and easy access to outdoor decks or porches ideal for enjoying the peaceful surroundings of Lake Keowee. The main level includes the primary suite, a secondary guest bedroom and bath, large sunroom and a functional kitchen that flows seamlessly into the living space. Downstairs, the flexible basement area provides endless possibilities — perfect for use as an additional guest bedroom, home office, media room, fitness space, hobby area, or recreation room depending on your needs. The large laundry room is located on the main level. Located in one of Upstate South Carolina’s premier lake communities, residents of Keowee Key enjoy access to resort-style amenities including golf, tennis, pickleball, fitness facilities, walking trails, marinas, pools, dining, and a vibrant social atmosphere. The community is known for its blend of lake living, mountain scenery, and active lifestyle opportunities.

Save
Ask
Tour
Hide
Share
Listing Snapshot
Price 
$449,900
Days On Site 
55 Days
Bedrooms 
3
Inside Area (SqFt) 
2,000 sqft
Total Baths 
2
Full Baths 
2
Partial Baths 
N/A
Lot Size 
0.74 Acres
Year Built 
N/A
MLS® Number 
1595787
Status 
Active
Property Tax 
$951.05
HOA/Condo/Coop Fees 
$451.67 monthly
Sq Ft Source 
N/A
Friends & Family
Recent Activity
7 days agoListing updated with changes from the MLS®
2 weeks agoStatus changed to Active
3 weeks agoPrice changed to $449,900
2 months agoListing first seen on site
General Features
Acres 
0.74
Attached Garage 
Yes
Disclosures 
Seller Disclosure
Garage 
Yes
Garage Spaces 
2
Parking 
AttachedPavedGarage
Parking Spaces 
2
Property Sub Type 
Single Family Residence
Security 
Smoke Detector(s)
Sewer 
Private Sewer
Style 
Traditional
Utilities 
Cable Available
Water Source 
Private
Interior Features
Appliances 
DishwasherFree-Standing Electric RangeMicrowaveElectric Water Heater
Basement 
Finished
Cooling 
ElectricCeiling Fan(s)
Fireplace 
Yes
Fireplace Features 
Gas Log
Fireplaces 
1
Flooring 
CarpetWood
Heating 
Electric
Interior 
Ceiling Fan(s)Vaulted Ceiling(s)Granite CountersPantry
Laundry Features 
Electric Dryer HookupWasher HookupLaundry RoomMain Level
Main Level Bedrooms 
1
Bedroom 2 
Dimensions - 15x13Area - 195
Bedroom 3 
Dimensions - 15x8Area - 120
Dining Room 
Dimensions - 13x13Area - 169
Kitchen 
Dimensions - 12x11Area - 132
Living Room 
Dimensions - 16x15Area - 240
Master Bedroom 
Dimensions - 19x15Area - 285
Save
Ask
Tour
Hide
Share
Exterior Features
Construction Details 
Wood Siding
Lot Features 
Wooded
Patio And Porch 
DeckEnclosed
Waterfront Features 
Lake Keowee
Community Features
Association Amenities 
Pool
Association Dues 
5420
Community Features 
ClubhouseGatedGolfPlaygroundPoolTennis Court(s)
HOA Fee Frequency 
Annually
MLS Area 
067
Schools
School District
Unknown
Elementary School
Keowee
Middle School
Walhalla
High School
Walhalla
Listing courtesy of Howard Hanna Allen Tate - Greenville Downtown


Listing information is provided by Participants of the Greater Greenville Association of Realtors. IDX information is provided exclusively for personal, non-commercial use, and may not be used for any purpose other than to identify prospective properties consumers may be interested in purchasing. Information is deemed reliable but not guaranteed. Copyright 2026, Greater Greenville Association of Realtors.
Last checked: 2026-07-15 04:52 AM UTC

Neighborhood & Commute
Source: Walkscore
Save
Ask
Tour
Hide
Share