
1950 Pleasant Hill RoadGreer, SC 29651
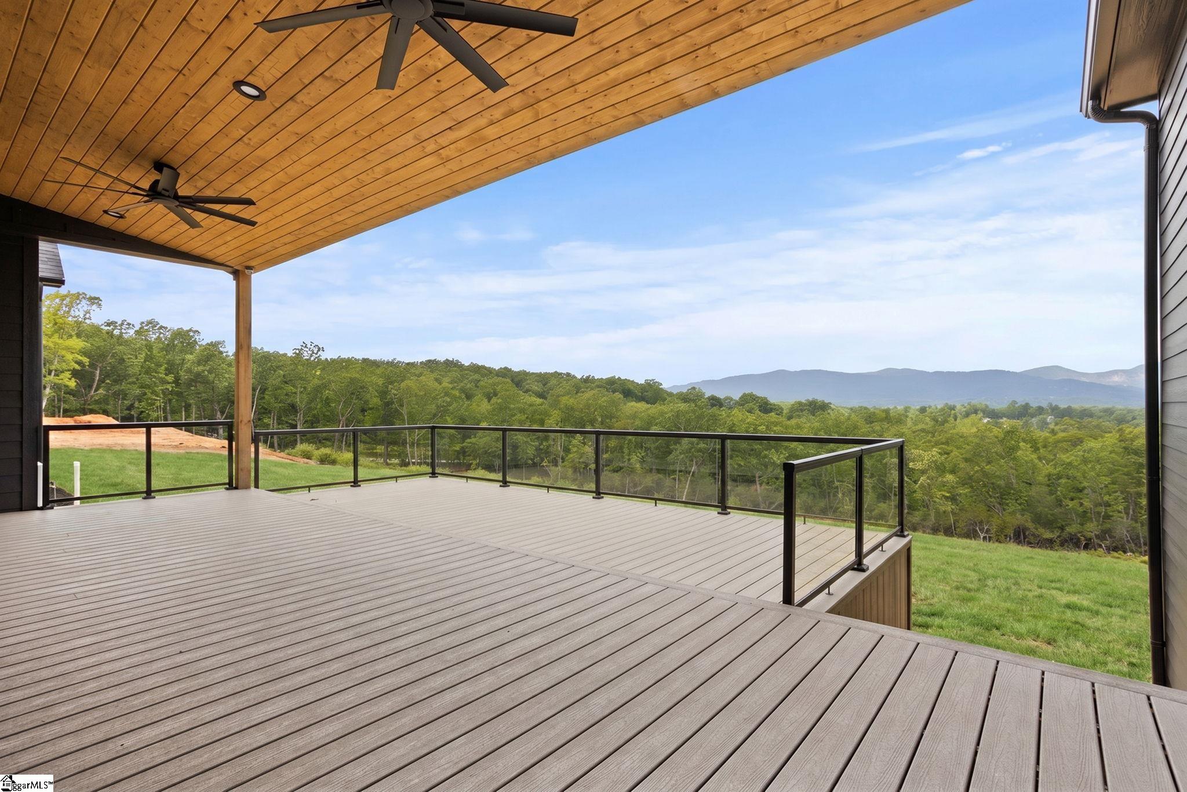
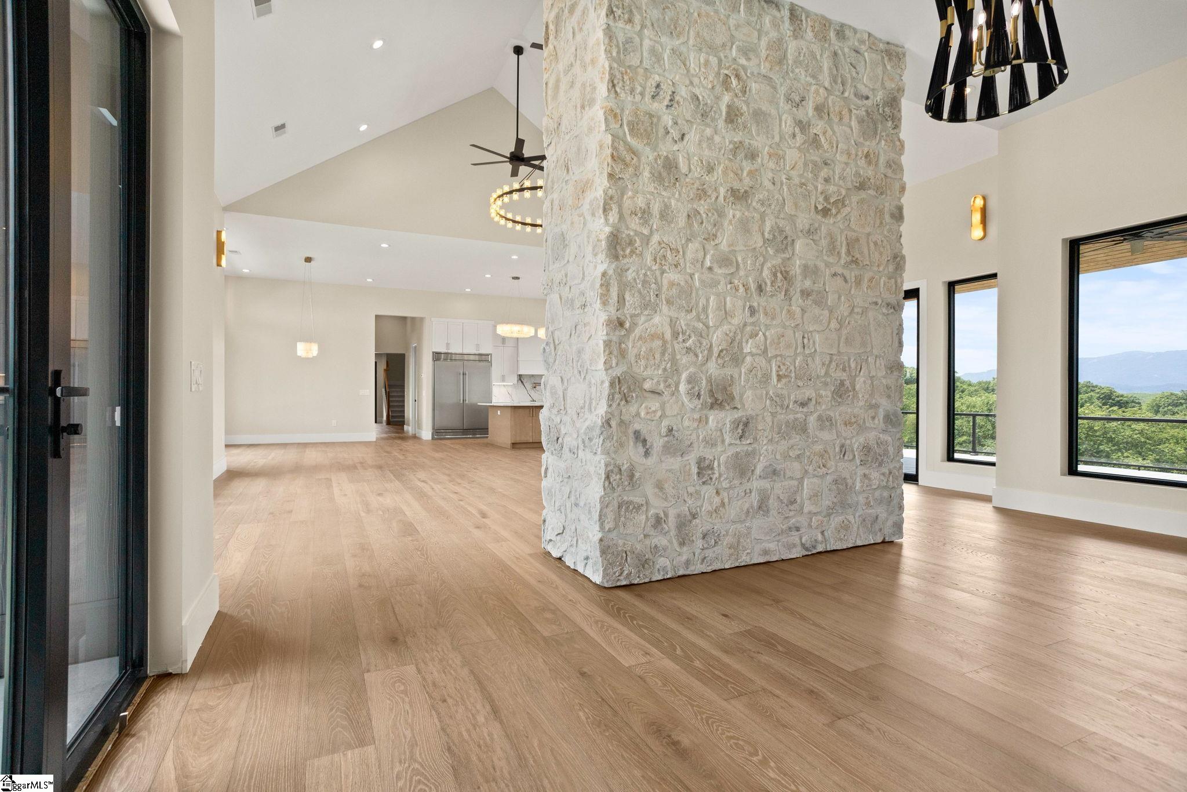
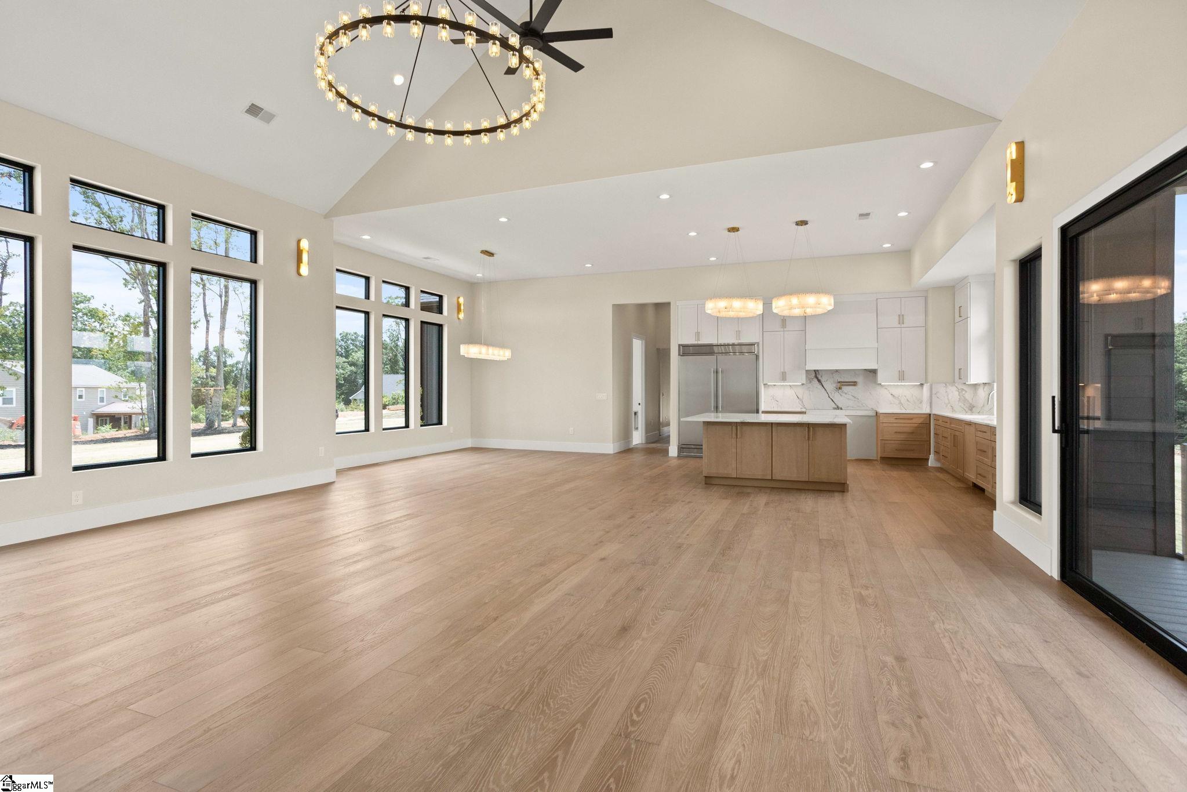
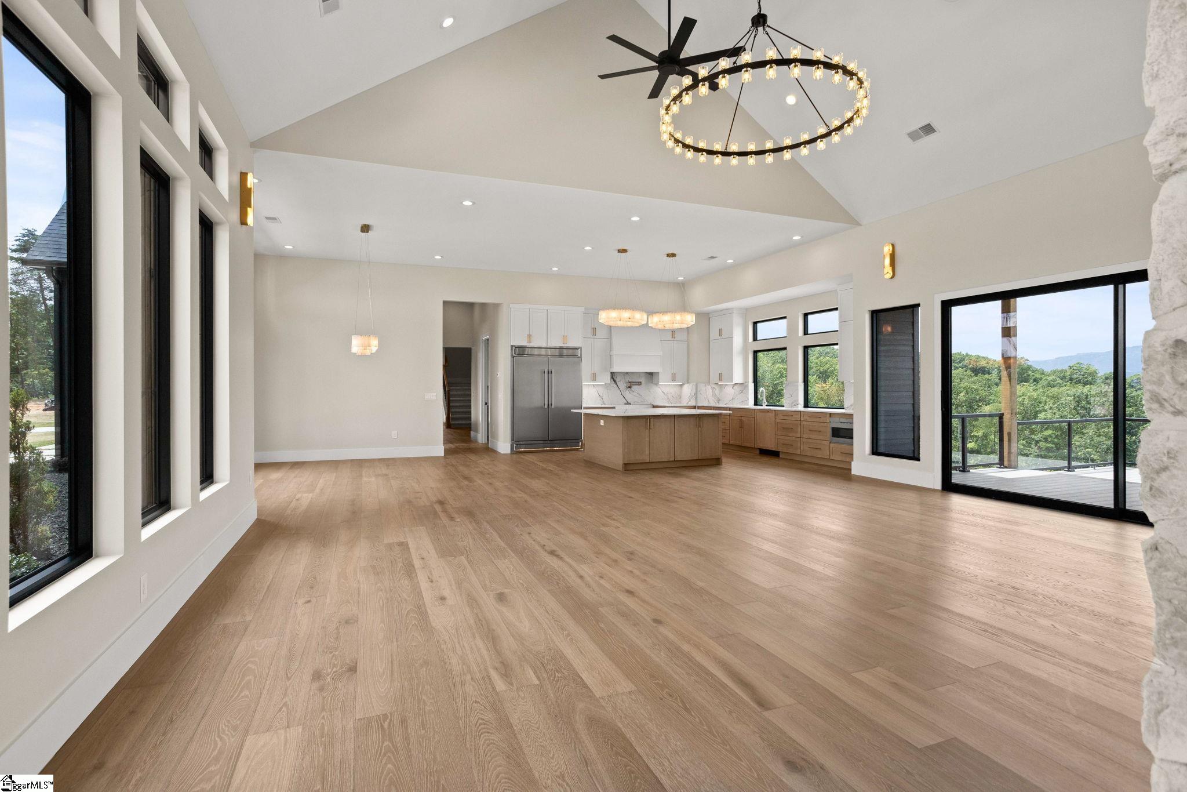
Experience luxury country living at its finest in this exceptional 4-bedroom, 4.5-bath home situated on 5 breathtaking acres with some of the most spectacular mountain views you’ll ever see. From the moment you arrive, you’ll be captivated by the panoramic scenery and the quality craftsmanship found throughout. The open-concept floor plan features a stunning great room with soaring vaulted ceilings that flows seamlessly into the chef-inspired kitchen. The oversized island comfortably seats 6-7 people, making it the perfect gathering place for family and friends. An oversized walk-in pantry and spacious laundry room provide both convenience and abundant storage. The luxurious primary suite is a true retreat, offering a private sitting area where you can relax while taking in the incredible mountain views. The spa-like bath features a large walk-in shower and an oversized walk-in closet. Two bedrooms are conveniently located on the main level, providing flexible living options. Step outside onto the covered back deck and enjoy your morning coffee or evening sunsets while overlooking the unforgettable mountain landscape. A spacious 3-car garage completes this incredible property. If you’ve been searching for privacy, luxury finishes, breathtaking views, and room to breathe, this one-of-a-kind home is ready to welcome you home.
| 5 days ago | Listing updated with changes from the MLS® | |
| 6 days ago | Price changed to $1,399,900 | |
| 3 months ago | Listing first seen on site |

Listing information is provided by Participants of the Greater Greenville Association of Realtors. IDX information is provided exclusively for personal, non-commercial use, and may not be used for any purpose other than to identify prospective properties consumers may be interested in purchasing. Information is deemed reliable but not guaranteed. Copyright 2026, Greater Greenville Association of Realtors.
Last checked: 2026-09-21 10:18 PM UTC
Did you know? You can invite friends and family to your search. They can join your search, rate and discuss listings with you.