Save
Ask
Tour
Hide
Share
$1,379,900
75 Days On Site

109 Martins Pointe Drive
Seneca, SC 29678

For Sale|Single Family Residence|Active
6
Beds
6
Total Baths
6
Full Baths
4,266
SqFt
$323
/SqFt
2007
Built
Subdivision:
Other
County:
Oconee
Call Now: (864) 980-4828
Is this the listing for you? We can help make it yours.
(864) 980-4828
109 Martins Pointe Drive109 Martins Pointe Drive109 Martins Pointe Drive109 Martins Pointe Drive
Save
Ask
Tour
Hide
Share

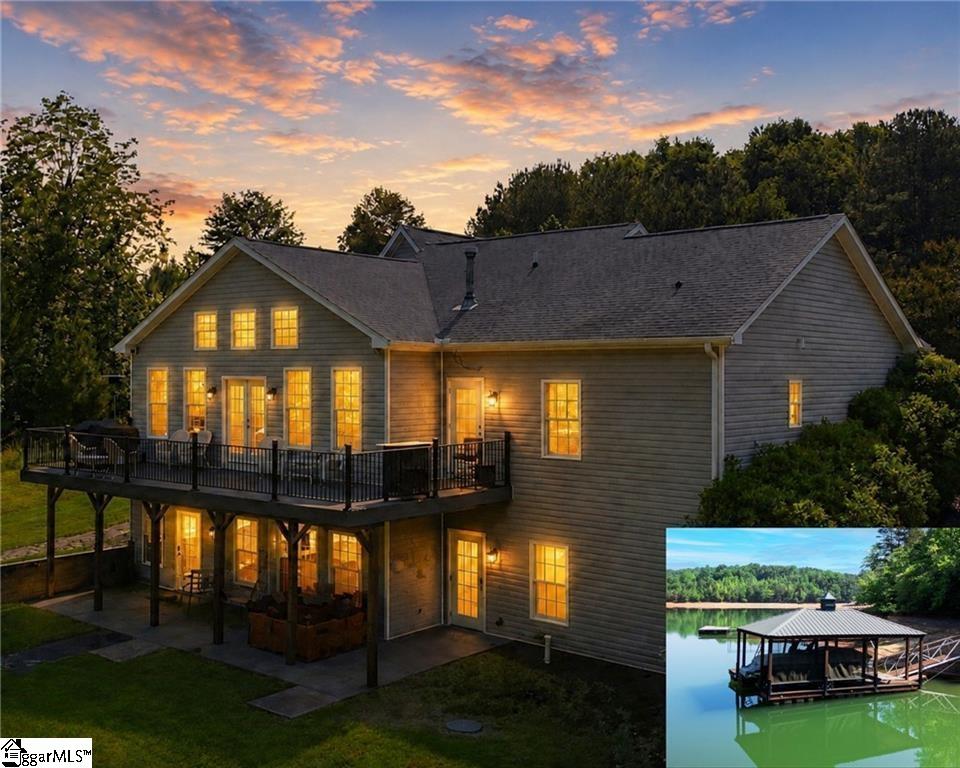
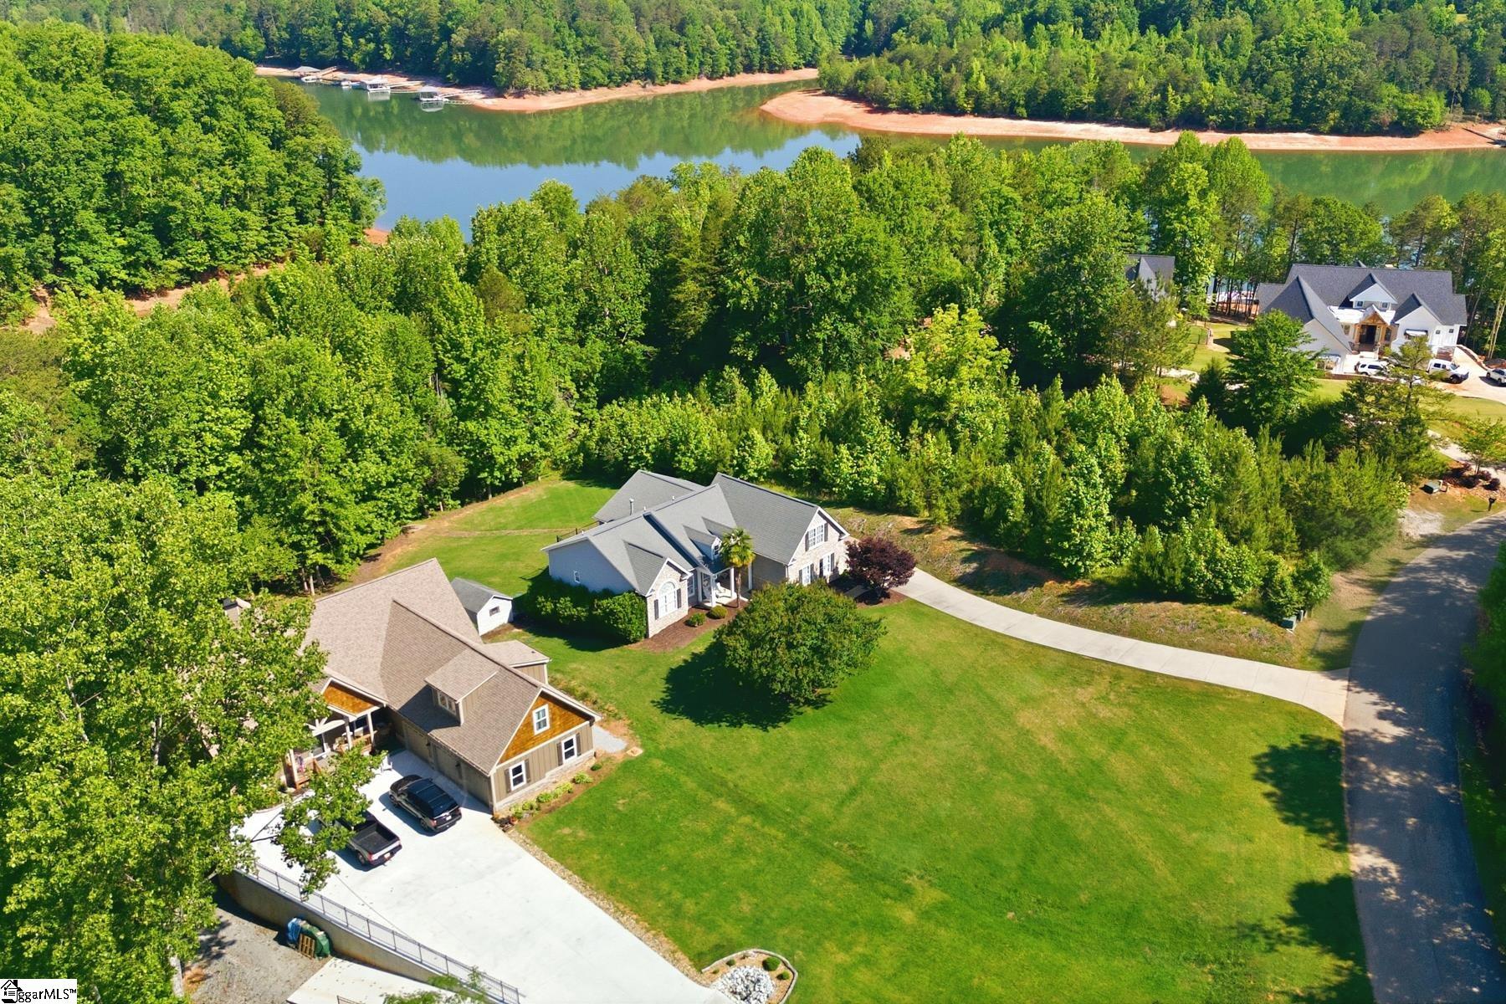
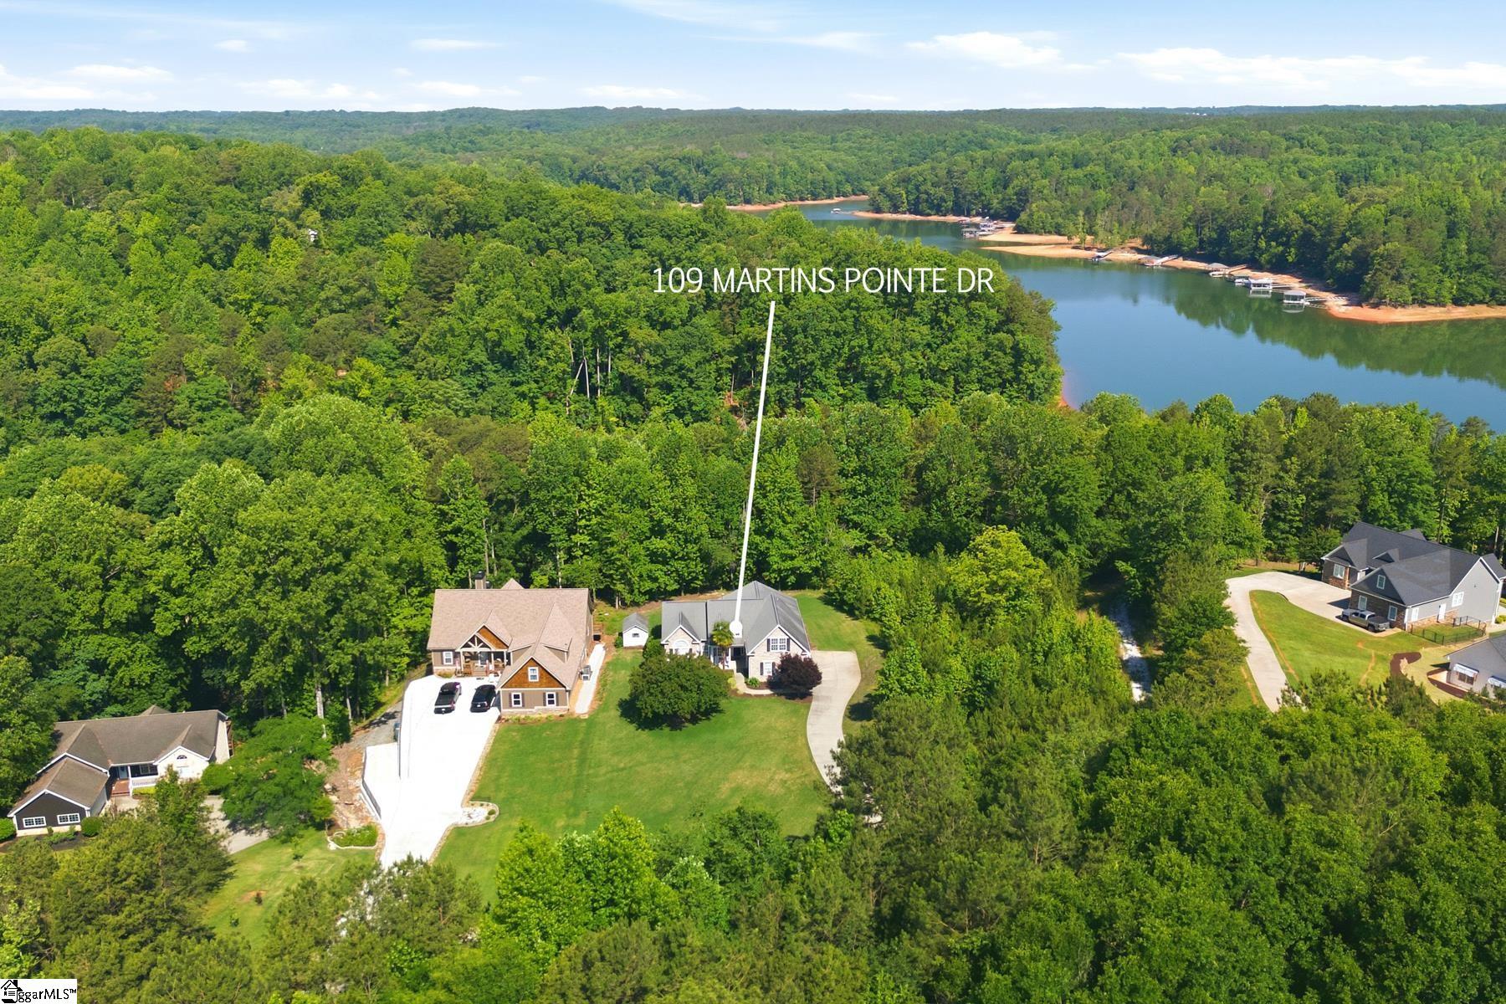
Prime Location for your Waterfron Retreat on Lake Hartwell! Conveniently located less than 10 minutes from both Clemson and Clemson University, with easy access to Greenville, Pendleton, Anderson, Seneca, and Atlanta (only 15 minutes to I-85). Welcome to 109 Martins Pointe Drive, a stunning waterfront retreat on Lake Hartwell. Tucked in the charming subdivision of Martin's Pointe and nestled in the scenic Seneca, South Carolina, this dream home is just minutes away from Clemson and Clemson University by car or boat. Located on the shores of Lake Hartwell, it features a covered dock with lift on year-round deep water. Set on over half an acre (0.65 acres of deeded land plus approximately 0.38 acres of Army Corps permitted land), this property offers year-round deep water access and a high-end covered dock with lift. Enjoy a perfect blend of a peaceful lakeside retreat while being just 10 to 15 minutes away from college football games, dining, shopping, and campus events. Whether you're in search of a luxury primary residence, a vacation getaway, or a short-term rental investment, this exceptional Lake Hartwell property is designed for gathering, connection, and private luxury. Experience boating, entertaining, and breathtaking views right from your own backyard—every day will feel like a vacation! The exterior of the home is inviting as you approach from the long driveway, which offers plenty of parking for guests, including a two-car attached garage on the main level and an additional detached storage building. The private backyard features a stone pathway that connects to a concrete cart path which will lead to the boat dock. this cart path includes convenient golf cart parking equipped with electric for charging while you enjoy the lake. This exquisite 6-bedroom, 6-bathroom home is perfect for unforgettable gatherings, game day weekends, and leisurely lakeside living. Spanning over 4,200 square feet, the residence boasts soaring vaulted ceilings, an expansive open-concept living area, generously sized bedrooms, versatile flex spaces, and incredible indoor-outdoor entertaining areas. These include a spacious Trex deck, a patio with a hot tub, and a private covered dock with a sun platform. Greet your guests in the stunning living room, featuring a welcoming fireplace and an open floor plan with views from every window. The kitchen is equipped with granite countertops, an upgraded appliance package, and a butler's pantr/wwet bar room with two additional beverage refrigerators. Enjoy the expansive deck overlooking the private backyard and lake. The main level includes a primary suite with a jetted garden tub and exterior access, along with two additional bedrooms and full bathrooms. The oversized upper-level bedroom features an en suite full bathroom and extra storage. The walkout lower level has a second primary suite with a garden tub and exterior access to the backyard, as well as two more bedrooms, two flex space rooms, and a recreational living room. Don’t forget the additional workshop/storage area in the laundry room. with the room to accommodate over 20+ guests, your lake lifestyle begins here for family and fun! This house is a must see! This remarkable home combines luxury, recreation, and convenience. Whether you’re seeking a full-time residence, a weekend retreat, multi-generational living or an investment rental, this property offers the very best of lakefront living with ample room to relax, entertain, and truly enjoy all that Lake Hartwell has to offer. No short term rental restrictions is an added bonus to this property!

Save
Ask
Tour
Hide
Share
Listing Snapshot
Price 
$1,379,900
Days On Site 
75 Days
Bedrooms 
6
Inside Area (SqFt) 
4,266 sqft
Total Baths 
6
Full Baths 
6
Partial Baths 
N/A
Lot Size 
0.65 Acres
Year Built 
2007
MLS® Number 
1595791
Status 
Active
Property Tax 
$5,896.86
HOA/Condo/Coop Fees 
$20.83 monthly
Sq Ft Source 
N/A
Friends & Family
Recent Activity
3 weeks agoListing updated with changes from the MLS®
a month agoStatus changed to Active
2 months agoListing first seen on site
General Features
Acres 
0.65
Attached Garage 
Yes
Disclosures 
Seller Disclosure
Garage 
Yes
Garage Spaces 
2
Parking 
AttachedConcreteOtherGarage
Parking Spaces 
2
Property Sub Type 
Single Family Residence
Security 
Smoke Detector(s)
Sewer 
Septic Tank
Style 
OtherCraftsman
Utilities 
Underground Utilities
Water Source 
Public
Interior Features
Appliances 
DishwasherDryerFree-Standing Gas RangeRefrigeratorWasherOtherWine CoolerMicrowaveElectric Water Heater
Basement 
FinishedWalk-Out Access
Cooling 
Central AirCeiling Fan(s)
Fireplace 
Yes
Fireplace Features 
Gas Log
Fireplaces 
1
Flooring 
CarpetCeramic TileWood
Heating 
ElectricForced Air
Interior 
High CeilingsCeiling Fan(s)Vaulted Ceiling(s)Granite CountersSoaking TubWalk-In Closet(s)Wet BarPantry
Laundry Features 
In BasementElectric Dryer HookupLaundry Room
Main Level Bedrooms 
3
Spa 
Yes
Bedroom 2 
Dimensions - 11x12Level - MainArea - 132
Bedroom 3 
Dimensions - 12x14Level - MainArea - 168
Dining Room 
Dimensions - 12x11Area - 132
Kitchen 
Dimensions - 12x14Area - 168
Living Room 
Dimensions - 17x24Area - 408
Master Bedroom 
Dimensions - 13x16Level - MainArea - 208
Office 
Dimensions - 18x29Area - 522
Save
Ask
Tour
Hide
Share
Exterior Features
Construction Details 
StoneVinyl Siding
Exterior 
DockBalcony
Lot Features 
WoodedOtherWaterfront
Patio And Porch 
PatioFront Porch
Spa 
Yes
Spa Features 
Private
View 
Water
Waterfront 
Yes
Waterfront Features 
LakeWaterfrontWaterfront Access
Waterview 
Water
Community Features
Association Dues 
250
Community Features 
Other
HOA Fee Frequency 
Annually
MLS Area 
067
Schools
School District
Unknown
Elementary School
Blue Ridge
Middle School
Seneca
High School
Seneca
Listing courtesy of North Group Real Estate


Listing information is provided by Participants of the Greater Greenville Association of Realtors. IDX information is provided exclusively for personal, non-commercial use, and may not be used for any purpose other than to identify prospective properties consumers may be interested in purchasing. Information is deemed reliable but not guaranteed. Copyright 2026, Greater Greenville Association of Realtors.
Last checked: 2026-08-04 07:04 AM UTC

Neighborhood & Commute
Source: Walkscore
Save
Ask
Tour
Hide
Share