
206 Nantallah TrailMauldin, SC 29662
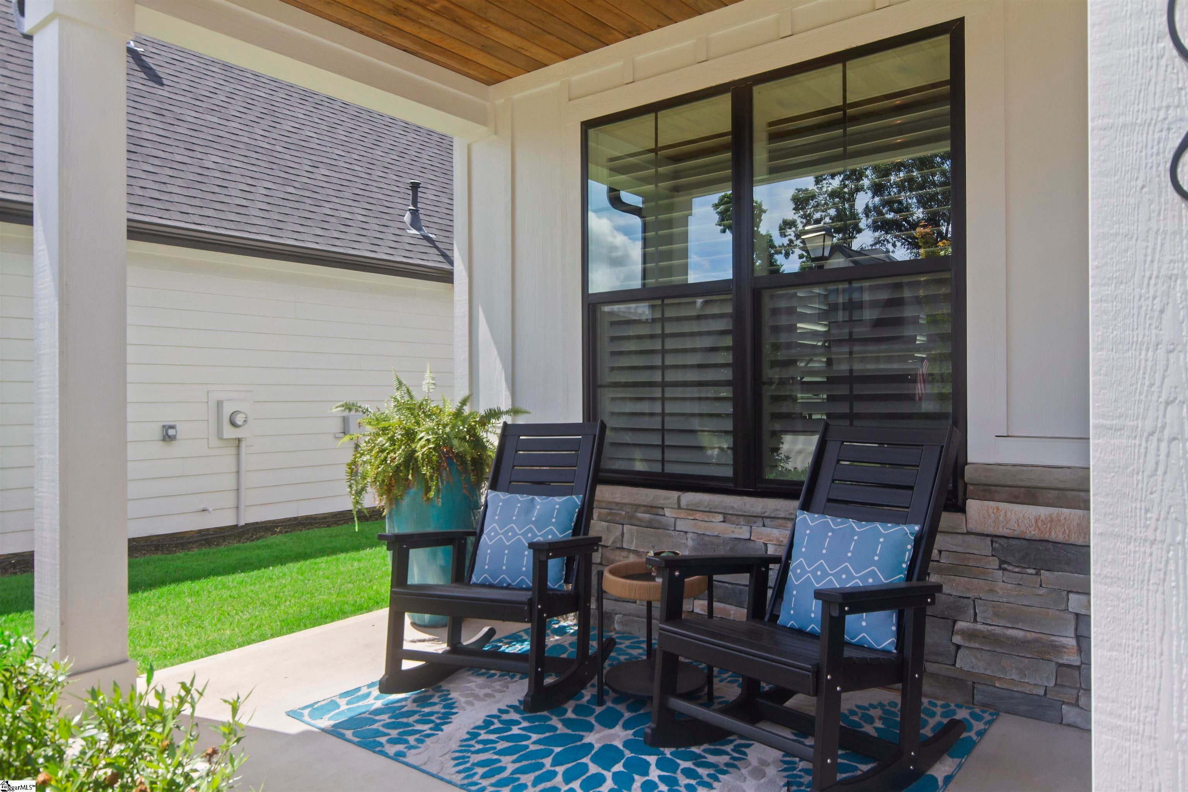
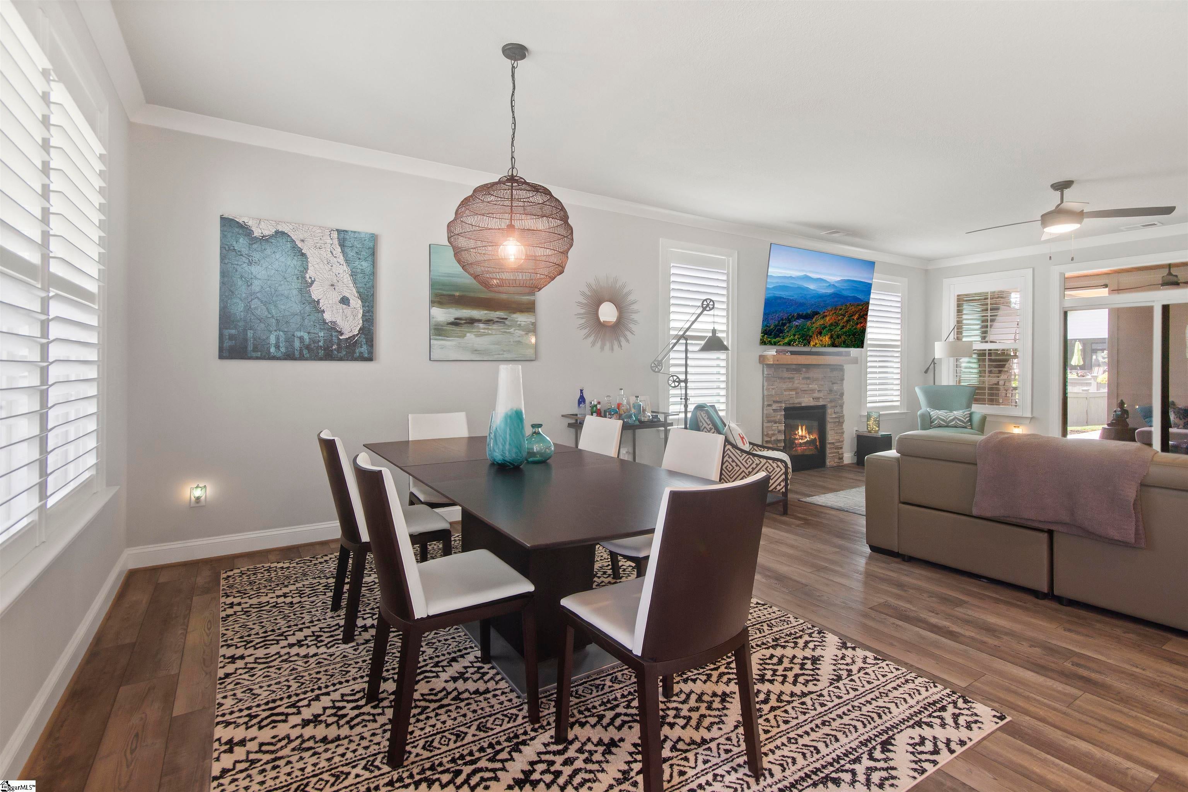
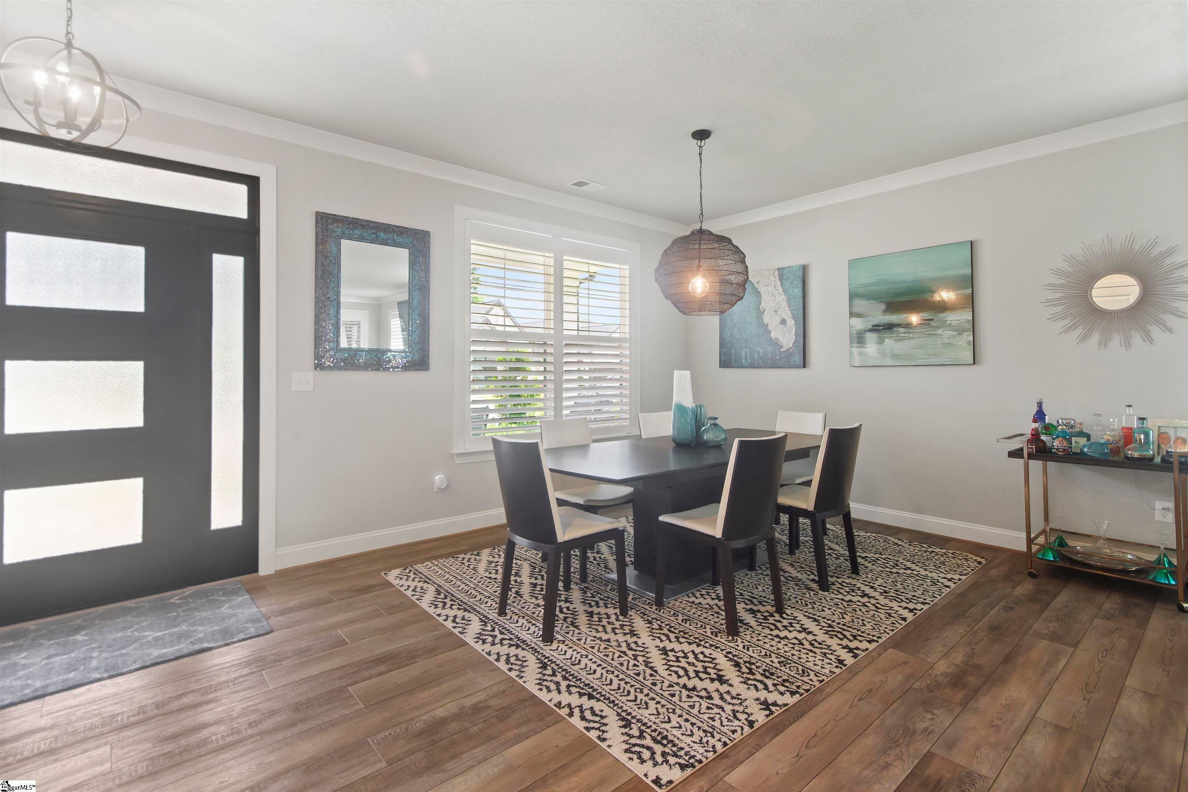
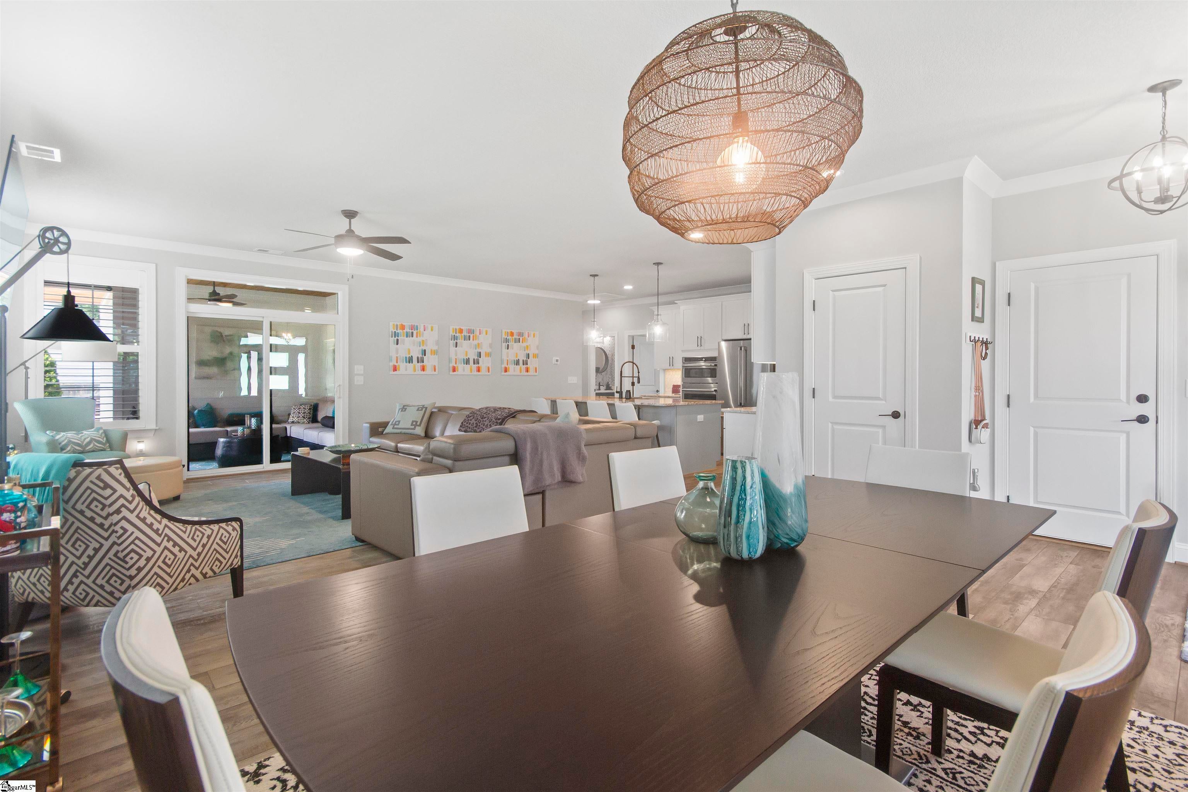
Welcome home to this beautifully appointed single story ranch in the desirable Cottages at Whispering Meadows community in Mauldin, SC. Designed for both comfort and connection, this maintenance free home features an open concept floor plan with modern fixtures and finishes throughout. Engineered hardwood floors, custom tile, and plush carpeting create a warm and inviting atmosphere. The gourmet kitchen is the heart of the home, showcasing granite countertops, a large center island, double ovens, a gas cooktop, and high end stainless steel appliances. Perfect for everyday living and entertaining. The spacious living area centers around a cozy gas fireplace and flows seamlessly to the covered rear porch, where a second gas fireplace creates an ideal outdoor retreat. Enjoy morning coffee on the covered front porch or relax in the semi-private backyard sitting area. The fenced yard offers security and some privacy while still being thoughtfully designed to encourage neighborly gatherings and community connections. The owner's suite features a luxurious upgraded shower with built-in seating and custom tile work, while a large linen closet provides exceptional storage. Additional highlights include a two-car garage, gas water heater, and low-maintenance living that allows more time to enjoy everything this vibrant community has to offer. This exceptional home combines upscale finishes, thoughtful design, and easy living in one of Mauldin's most sought-after active adult communities.
| a month ago | Listing updated with changes from the MLS® | |
| 2 months ago | Status changed to Active Under Contract | |
| 2 months ago | Listing first seen on site |

Listing information is provided by Participants of the Greater Greenville Association of Realtors. IDX information is provided exclusively for personal, non-commercial use, and may not be used for any purpose other than to identify prospective properties consumers may be interested in purchasing. Information is deemed reliable but not guaranteed. Copyright 2026, Greater Greenville Association of Realtors.
Last checked: 2026-08-21 01:44 PM UTC
Did you know? You can invite friends and family to your search. They can join your search, rate and discuss listings with you.