
14029 Azalea DriveSeneca, SC 29678
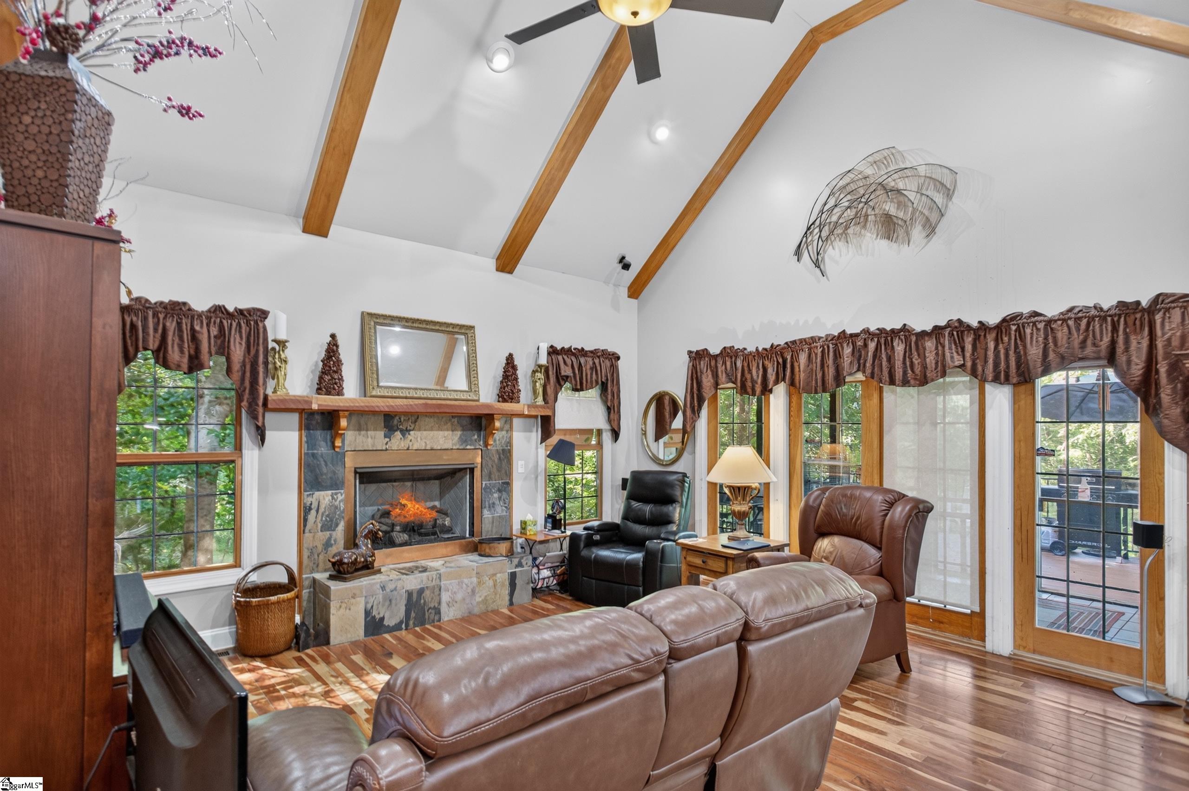
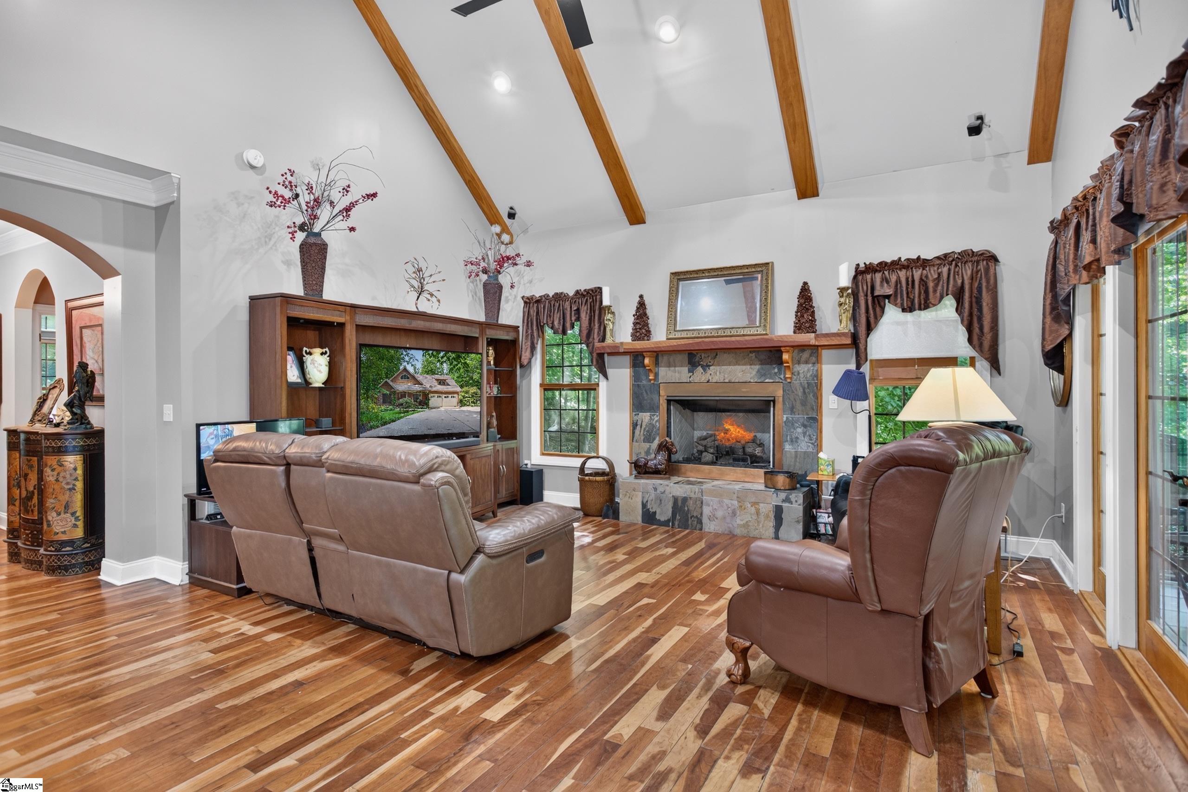
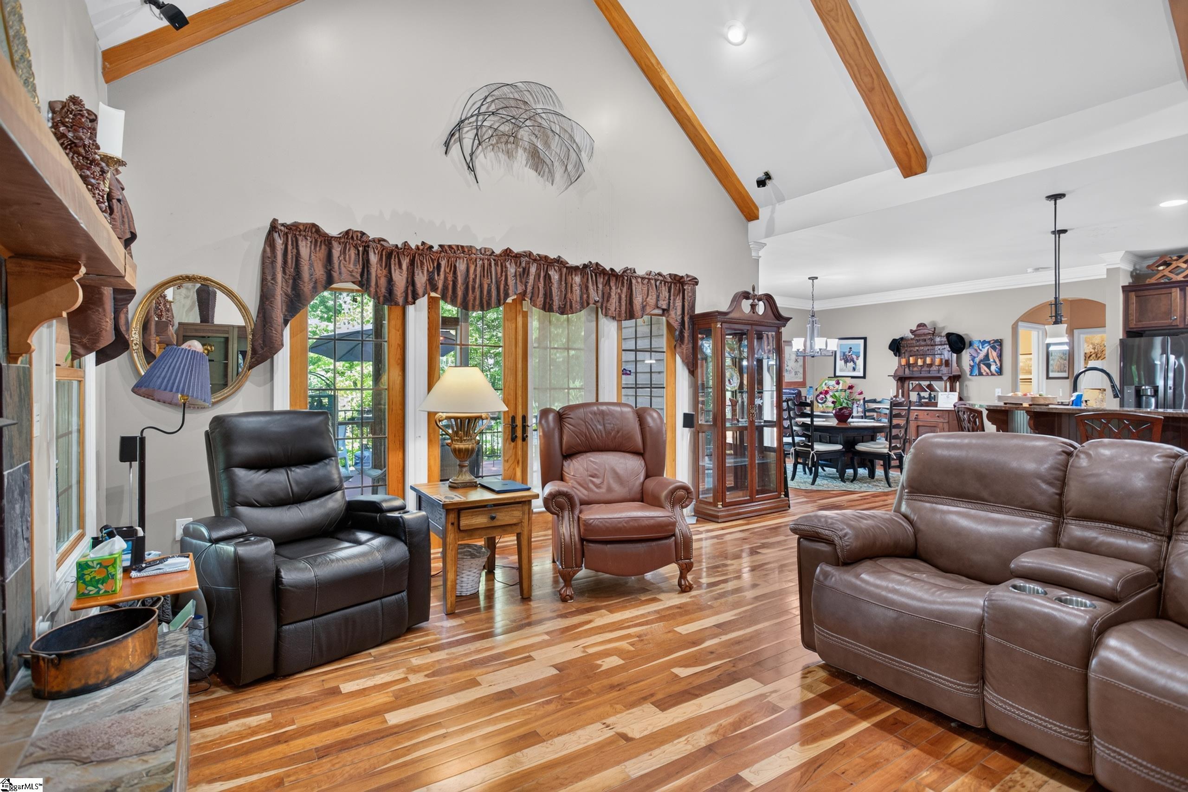
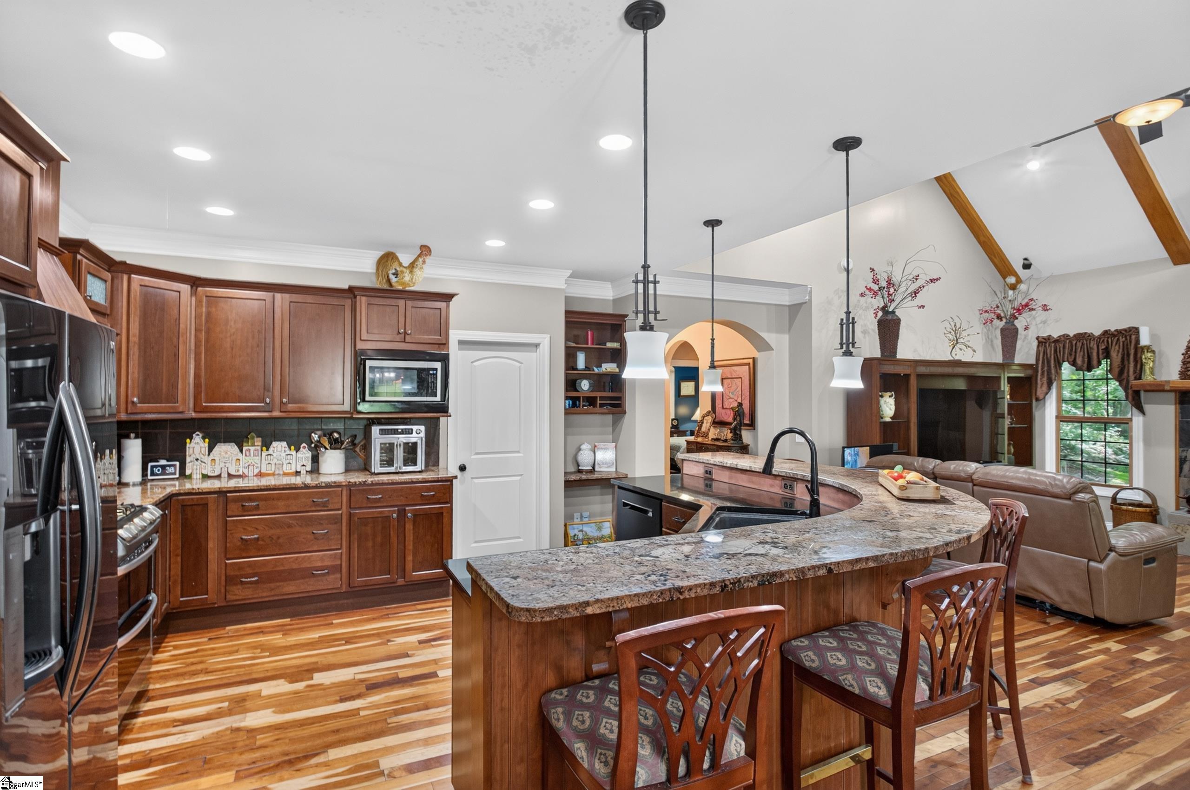
Discover unparalleled craftsmanship and serene living in this exquisite home, perfectly situated just three miles from both Clemson and Seneca city limits. Built in 2008 and meticulously maintained by its original owners, this residence boasts custom features throughout, designed with an unwavering commitment to elegance. From the gracefully curved entryways to the unique cherry hardwood floors in all bedrooms and living areas, every detail has been thoughtfully curated. An authentic 1830s cherry wood front door sets a distinguished tone, offering a unique historical charm that cannot be replicated. The heart of this home is undoubtedly the chef's kitchen, a culinary dream featuring gas appliances, abundant granite counter space, a curved bar, undercabinet lighting, and a walk-in pantry. A true copper backsplash adds a distinctive touch, complementing the sophisticated design. The open-concept living and dining areas, along with ADA-width doorways, enhance the spacious and welcoming atmosphere. The gas log fireplace, with its striking copper and slate surround and solid cherry wood mantle, provides a warm focal point for gatherings. The primary bedroom has French doors leading to the deck, a walk in closet, and lovely tray ceilings. The primary bathroom has a walk in shower that is as a ADA compliant doorway and features floor to ceiling tile. There are multiple sets of French doors throughout allowing the natural beauty of the land to shine through. Step outside to embrace over 3.5 acres of private tranquility, complete with a creek and a variety of flowering plants planted strategically across the entire grounds. The exterior offers a long back deck stretching across the home, perfect for entertaining, a relaxing screened porch, and a convenient walk-in crawlspace. Extra parking pads complement the two-car garage, providing ample space for vehicles. Multiple sets of French doors seamlessly connect the interior to the expansive outdoor living areas. This property truly offers a lifestyle of comfort, luxury, and convenience. All of the custom features of this home cannot be explained here, it needs to be experienced in person.
| 21 hours ago | Listing updated with changes from the MLS® | |
| a month ago | Status changed to Pending | |
| a month ago | Listing first seen on site |

Listing information is provided by Participants of the Greater Greenville Association of Realtors. IDX information is provided exclusively for personal, non-commercial use, and may not be used for any purpose other than to identify prospective properties consumers may be interested in purchasing. Information is deemed reliable but not guaranteed. Copyright 2026, Greater Greenville Association of Realtors.
Last checked: 2026-08-04 07:04 AM UTC
Did you know? You can invite friends and family to your search. They can join your search, rate and discuss listings with you.