
3202 Locust Hill RoadTaylors, SC 29687
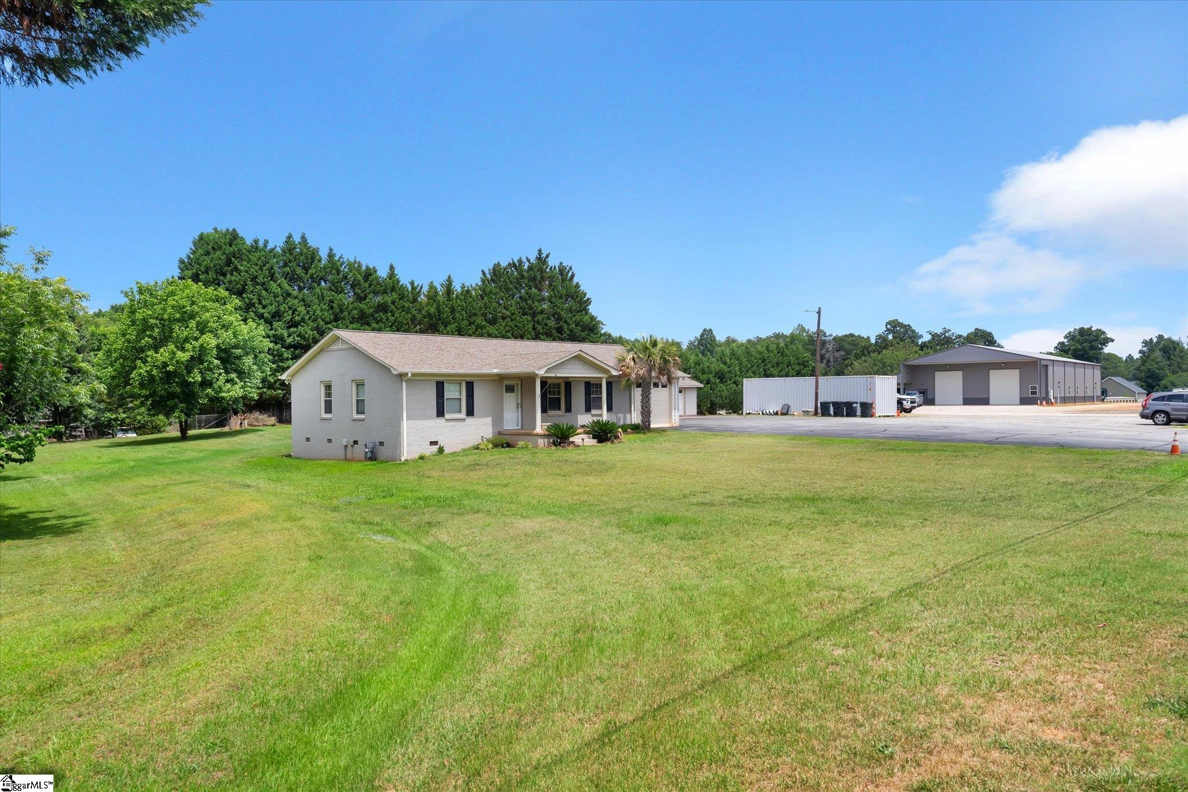
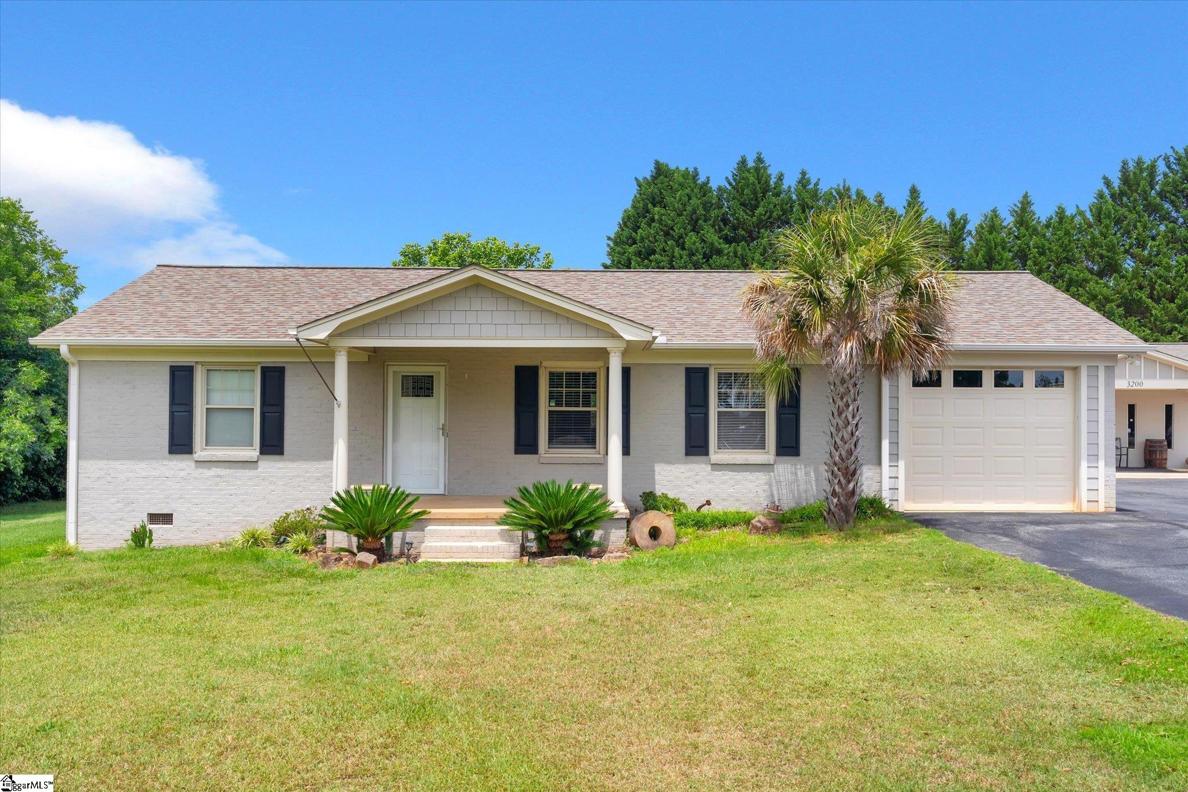
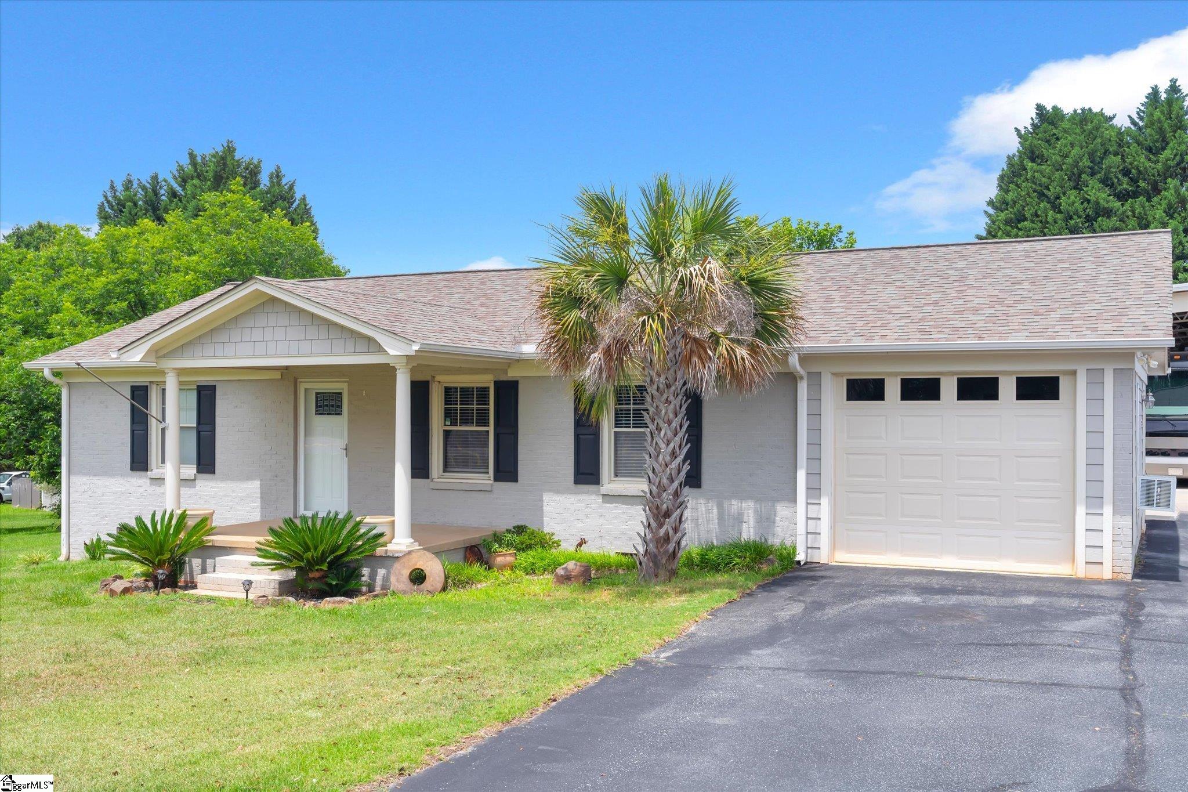
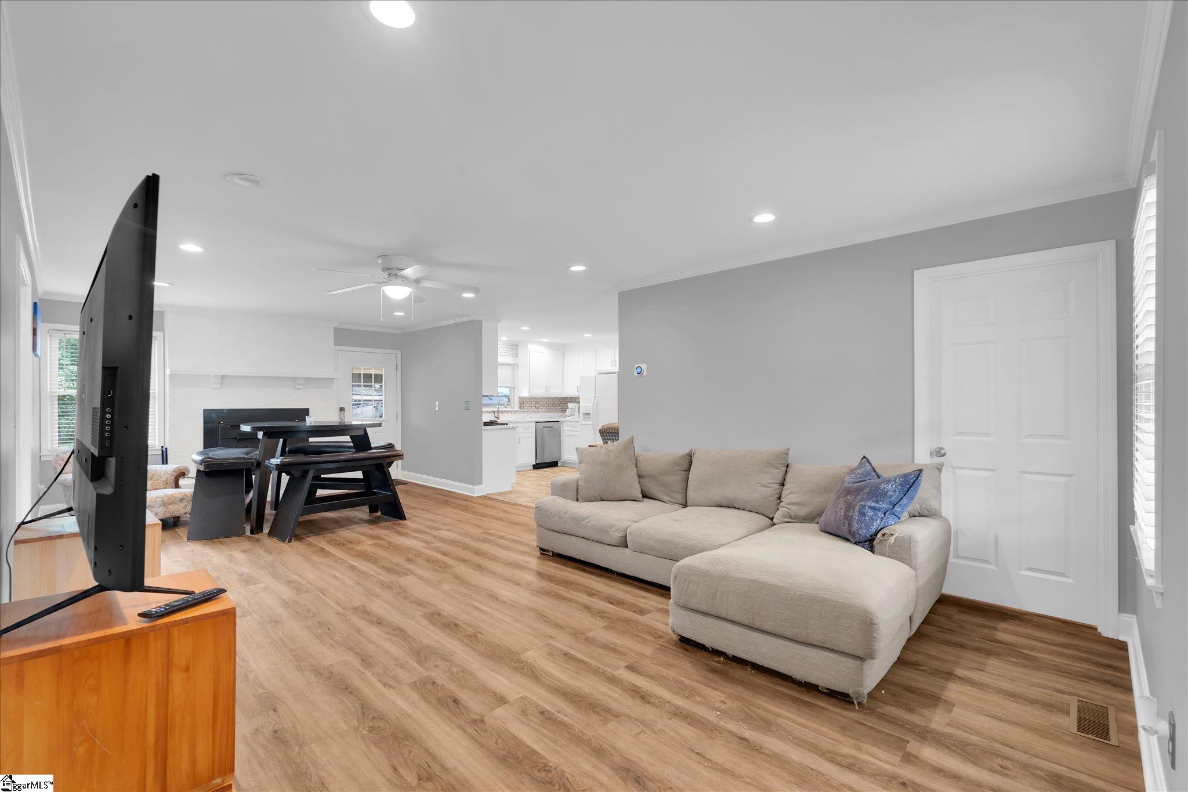
INCOME-PRODUCING OPPORTUNITY WITH TWO UPDATED RESIDENCES IN TAYLORS, SC! Live in one and generate income from the other, create a multi-generational living arrangement, or take advantage of the flexibility this unique property provides for investors, entrepreneurs, and homeowners alike. Offering a total of 4 bedrooms and 3 full baths across two separate, updated residences, this versatile Taylors property combines residential living, rental income potential, workspace, storage, and RV or boat parking—all in one property. The primary residence features 2 bedrooms and 2 full baths and includes a Generac generator for added peace of mind. The second residence offers an additional 2 bedrooms, 1 full bath, and dedicated office space, creating an ideal setup for rental income, extended family, guests, a private workspace, or a home-based business. Both residences have been thoughtfully updated and are move-in ready, allowing you to begin enjoying the property's flexibility from day one. Outside, a covered RV and boat parking area with power and water hookups provides a standout feature for recreational vehicles, equipment, or additional storage. Ample on-site parking offers even more flexibility for multiple vehicles or business needs. Whether you're searching for a Taylors home with rental income potential, multi-generational property, investment opportunity, or a property with space to live and work, this one offers a rare combination of flexibility and functionality. Two residences. Multiple possibilities. One unique Taylors, SC opportunity.
| a month ago | Listing updated with changes from the MLS | |
| a month ago | Price changed to $799,000 | |
| 4 months ago | Listing first seen on site |

Listing information is provided by Participants of the Greater Greenville Association of Realtors. IDX information is provided exclusively for personal, non-commercial use, and may not be used for any purpose other than to identify prospective properties consumers may be interested in purchasing. Information is deemed reliable but not guaranteed. Copyright 2026, Greater Greenville Association of Realtors.
Last checked: 2026-10-21 04:18 AM UTC
Did you know? You can invite friends and family to your search. They can join your search, rate and discuss listings with you.