
1 W Golden Strip DriveMauldin, SC 29662
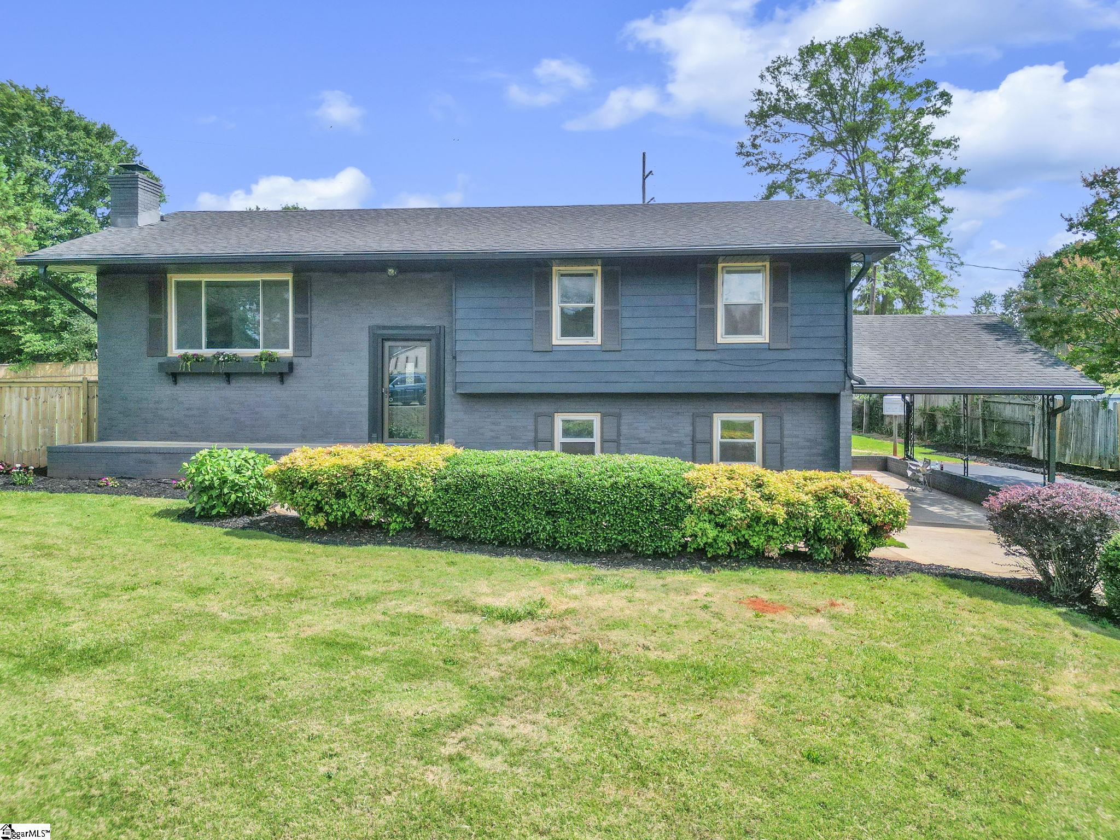
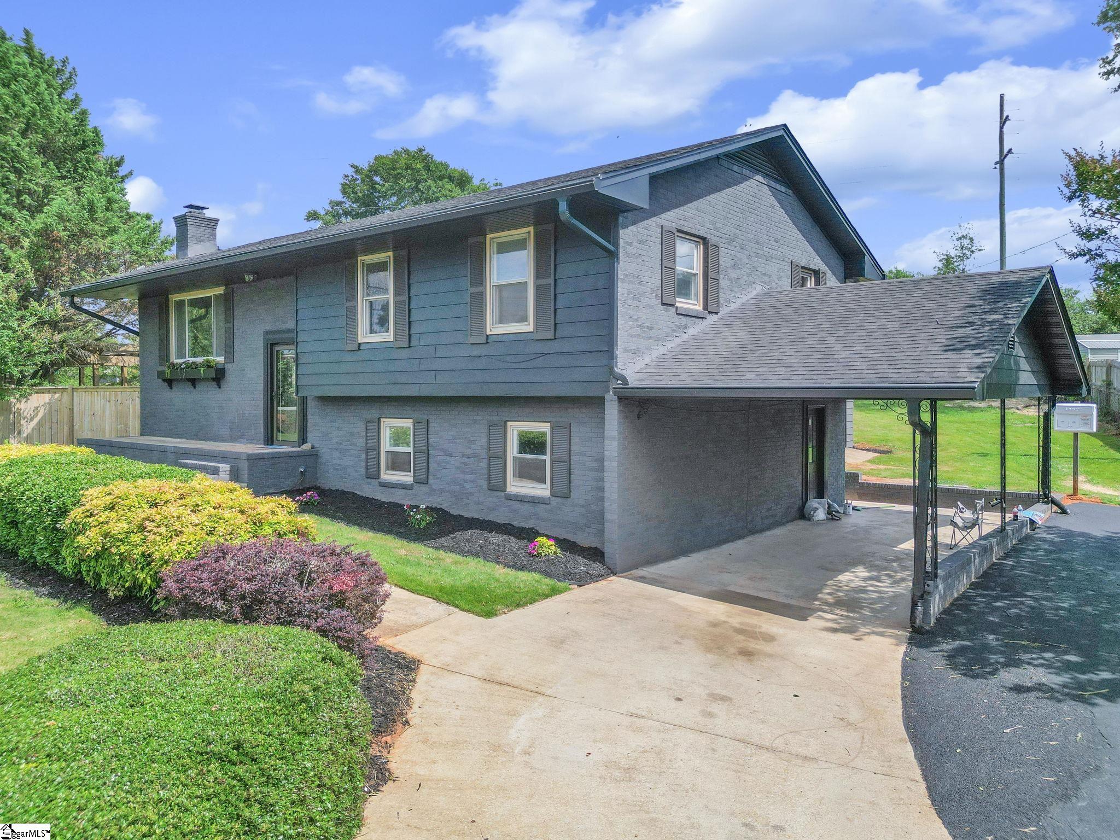
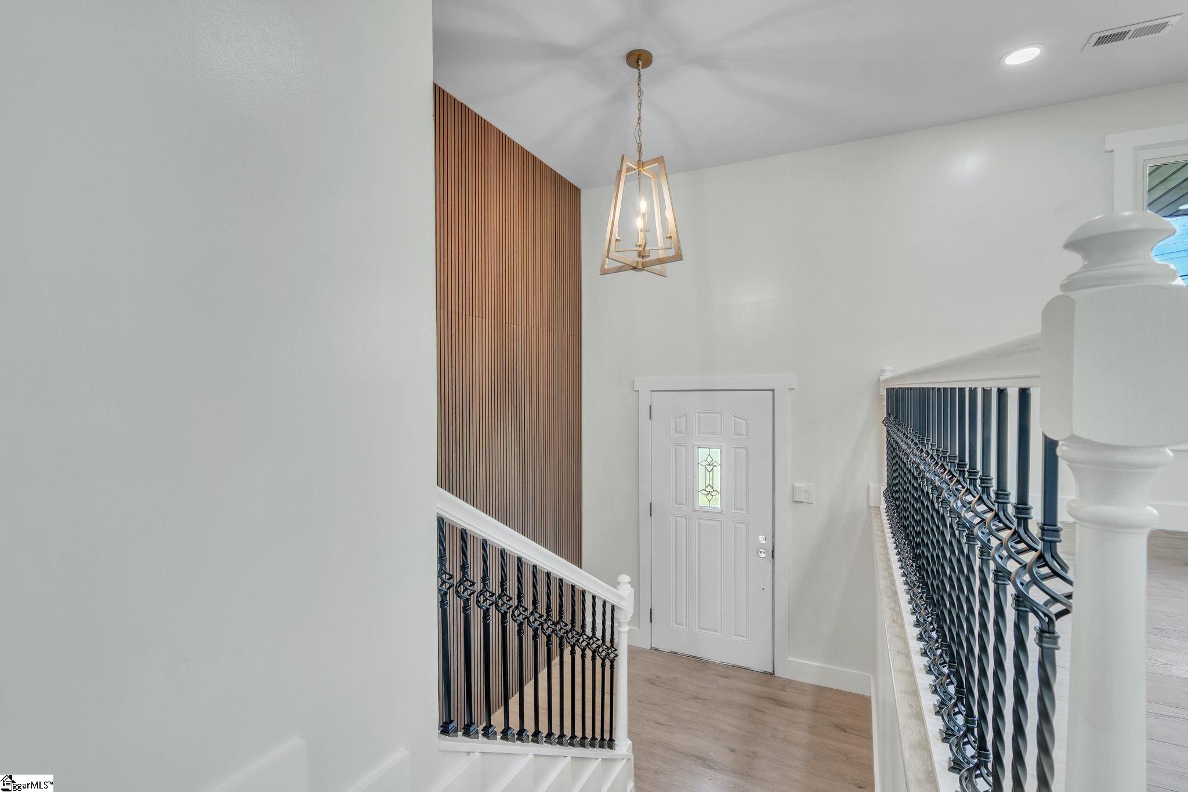
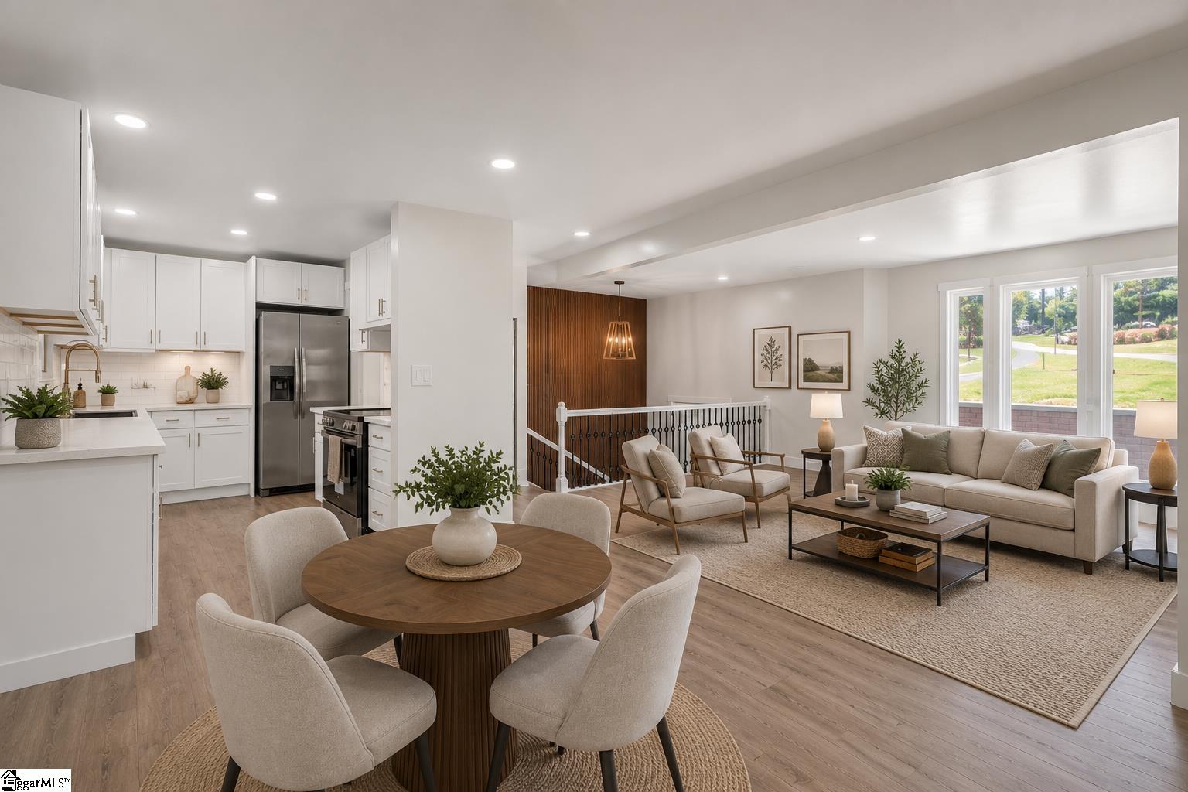
Welcome home to 1 W Golden Strip in Mauldin, where thoughtful updates meet room to truly stretch out. Sitting on a generous 0.65-acre lot, this 4-bedroom, 2-bathroom home offers 2,519 square feet of beautifully remodeled living space designed for real life. Step inside to find a refreshed interior filled with natural light, modern finishes, and space for everyone to gather or find a quiet corner. Outdoors, the property really shines. The fully fenced backyard provides a private retreat for weekend recreation, gardening, or relaxing. You will love sitting under the shaded covered bench on quiet afternoons, watching the breeze roll through the mature trees. For projects, storage, or extra vehicles, the property features both a detached garage and a carport. Best of all, this home comes equipped with fully paid-off solar panels, giving you substantial monthly energy savings from day one without any ongoing lease payments. It is rare to find this combination of land, space, and energy efficiency right here in Mauldin.
| 2 weeks ago | Listing updated with changes from the MLS | |
| 3 months ago | Status changed to Pending | |
| 3 months ago | Price changed to $364,999 | |
| 4 months ago | Listing first seen on site |

Listing information is provided by Participants of the Greater Greenville Association of Realtors. IDX information is provided exclusively for personal, non-commercial use, and may not be used for any purpose other than to identify prospective properties consumers may be interested in purchasing. Information is deemed reliable but not guaranteed. Copyright 2026, Greater Greenville Association of Realtors.
Last checked: 2026-10-22 12:11 AM UTC
Did you know? You can invite friends and family to your search. They can join your search, rate and discuss listings with you.