
3 Garbor CourtGreer, SC 29650
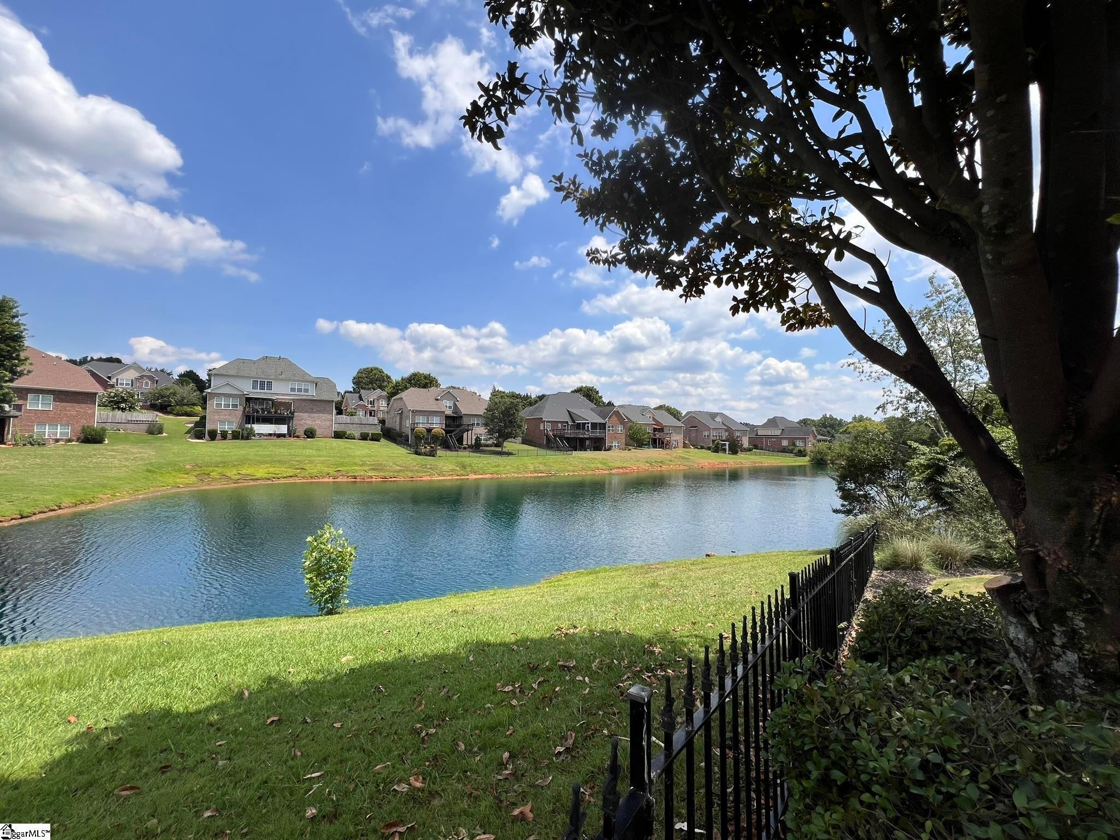
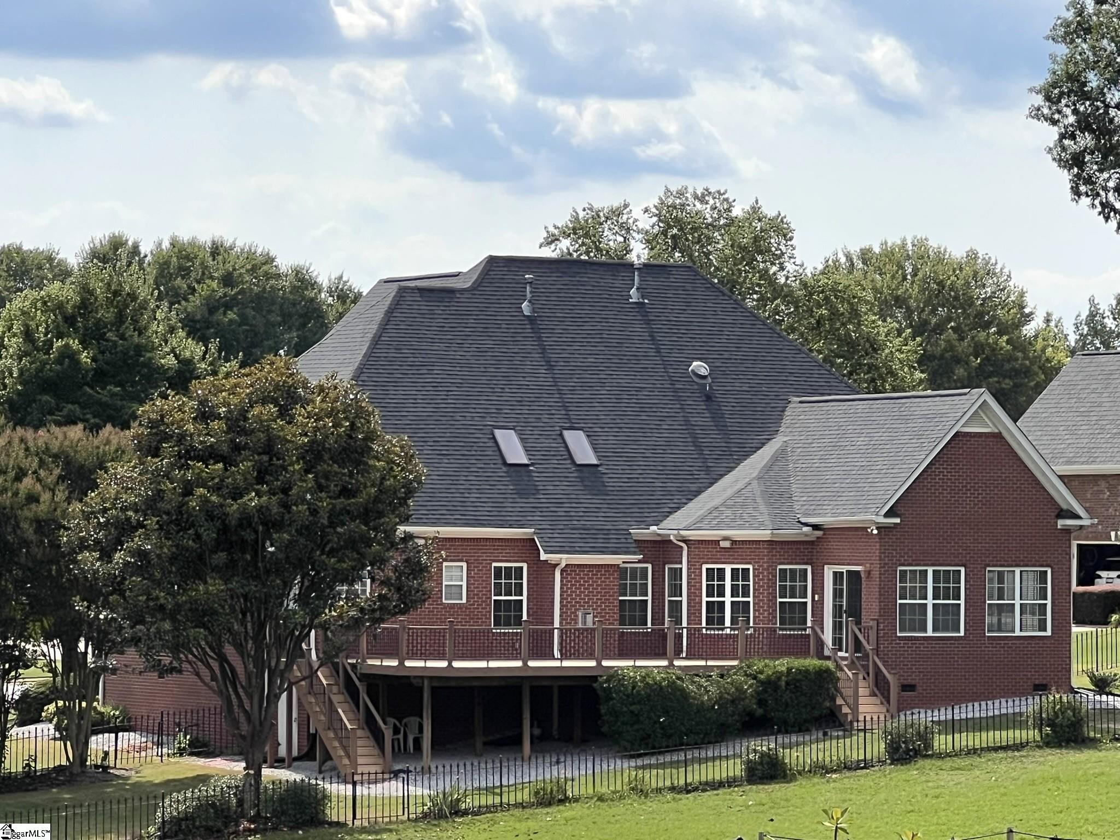
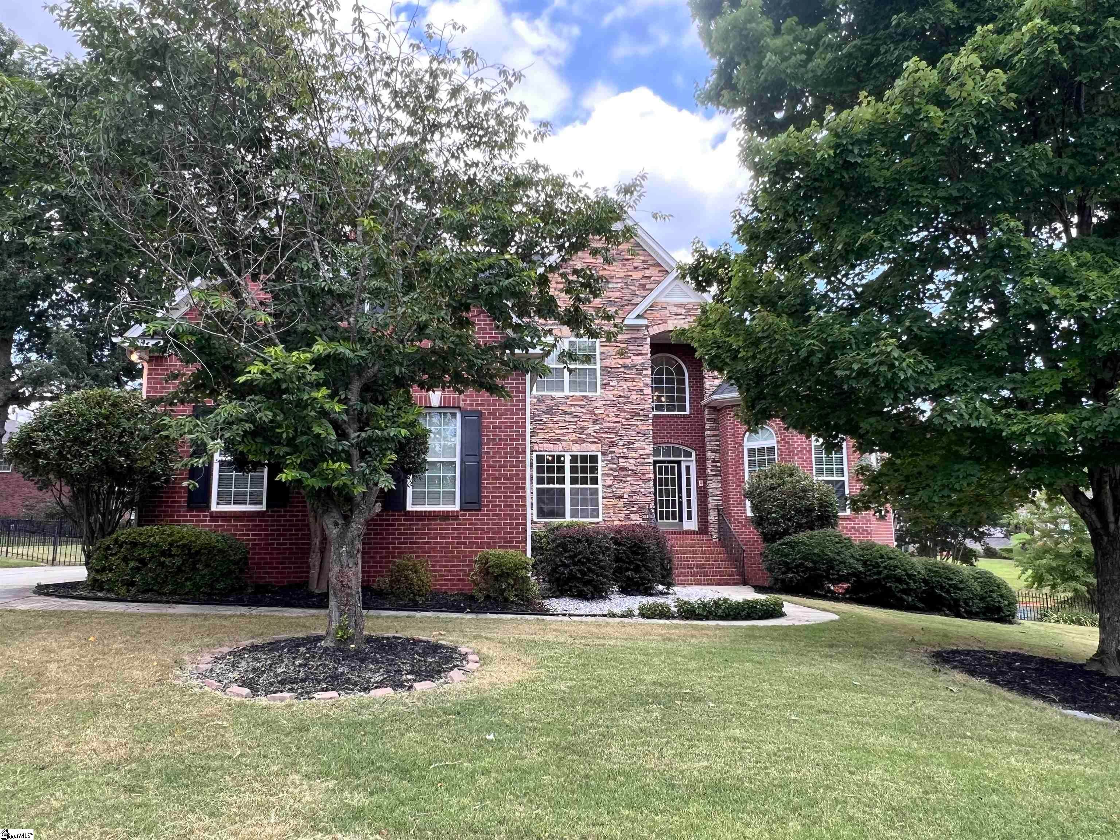
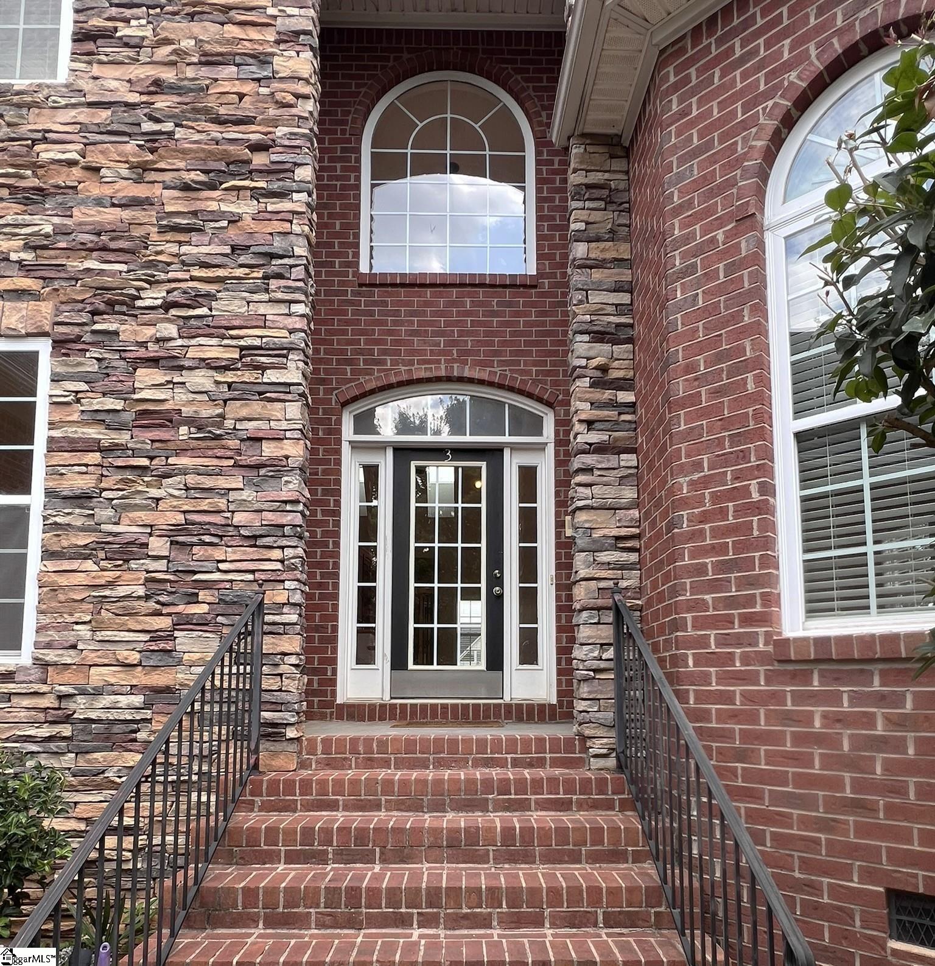
NEW PRICE!! Welcome to this stunning 5 bedroom PLUS flex space home in popular, gated Riverwood Farms. This fabulous brick and stone home sits nestled in the cul-de-sac on one of the prettiest lots in the community, overlooking the pond where you can enjoy various waterfowl and the trickling sound of the pond fountain. As you enter the two-story foyer you will love all the natural light gleaming on the newly refinished hardwood floors throughout the main level. The foyer flows easily to the great room with soaring ceiling and rock fireplace with gas logs. The dining room boasts a beautiful tray ceiling and is positioned perfectly for entertaining with ease. The kitchen offers rich cabinetry with some glass paneled doors, a convenient island, granite countertops, gas range and stainless appliances. The breakfast nook overlooks the deck and pond. The sunroom is bright and cheery, perfect for the plant-lover, and exits out to the enormous deck. The deck is newly constructed and is the perfect spot for outdoor dining and grilling. Enjoy the beauty of your surroundings while relaxing with a glass of iced tea. There is even a place for “Fido” with a fenced back yard. The primary suite is on the main level and is something to behold with a bay window and his and hers walk-in closets. The primary bath has a brand new tiled walk-in shower with glass doors, jetted tub and double sinks. You will also find the 2nd bedroom, hall bath and laundry room on this level. As you ascend the gorgeous stairs you will appreciate the loft area, perfect for a home office, gaming space, playroom, or even homework center. Bedrooms 3 and 4 are on this level and are both nice-sized. Bedroom 5 is a wonderful surprise. It consists of one room with a closet and another room separated by French doors for privacy. This flex room would make a great TV lounge, playroom or could even be another bedroom for someone needing more sleeping quarters. The upstairs bathroom completes this level. The oversized garage has room for multiple vehicles and even a boat, golf cart or workshop space. The community offers so many amenities: club house, pool, tennis courts, picnic shelter, playground and even “beach” volleyball, just to name a few. This lovely home does not disappoint and is the perfect place to call home. The only thing missing is YOU! *Taxes shown are for 6% Non-Owner Occupant rate. 4% Owner Occupant rate would be significantly lower.
| a month ago | Listing updated with changes from the MLS® | |
| 2 months ago | Price changed to $769,900 | |
| 3 months ago | Listing first seen on site |

Listing information is provided by Participants of the Greater Greenville Association of Realtors. IDX information is provided exclusively for personal, non-commercial use, and may not be used for any purpose other than to identify prospective properties consumers may be interested in purchasing. Information is deemed reliable but not guaranteed. Copyright 2026, Greater Greenville Association of Realtors.
Last checked: 2026-09-21 10:07 PM UTC
Did you know? You can invite friends and family to your search. They can join your search, rate and discuss listings with you.