Save
Ask
Tour
Hide
Share
$989,000
39 Days On Site

218 Hammetts Glen Way
Greer, SC 29650

For Sale|Single Family Residence|Active
4
Beds
3
Total Baths
3
Full Baths
4,078
SqFt
$243
/SqFt
Subdivision:
Hammetts Glen
County:
Greenville
Call Now: (864) 980-4828
Is this the listing for you? We can help make it yours.
(864) 980-4828
218 Hammetts Glen Way218 Hammetts Glen Way218 Hammetts Glen Way218 Hammetts Glen Way
Save
Ask
Tour
Hide
Share

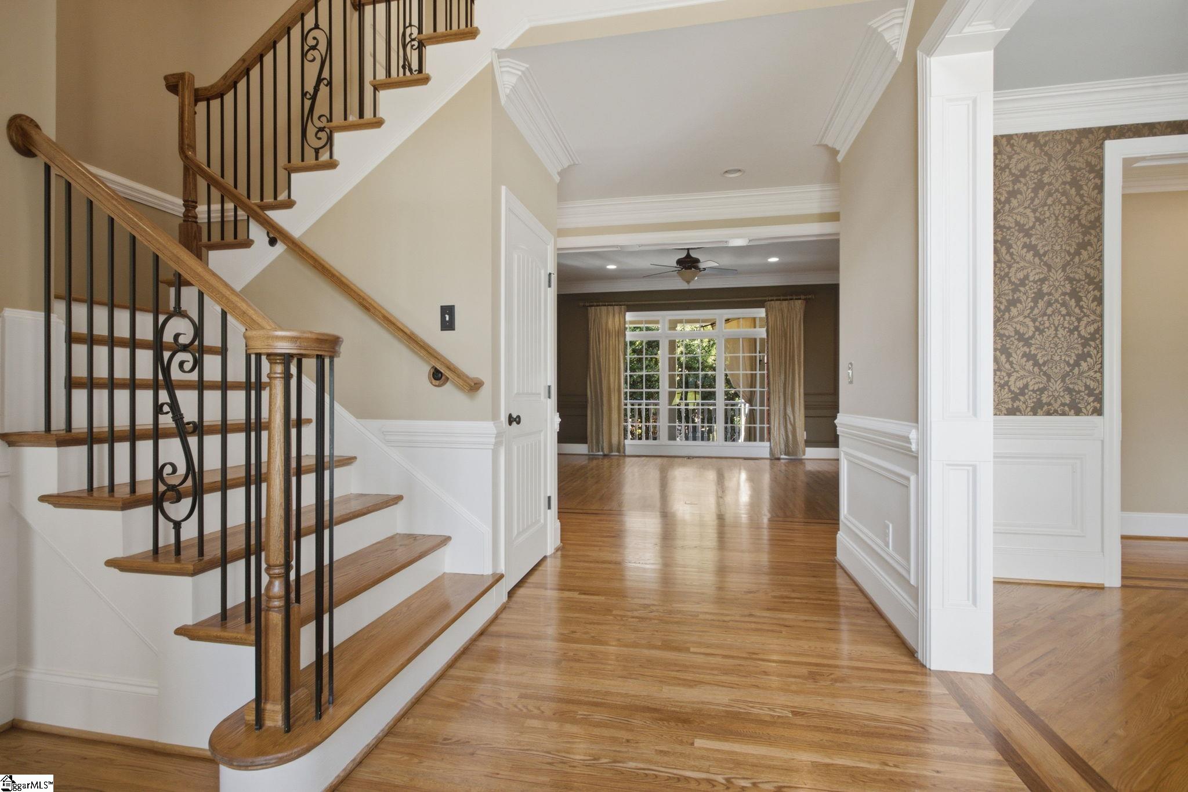
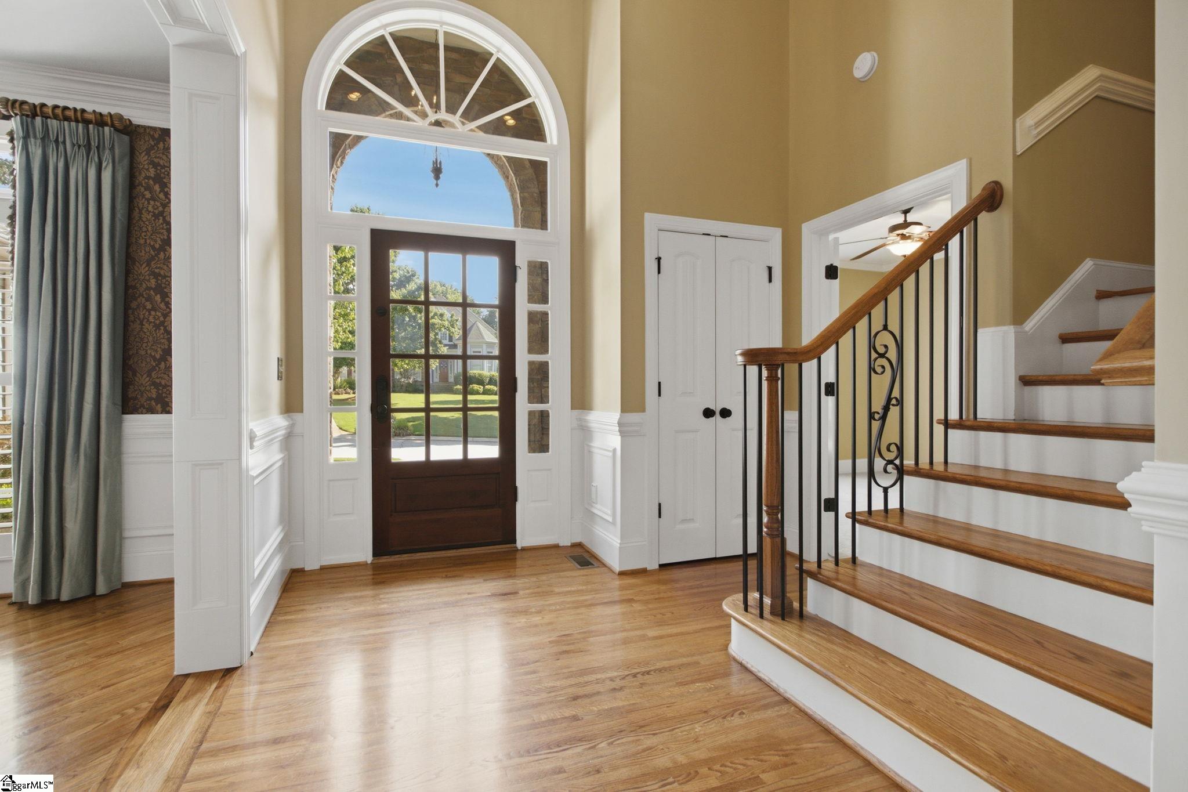
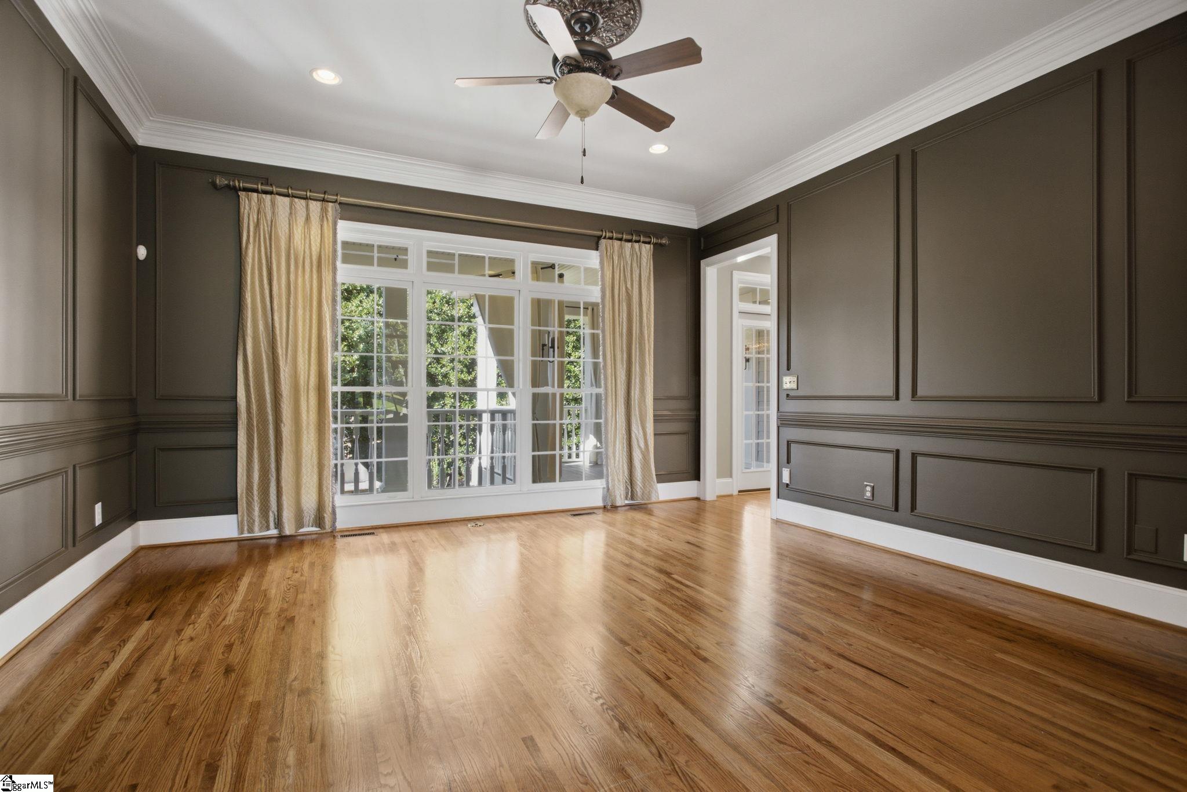
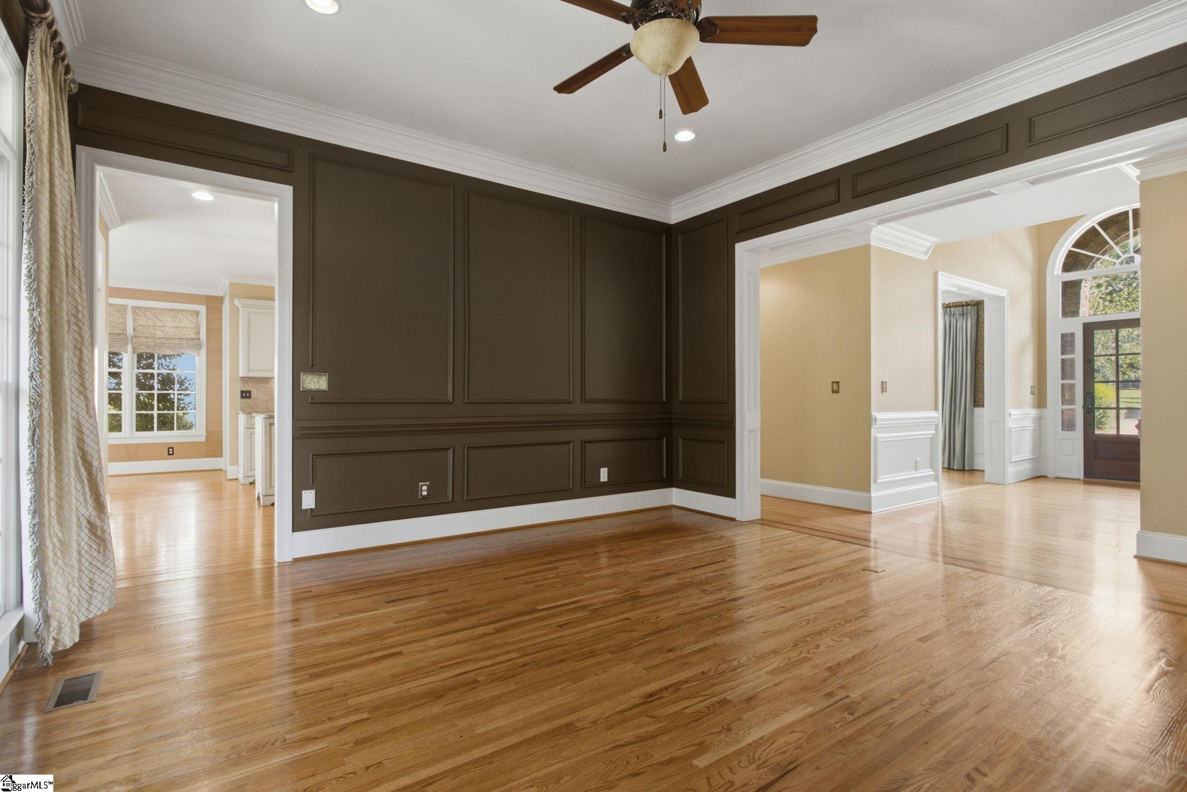
Welcome to this beautiful 4-bedroom, 3-bath home located in the highly sought-after Hammett’s Glen subdivision on Greenville’s desirable Eastside! Offering the perfect blend of comfort and functionality, this home features a spacious open floor plan with plenty of room for everyday living and entertaining. The well-appointed kitchen flows seamlessly into the main living areas, while the versatile bonus room is perfect as a playroom, media room, home office, or additional living space. The spacious primary suite provides a relaxing retreat, and the additional bedrooms offer ample space for family and guests. Step outside to enjoy the beautifully landscaped backyard featuring a covered back porch and a dedicated grilling area—ideal for outdoor entertaining, family gatherings, or simply relaxing after a long day. Conveniently located near award-winning schools, shopping, dining, and major highways, this exceptional home offers everything you’ve been looking for in one of the Eastside’s most desirable neighborhoods. Schedule your private showing today!

Save
Ask
Tour
Hide
Share
Listing Snapshot
Price 
$989,000
Days On Site 
39 Days
Bedrooms 
4
Inside Area (SqFt) 
4,078 sqft
Total Baths 
3
Full Baths 
3
Partial Baths 
N/A
Lot Size 
0.23 Acres
Year Built 
N/A
MLS® Number 
1596168
Status 
Active
Property Tax 
$13,246.42
HOA/Condo/Coop Fees 
$197.92 monthly
Sq Ft Source 
N/A
Friends & Family
Recent Activity
a month agoListing updated with changes from the MLS®
a month agoListing first seen on site
General Features
Acres 
0.23
Attached Garage 
Yes
Disclosures 
Seller Disclosure
Foundation 
Slab
Garage 
Yes
Garage Spaces 
2
Levels 
Two
Parking 
AttachedPavedConcreteGarage Door OpenerDetachedGarage
Parking Spaces 
2
Property Sub Type 
Single Family Residence
Security 
Smoke Detector(s)
Sewer 
Public Sewer
Style 
Traditional
Utilities 
Underground Utilities
Water Source 
Public
Interior Features
Appliances 
Gas CooktopDishwasherDisposalOvenElectric OvenMicrowaveElectric Water Heater
Basement 
NoneCrawl Space
Cooling 
Central AirElectricCeiling Fan(s)
Fireplace 
Yes
Fireplace Features 
Gas Log
Fireplaces 
1
Flooring 
CarpetCeramic TileWood
Heating 
Forced AirNatural Gas
Interior 
BookcasesHigh CeilingsCeiling Fan(s)Tray Ceiling(s)Central VacuumGranite CountersOpen FloorplanSoaking TubWalk-In Closet(s)Pantry
Laundry Features 
SinkElectric Dryer HookupMain LevelLaundry Room
Main Level Bedrooms 
2
Spa 
Yes
Window Features 
Skylight(s)
Bedroom 2 
Dimensions - 15x12Area - 180
Bedroom 3 
Dimensions - 15x12Area - 180
Bedroom 4 
Dimensions - 15x12Area - 180
Dining Room 
Dimensions - 14x2Area - 28
Kitchen 
Dimensions - 16x16Area - 256
Living Room 
Dimensions - 15x16Area - 240
Master Bedroom 
Dimensions - 15x15Level - MainArea - 225
Office 
Dimensions - 18x17Area - 306
Save
Ask
Tour
Hide
Share
Exterior Features
Construction Details 
ConcreteStone
Lot Features 
Few TreesLevel
Patio And Porch 
DeckPatioFront PorchPorch
Spa 
Yes
Spa Features 
Bath
Windows/Doors 
Skylight(s)
Community Features
Association Dues 
2375
Community Features 
Street LightsSidewalks
HOA Fee Frequency 
Annually
MLS Area 
022
Schools
School District
Unknown
Elementary School
Buena Vista
Middle School
Riverside
High School
Riverside
Listing courtesy of Laura Simmons & Associates RE


Listing information is provided by Participants of the Greater Greenville Association of Realtors. IDX information is provided exclusively for personal, non-commercial use, and may not be used for any purpose other than to identify prospective properties consumers may be interested in purchasing. Information is deemed reliable but not guaranteed. Copyright 2026, Greater Greenville Association of Realtors.
Last checked: 2026-08-04 08:05 AM UTC

Neighborhood & Commute
Source: Walkscore
Save
Ask
Tour
Hide
Share