Save
Ask
Tour
Hide
Share
$479,000
107 Days On Site

705 Rock Springs Road
Easley, SC 29642

For Sale|Single Family Residence|Active Under Contract
4
Beds
4
Total Baths
2
Full Baths
2
Partial Baths
3,287
SqFt
$146
/SqFt
1993
Built
Subdivision:
Hollingsworth Trace
County:
Pickens
Call Now: (864) 688-9738
Is this the listing for you? We can help make it yours.
(864) 688-9738
705 Rock Springs Road705 Rock Springs Road705 Rock Springs Road705 Rock Springs Road
Save
Ask
Tour
Hide
Share

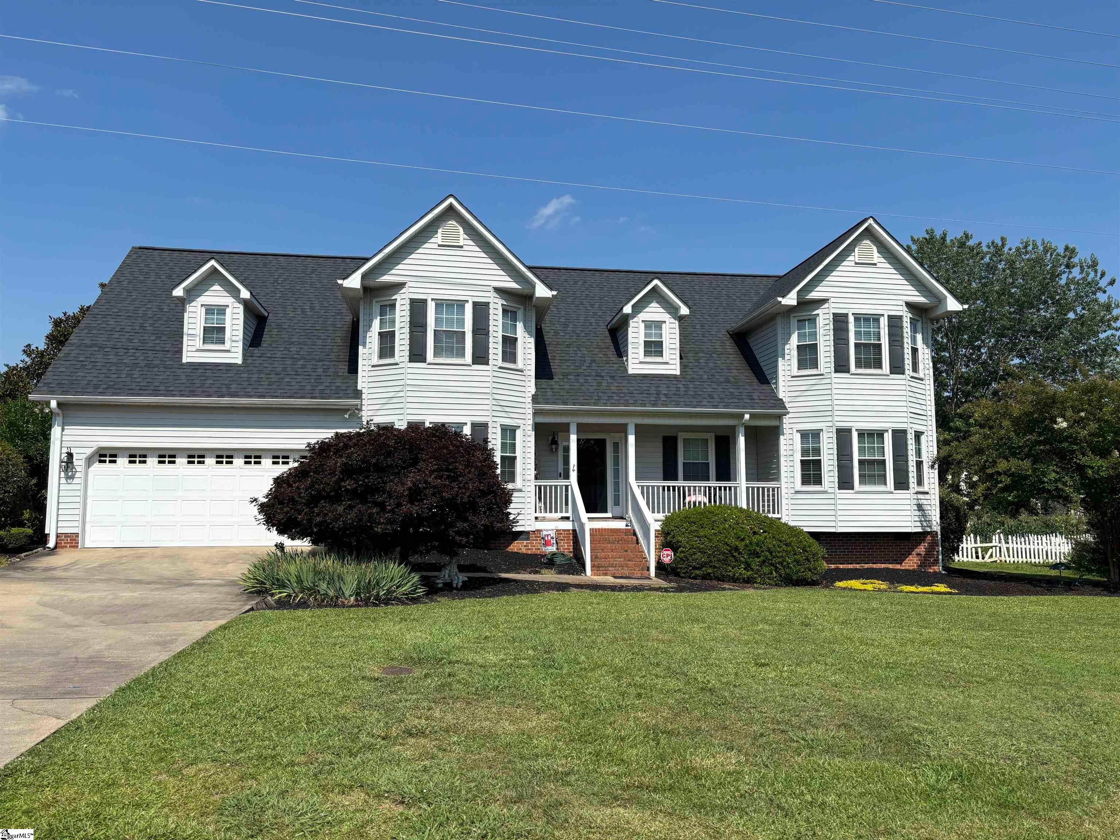
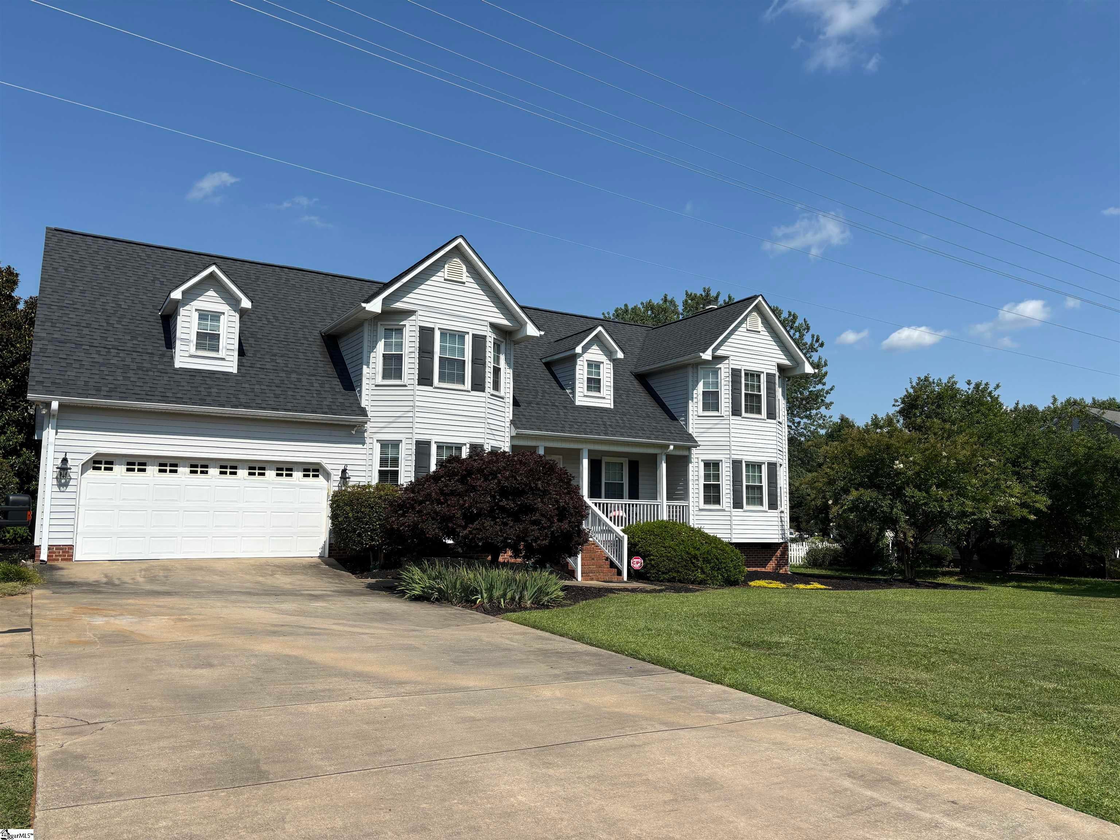
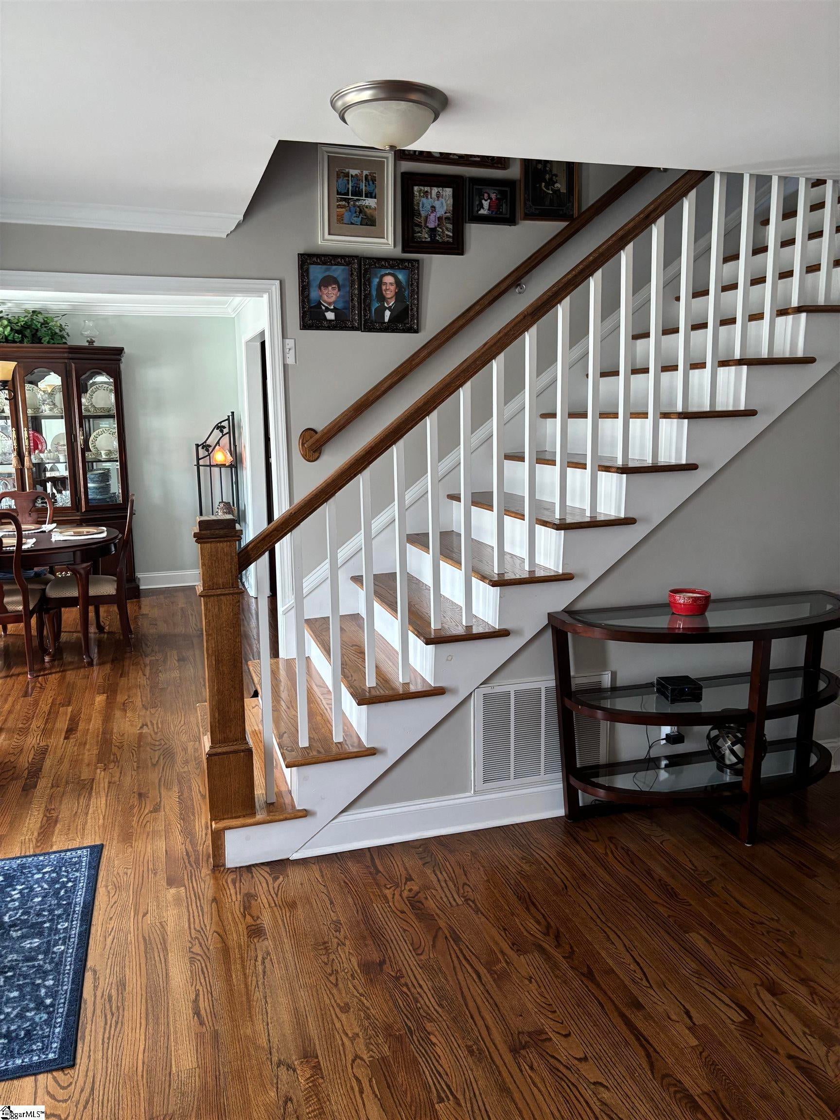
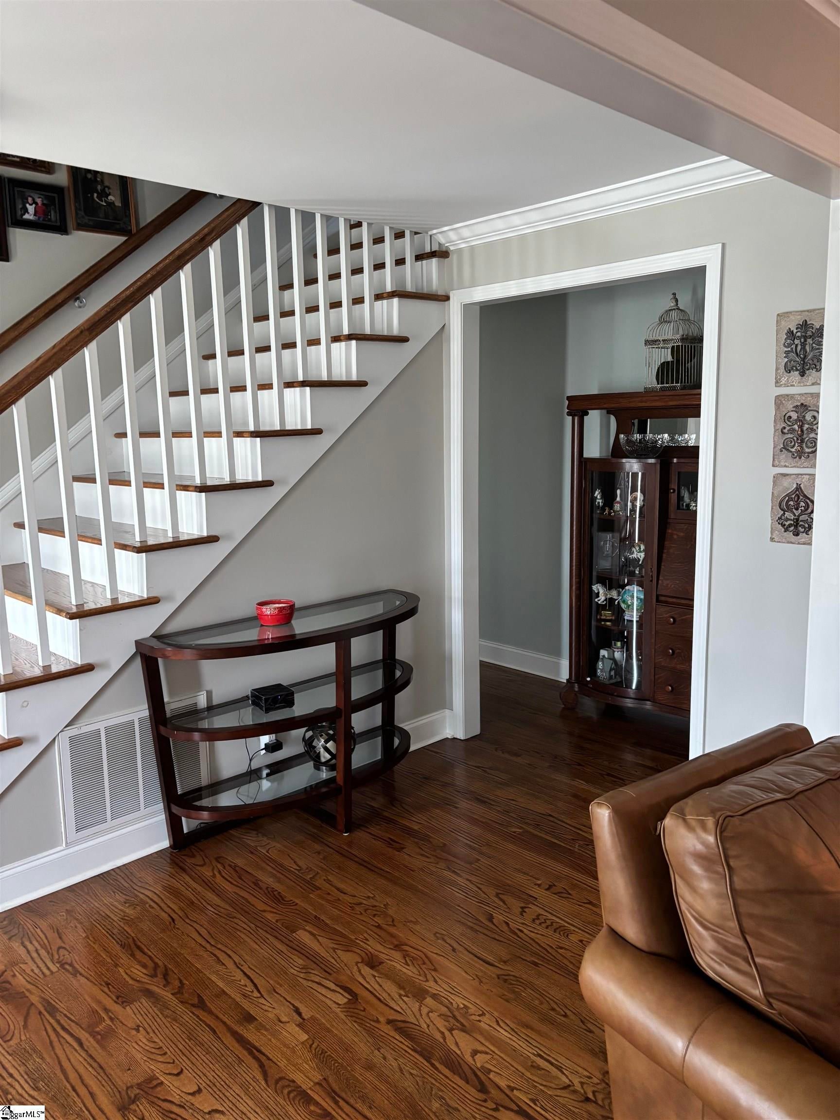
4 bedrooms with Full bath in Master bedroom on the main level and half bath at back door next to the Laundry Room. Upstairs you will find another Master bedroom with a huge wall-in Closet and 3 more bedrooms and also a huge Rec room. There is also a Jack and Jill bath with a tub shower and 2 seperate toilet rooms. There is also a huge walk-in closest in one of the other bedrooms and a huge walk-in closet in the hall for your Holiday thing or whatever you need. Huge Great room to relax and enjoy sitting by the fire on those cool nights. The Large Kitchen and bar is a great place to cook and enjoy talking with family or friends while you cook. The dinnig room is large also for family and friends to eat and sit and chat. When you walk outside the back door you will find a 24x26 foot patio and then attached to it you will find a 16x26 foot pavilion covered with a metal roof for your outdood entertainment with friends and family. You will also find a 50 AMP power plug-in for your Motorhome or Camper with a gravel area for your Camper or Motorhome. You will also see a 12x26 foot storage building for yor Camping supplies or whatever you need to store.

Save
Ask
Tour
Hide
Share
Listing Snapshot
Price 
$479,000
Days On Site 
107 Days
Bedrooms 
4
Inside Area (SqFt) 
3,287 sqft
Total Baths 
4
Full Baths 
2
Partial Baths 
2
Lot Size 
N/A
Year Built 
1993
MLS® Number 
1596192
Status 
Active Under Contract
Property Tax 
$1,132.4
HOA/Condo/Coop Fees 
N/A
Sq Ft Source 
N/A
Friends & Family
Recent Activity
7 days agoListing updated with changes from the MLS®
a month agoStatus changed to Active Under Contract
2 months agoPrice changed to $479,000
4 months agoListing first seen on site
General Features
Attached Garage 
Yes
Disclosures 
Seller Disclosure
Garage 
Yes
Garage Spaces 
2
Levels 
Two
Parking 
AttachedConcreteGarage
Parking Spaces 
2
Property Sub Type 
Single Family Residence
Security 
Security System LeasedSmoke Detector(s)
Sewer 
Public Sewer
Style 
Traditional
Water Source 
Public
Interior Features
Appliances 
CooktopDishwasherDisposalOvenElectric CooktopElectric OvenMicrowaveRange HoodElectric Water Heater
Basement 
NoneCrawl Space
Cooling 
Central AirCeiling Fan(s)
Fireplace 
Yes
Fireplace Features 
Masonry
Fireplaces 
1
Flooring 
CarpetWoodVinyl
Heating 
Natural Gas
Interior 
BookcasesCeiling Fan(s)Walk-In Closet(s)Laminate Counters
Laundry Features 
Electric Dryer HookupWasher HookupLaundry RoomMain Level
Main Level Bedrooms 
1
Spa 
Yes
Bedroom 2 
Dimensions - 12x25Level - SecondArea - 300
Bedroom 3 
Dimensions - 12x22Level - SecondArea - 264
Bedroom 4 
Dimensions - 12x14Level - SecondArea - 168
Dining Room 
Dimensions - 12x13Area - 156
Family Room 
Dimensions - 19x21Area - 399
Kitchen 
Dimensions - 12x19Area - 228
Master Bedroom 
Dimensions - 13x17Level - MainArea - 221
Save
Ask
Tour
Hide
Share
Exterior Features
Construction Details 
Vinyl Siding
Exterior 
Other
Lot Features 
Few TreesLevel
Patio And Porch 
Front Porch
Spa 
Yes
Spa Features 
Bath
Windows/Doors 
Storm Door(s)
Community Features
Community Features 
None
MLS Area 
063
Schools
School District
Unknown
Elementary School
Forest Acres
Middle School
Richard H. Gettys
High School
Easley
Listing courtesy of North Group Real Estate


Listing information is provided by Participants of the Greater Greenville Association of Realtors. IDX information is provided exclusively for personal, non-commercial use, and may not be used for any purpose other than to identify prospective properties consumers may be interested in purchasing. Information is deemed reliable but not guaranteed. Copyright 2026, Greater Greenville Association of Realtors.
Last checked: 2026-10-13 06:13 AM UTC

Neighborhood & Commute
Source: Walkscore
Save
Ask
Tour
Hide
Share