Save
Ask
Tour
Hide
Share
$849,681
17 Days On Site

105 Red Branch Lane
Simpsonville, SC 29681

For Sale|Single Family Residence|Active Under Contract
5
Beds
4
Total Baths
3
Full Baths
1
Partial Bath
3,836
SqFt
$222
/SqFt
Subdivision:
Asheton Springs
County:
Greenville
Call Now: (864) 980-4828
Is this the listing for you? We can help make it yours.
(864) 980-4828
105 Red Branch Lane105 Red Branch Lane105 Red Branch Lane105 Red Branch Lane
Save
Ask
Tour
Hide
Share

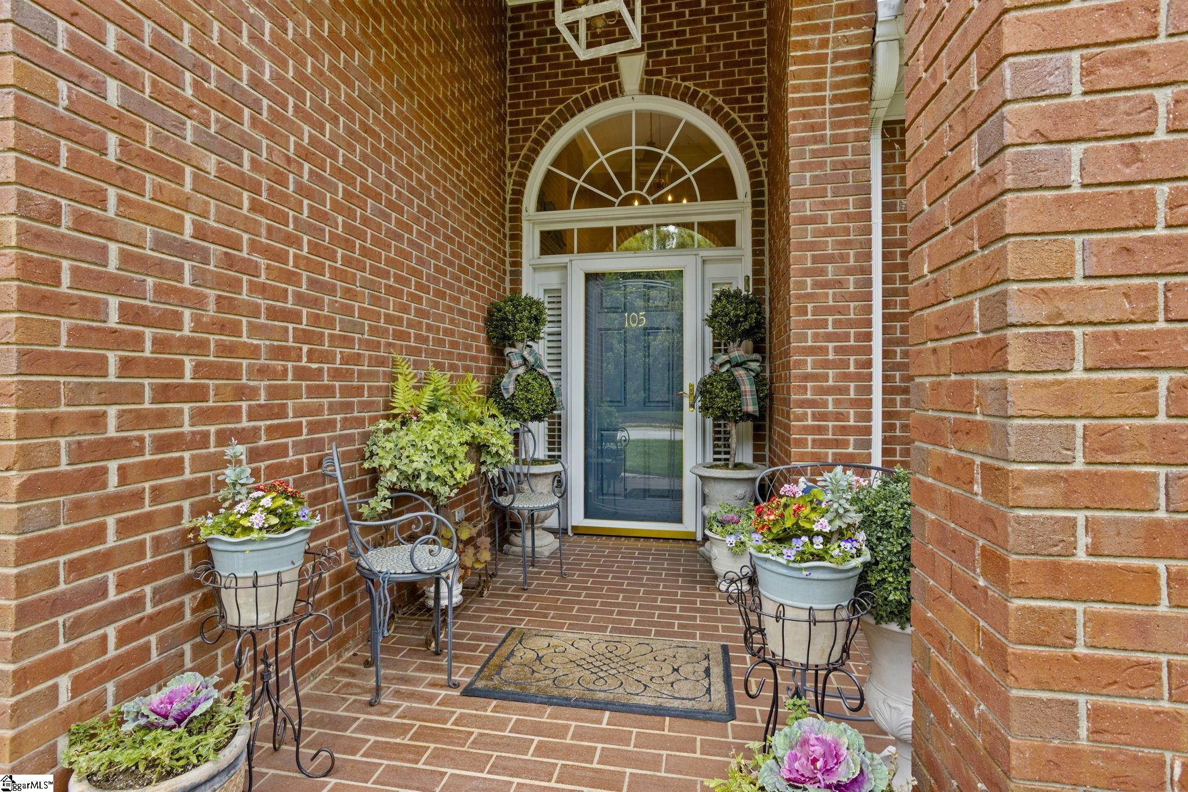
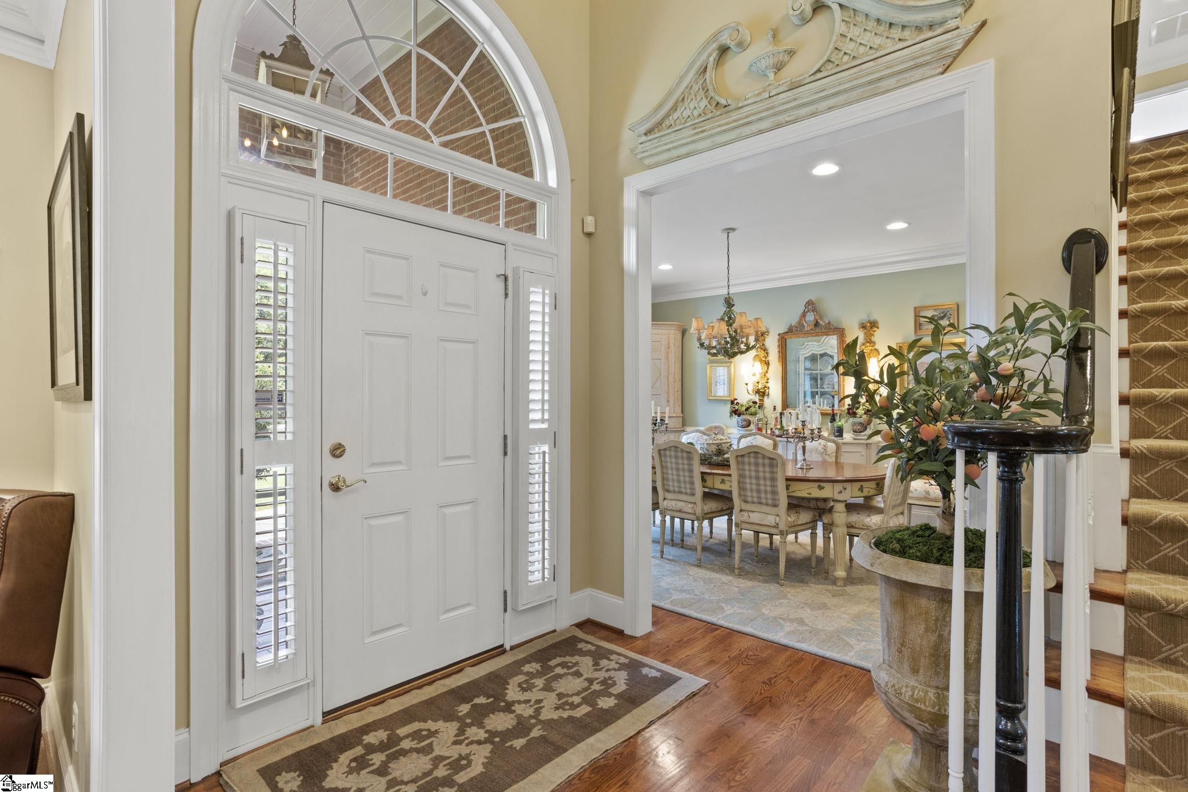
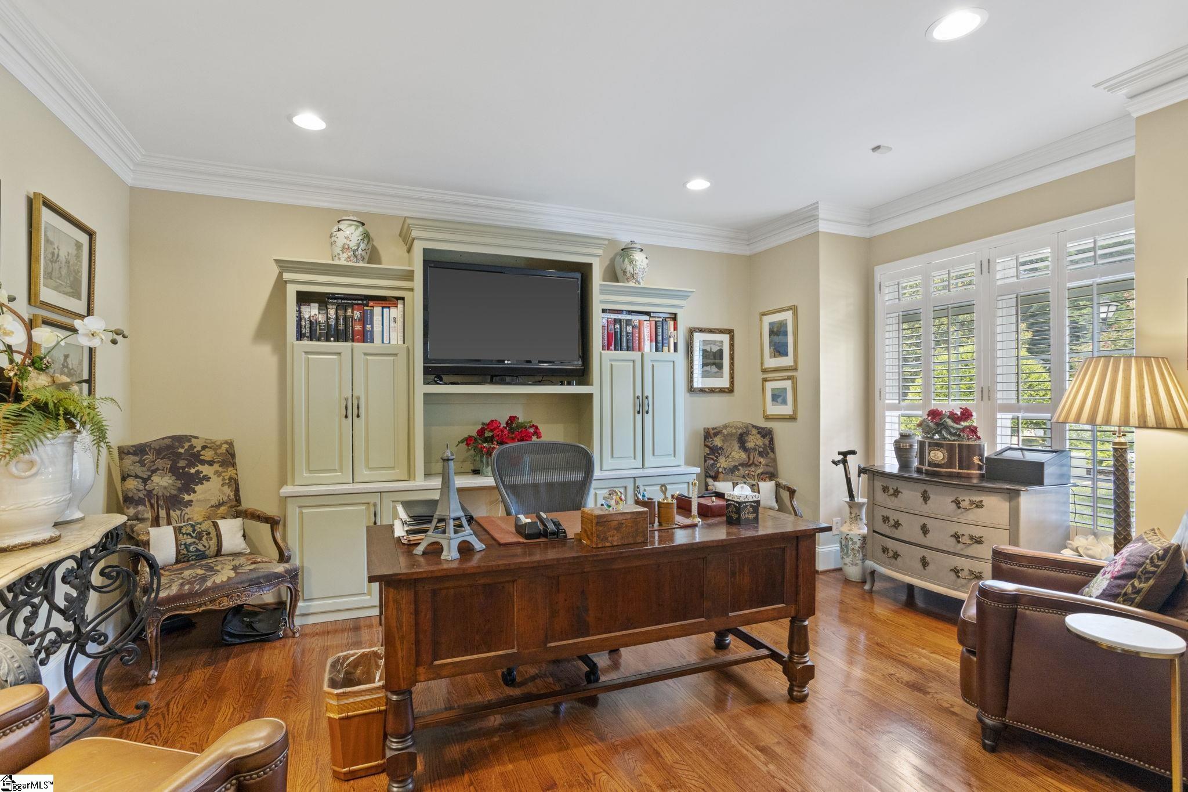
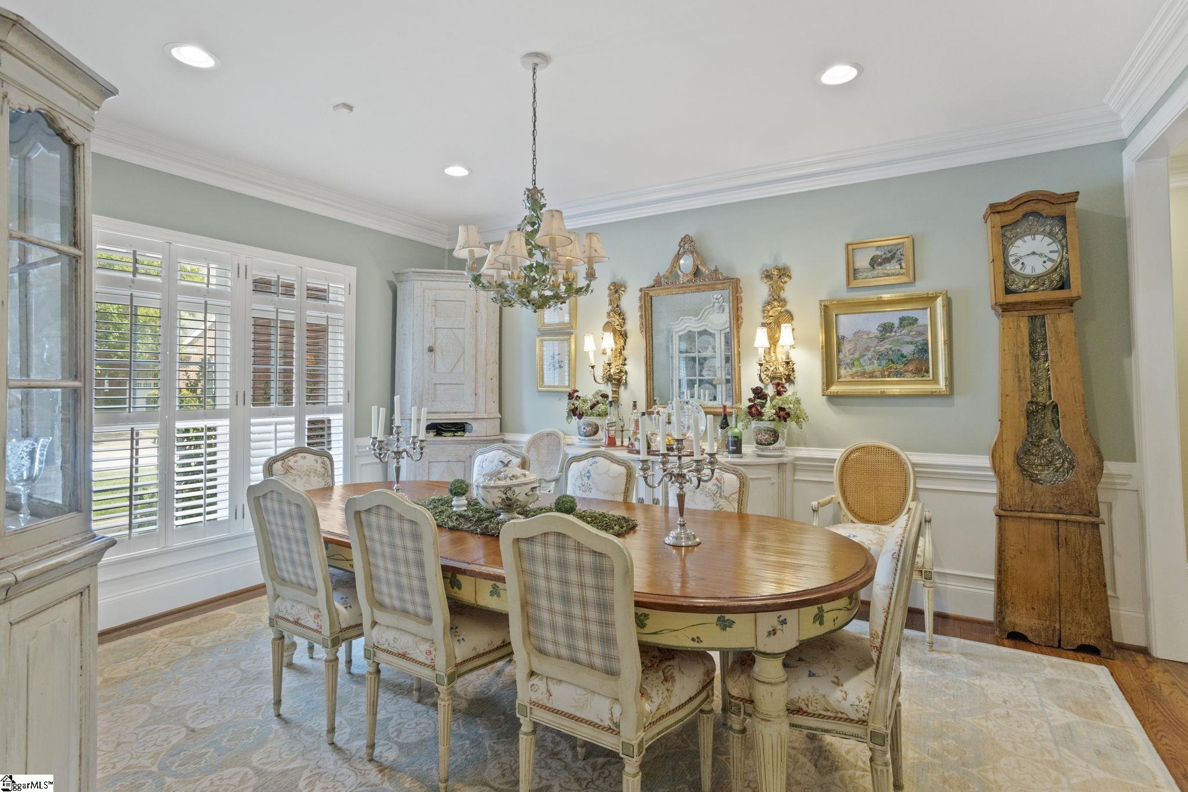
Custom built, traditional brick home-- thoughtfully designed inside & out. Located in Asheton Springs, this five bedroom, 3.5 bathroom house has all the features you are looking for in a home and more with over 3,800 square feet! The eat-in kitchen with stainless steel appliances, gas cooktop, center island, and butler's pantry--all open to the living room with built-ins flanking gas log fireplace. Screened porch & backyard patios extends your living space, creating the ideal areas for entertaining guests or enjoying the serenity of the outdoors. Primary suite on main level includes ensuite with double vanity, separate shower, jetted tub, and well sized walk-in closet. Formal dining and home office are also found on the main level--both rooms can be tailored to you! Find an additional 4 bedrooms on the second level and a second family space/recreational room. Easy access to storage with interior stairs that continue to the 3rd floor attic. Don't miss your chance to see this beautiful home--it checks all the boxes!

Save
Ask
Tour
Hide
Share
Listing Snapshot
Price 
$849,681
Days On Site 
17 Days
Bedrooms 
5
Inside Area (SqFt) 
3,836 sqft
Total Baths 
4
Full Baths 
3
Partial Baths 
1
Lot Size 
0.27 Acres
Year Built 
N/A
MLS® Number 
1596244
Status 
Active Under Contract
Property Tax 
$3,266.18
HOA/Condo/Coop Fees 
$36.92 monthly
Sq Ft Source 
N/A
Friends & Family
Recent Activity
a week agoListing updated with changes from the MLS®
2 weeks agoStatus changed to Active Under Contract
2 weeks agoListing first seen on site
General Features
Acres 
0.27
Attached Garage 
Yes
Disclosures 
Seller Disclosure
Garage 
Yes
Garage Spaces 
2
Levels 
Two
Parking 
AttachedPavedConcreteGarage Door OpenerGarage
Parking Spaces 
2
Property Sub Type 
Single Family Residence
Security 
Security System OwnedSmoke Detector(s)
Sewer 
Public Sewer
Style 
Traditional
Utilities 
Underground UtilitiesCable AvailableNatural Gas Available
Water Source 
Public
Interior Features
Appliances 
DishwasherDisposalOvenRefrigeratorMicrowaveRange HoodGas Water Heater
Basement 
NoneCrawl Space
Cooling 
Central AirElectricMulti UnitsCeiling Fan(s)
Fireplace 
Yes
Fireplace Features 
Gas Log
Fireplaces 
1
Flooring 
CarpetCeramic TileWood
Heating 
Forced AirNatural Gas
Interior 
BookcasesHigh CeilingsCeiling Fan(s)Vaulted Ceiling(s)Tray Ceiling(s)Central VacuumOpen FloorplanWalk-In Closet(s)
Laundry Features 
SinkElectric Dryer HookupWasher HookupLaundry RoomMain Level
Main Level Bedrooms 
1
Spa 
Yes
Window Features 
Window TreatmentsStorm Window(s)
Bedroom 2 
Dimensions - 14x15Level - SecondArea - 210
Bedroom 3 
Dimensions - 13x14Level - SecondArea - 182
Bedroom 4 
Dimensions - 15x12Level - SecondArea - 180
Bedroom 5 
Dimensions - 12x15Level - SecondArea - 180
Dining Room 
Dimensions - 12x15Area - 180
Kitchen 
Dimensions - 13x14Area - 182
Living Room 
Dimensions - 21x18Area - 378
Master Bedroom 
Dimensions - 14x20Level - MainArea - 280
Save
Ask
Tour
Hide
Share
Exterior Features
Construction Details 
Brick Veneer
Exterior 
Other
Lot Features 
Few TreesLevel
Patio And Porch 
ScreenedPatioFront Porch
Spa 
Yes
Spa Features 
Bath
Windows/Doors 
Window TreatmentsStorm Window(s)
Community Features
Association Dues 
443
Community Features 
ClubhouseStreet LightsPoolSidewalksTennis Court(s)
HOA Fee Frequency 
Annually
MLS Area 
031
Schools
School District
Unknown
Elementary School
Oakview
Middle School
Beck
High School
J. L. Mann
Listing courtesy of Herlong Sotheby's International Realty


Listing information is provided by Participants of the Greater Greenville Association of Realtors. IDX information is provided exclusively for personal, non-commercial use, and may not be used for any purpose other than to identify prospective properties consumers may be interested in purchasing. Information is deemed reliable but not guaranteed. Copyright 2026, Greater Greenville Association of Realtors.
Last checked: 2026-07-16 10:24 PM UTC

Neighborhood & Commute
Source: Walkscore
Save
Ask
Tour
Hide
Share