
44 Wofford RoadTaylors, SC 29687
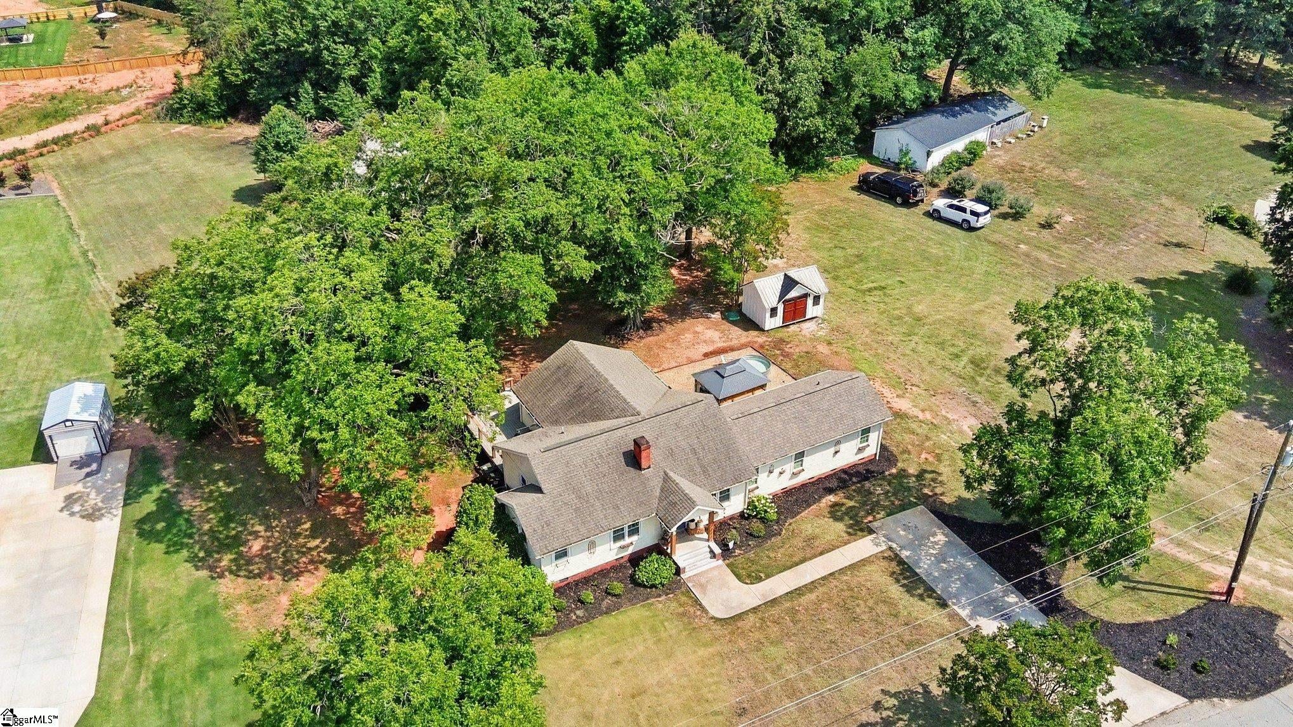
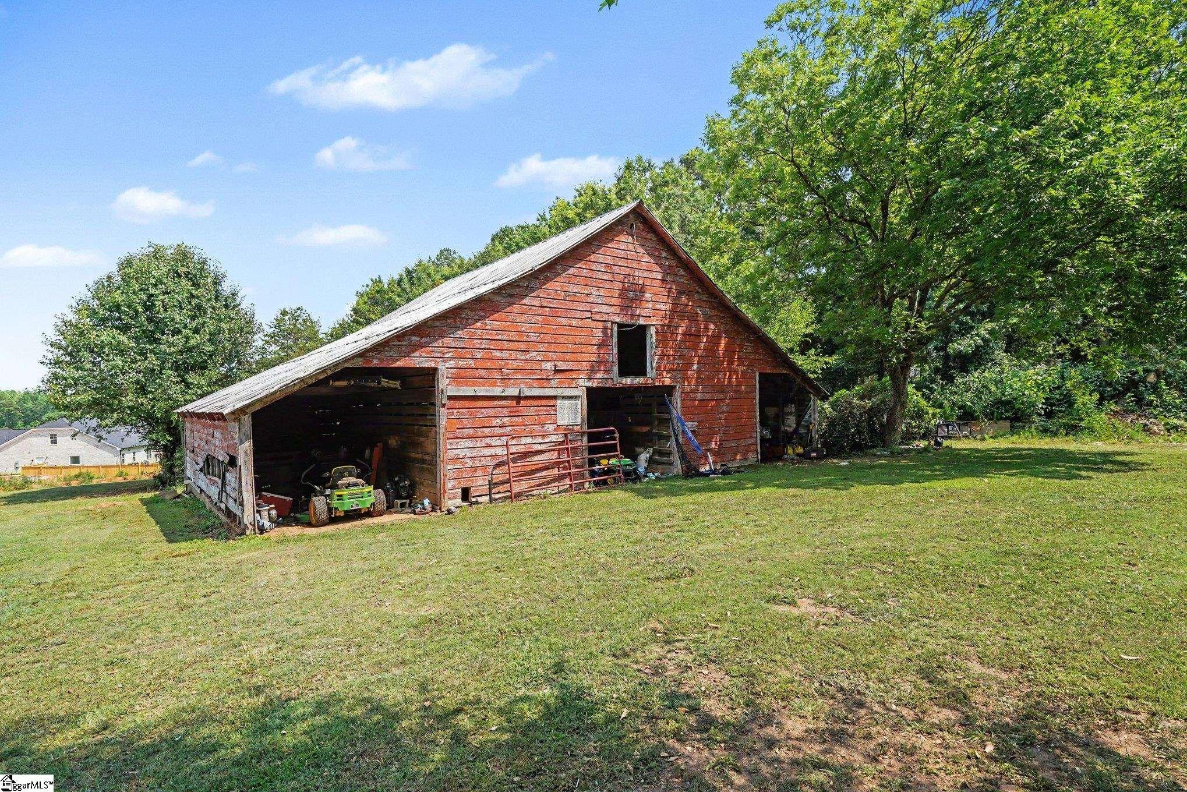
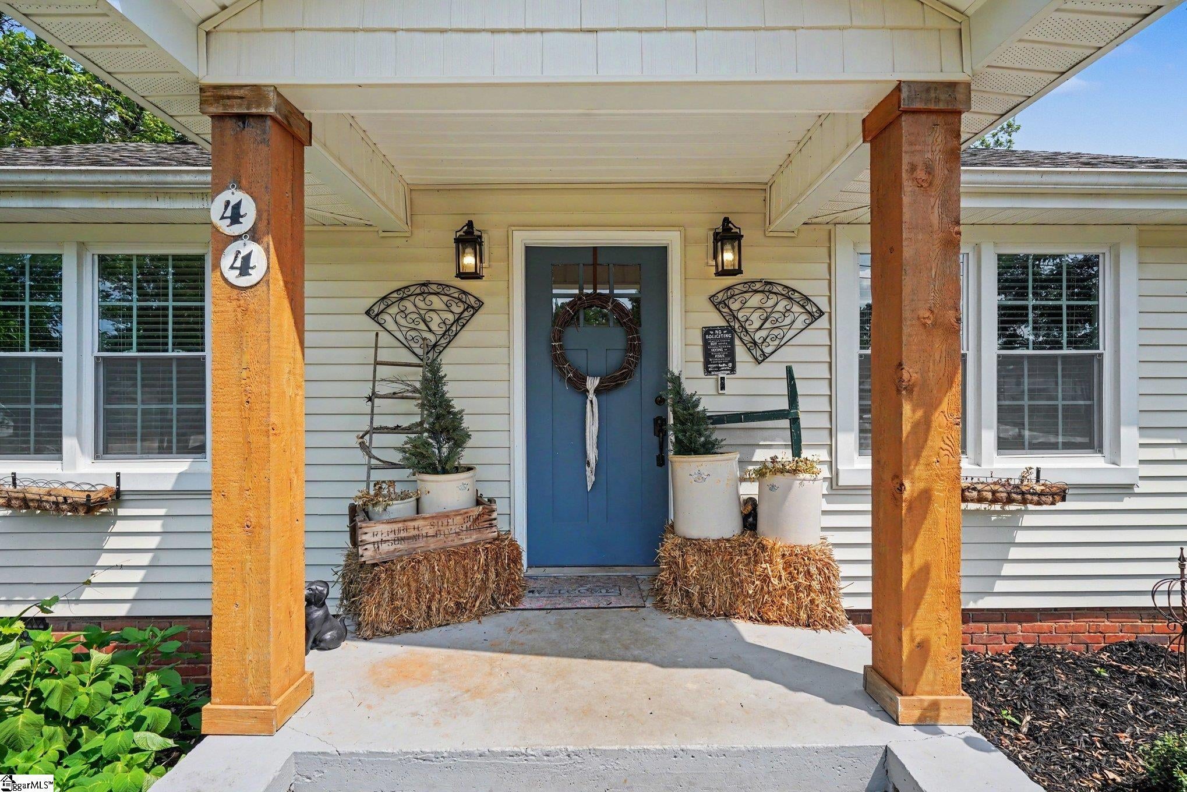
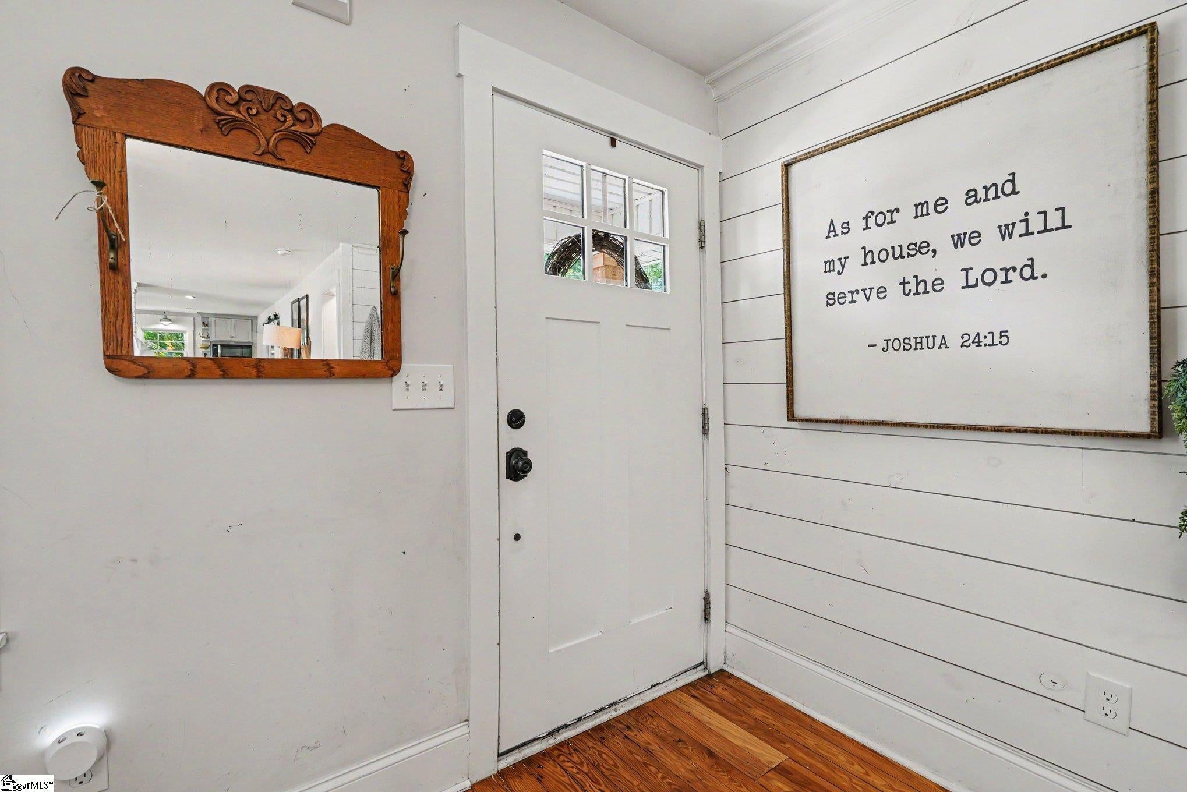
We've found the home that's calling us next, and now it's time for someone else to create memories here. Now listed at $450,000—schedule your showing today! A fully Reimagined & Expanded Character Home with Modern Luxury sitting on 2 Acres in Greenville County. Welcome to 44 Wofford Road, where timeless character meets modern craftsmanship. This one-of-a-kind home has undergone an extensive renovation and thoughtful expansion, offering the charm of refinished heart pine floors from 1948 with the confidence of nearly every major system having been replaced or upgraded. In 2018, the home was taken down to the studs and completely updated. The floor plan was opened by removing walls and installing engineered LVL beams, creating an inviting living space perfect for everyday living and entertaining. Nearly every component was replaced, including the roof, windows, doors, electrical service and wiring, plumbing, HVAC system, cabinetry, appliances, fixtures, trim, drywall, paint, and more. The home was rebuilt to Greenville County code with all required inspections completed. In 2024, an approximately 500-square-foot addition transformed the home with a spacious primary suite featuring a large bedroom, expansive walk-in closet, dual vanities, and an oversized custom tile shower. The addition also introduced natural gas service, a new gas furnace, ductwork, and air conditioning system, bringing even more efficiency and comfort to the home. Outside, you'll enjoy a concrete driveway and walkways, a low-maintenance Trex deck, and a property that blends modern convenience with classic appeal. Homes offering this level of renovation are exceptionally rare. Here, you can enjoy the warmth and character of an established home without sacrificing the reliability of today's major systems. If you've been searching for a move-in-ready home where the expensive updates have already been completed, 44 Wofford Road is one you won't want to miss.
| an hour ago | Listing updated with changes from the MLS® | |
| 3 weeks ago | Status changed to Pending | |
| a month ago | Price changed to $450,000 | |
| 2 months ago | Listing first seen on site |

Listing information is provided by Participants of the Greater Greenville Association of Realtors. IDX information is provided exclusively for personal, non-commercial use, and may not be used for any purpose other than to identify prospective properties consumers may be interested in purchasing. Information is deemed reliable but not guaranteed. Copyright 2026, Greater Greenville Association of Realtors.
Last checked: 2026-08-19 04:06 PM UTC
Did you know? You can invite friends and family to your search. They can join your search, rate and discuss listings with you.